En medio del caos y el concreto, un momento de respiro
Galería
Terraza Alba
Año
2025
Estatus
Construido
Ubicación
Narvarte, Ciudad de México, México
Categoría
Habitacional, Interiores, Diseño de mobiliario
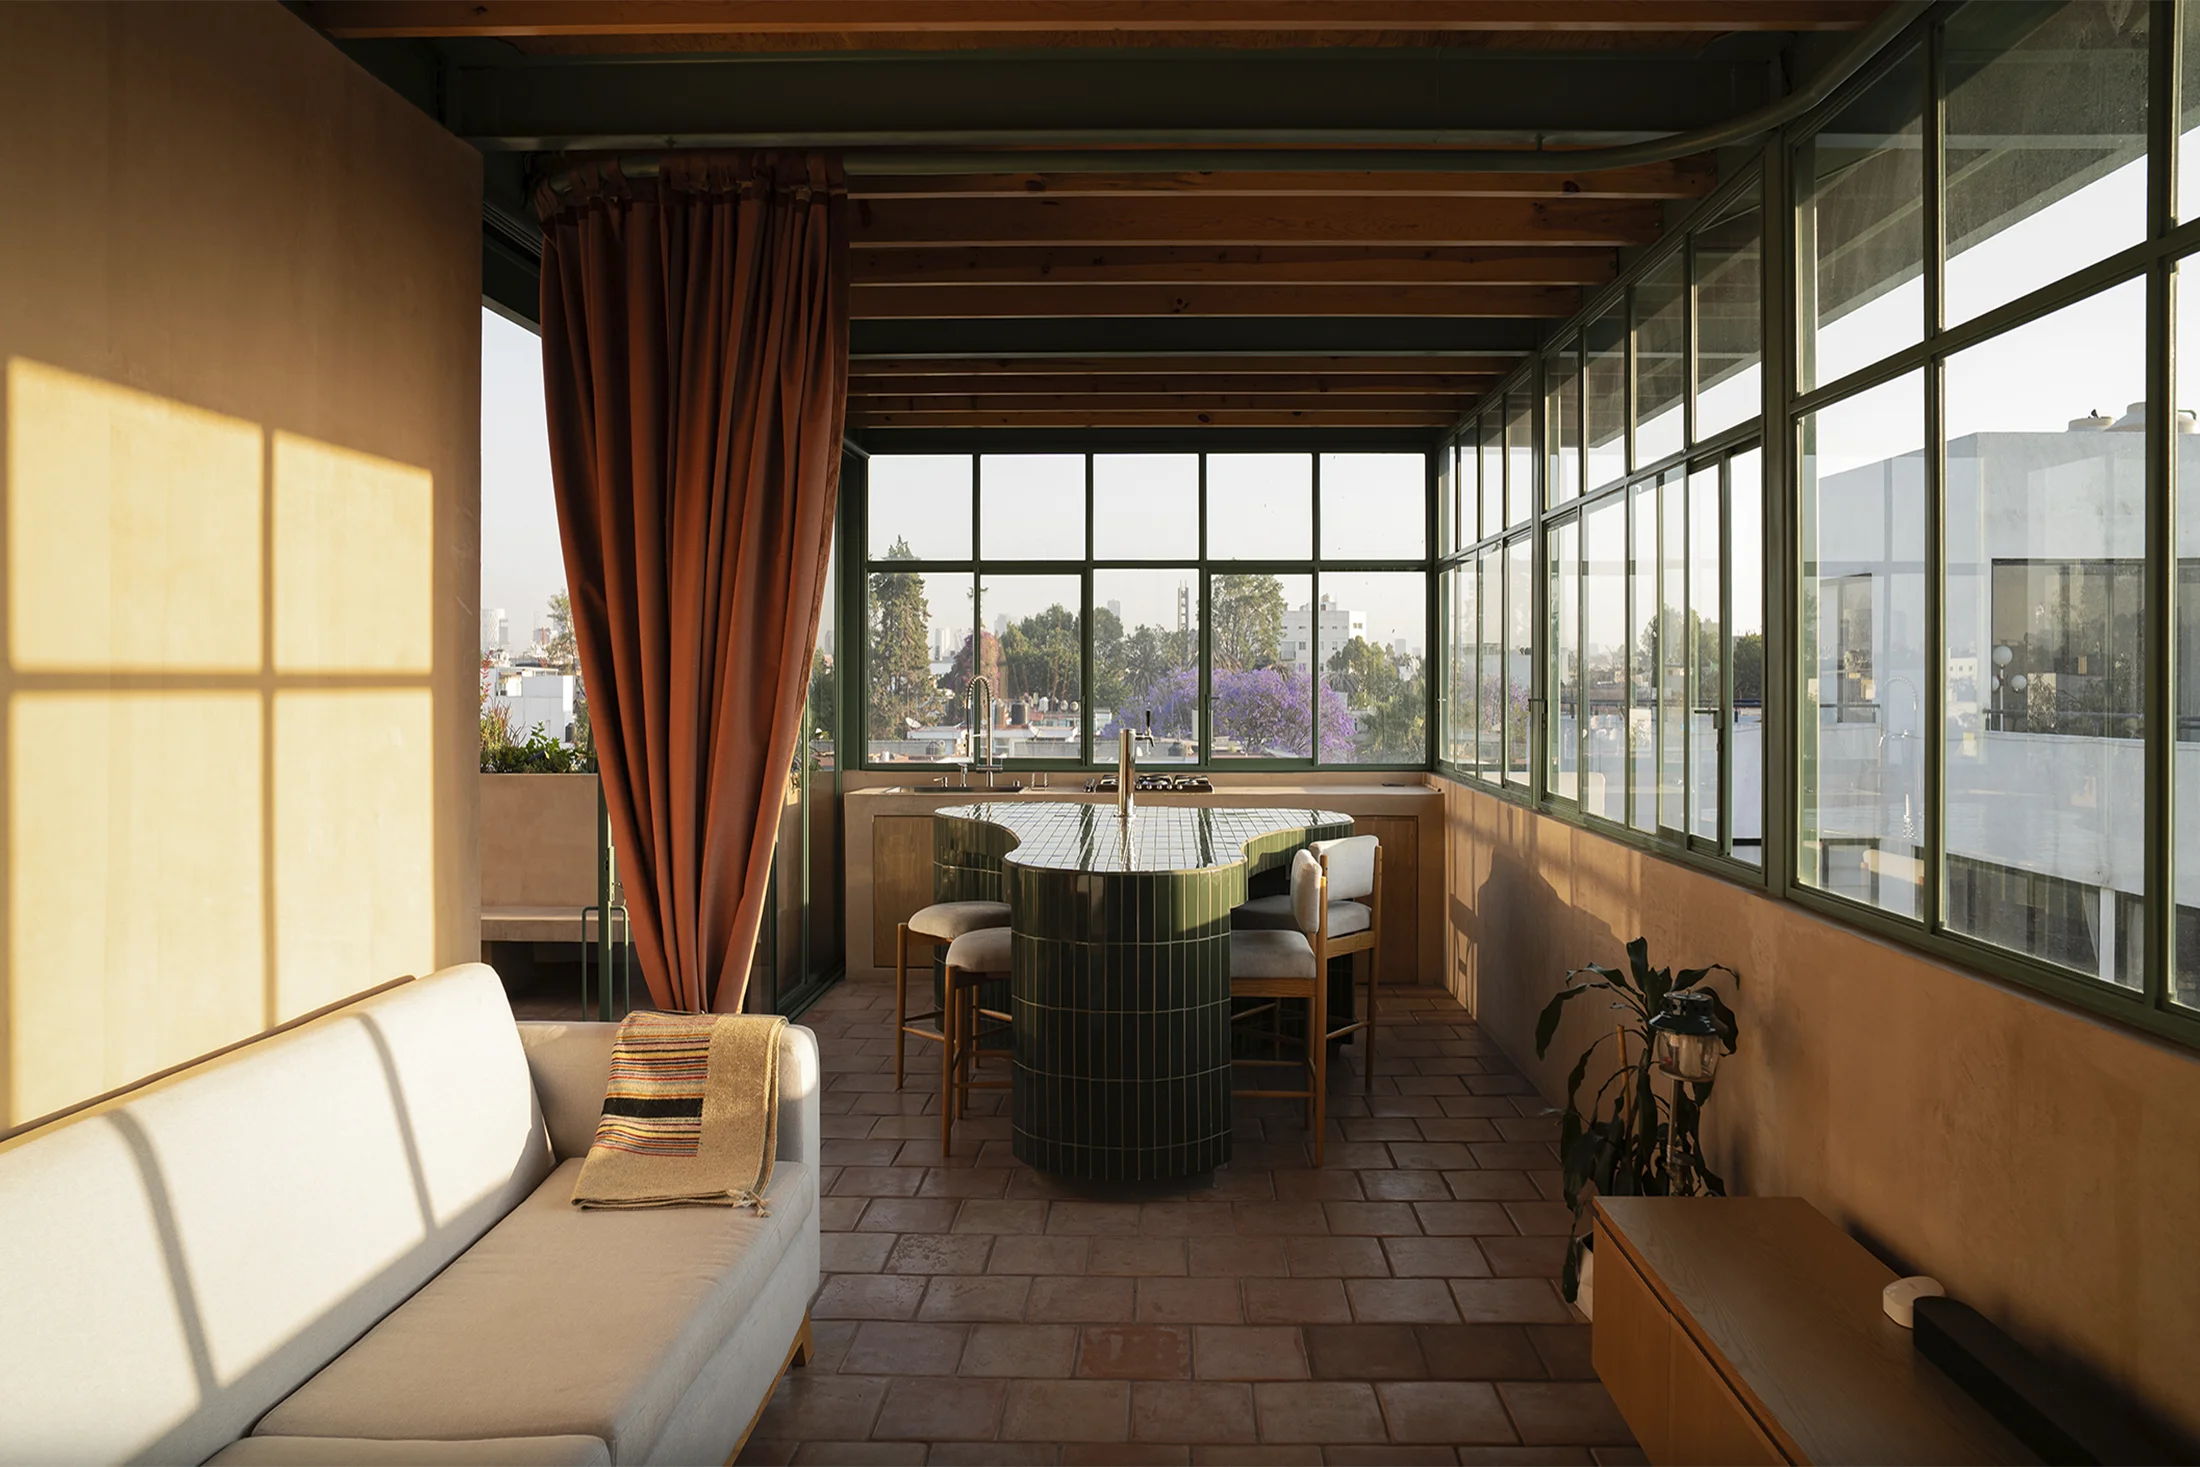
Terraza Alba abraza las limitaciones de los espacios pequeños en una ciudad contemporánea. Diseñado para Alma y Alejandro, una joven pareja de matemáticos y cerveceros con una familia en crecimiento, se propone una arquitectura que acompaña la transformación cotidiana, un hogar en expansión como un organismo vivo dentro de la ciudad.
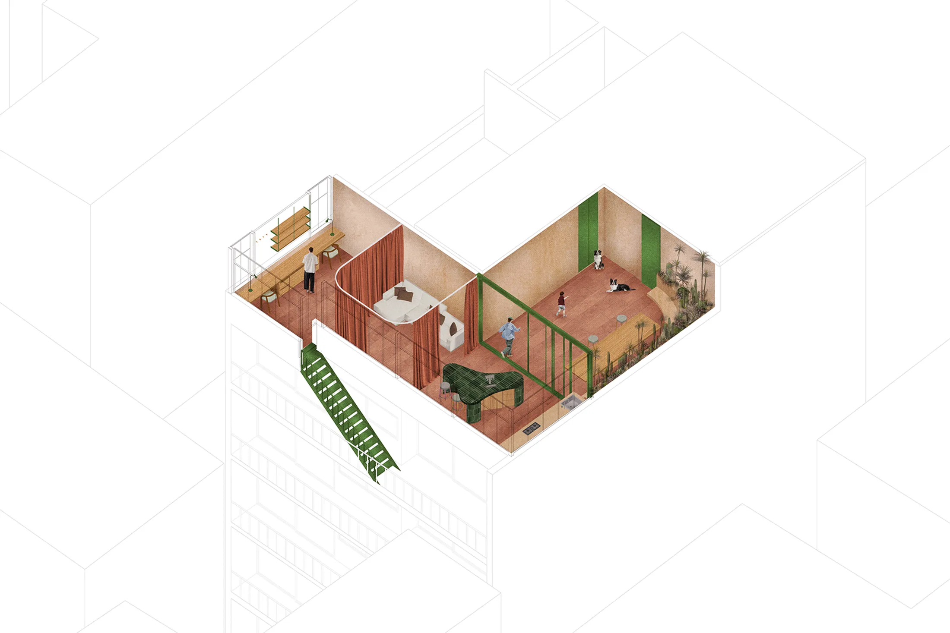
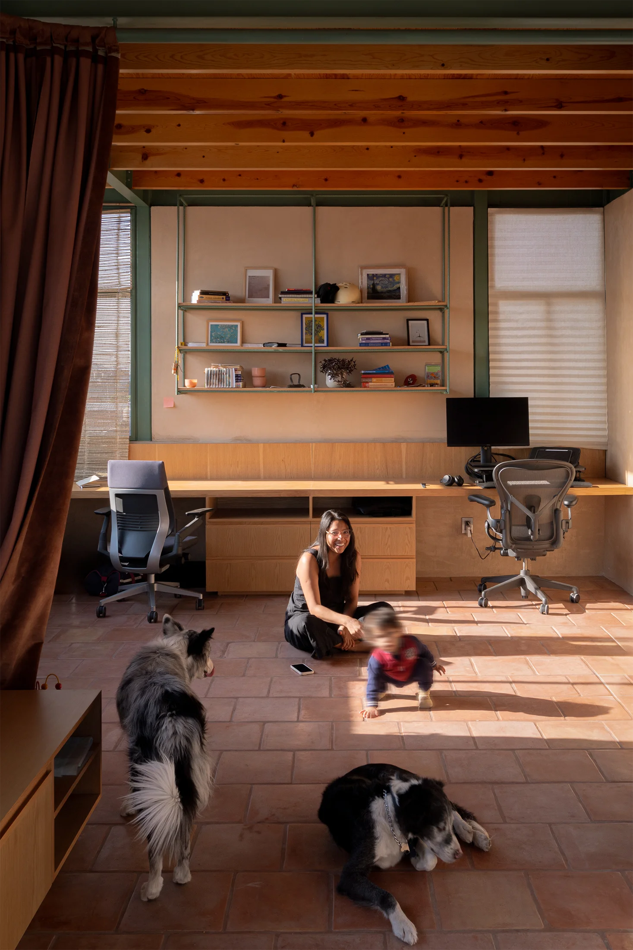
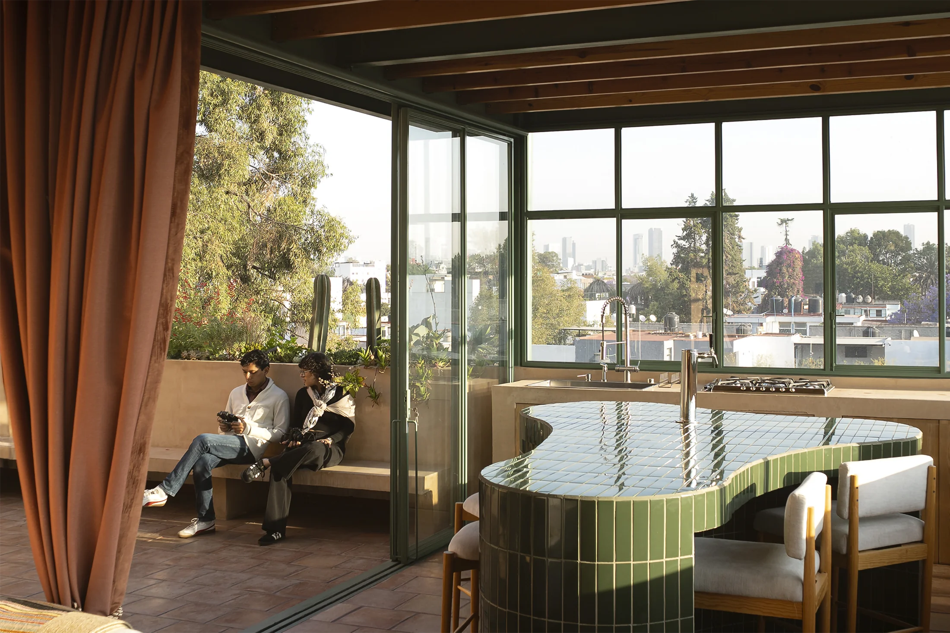
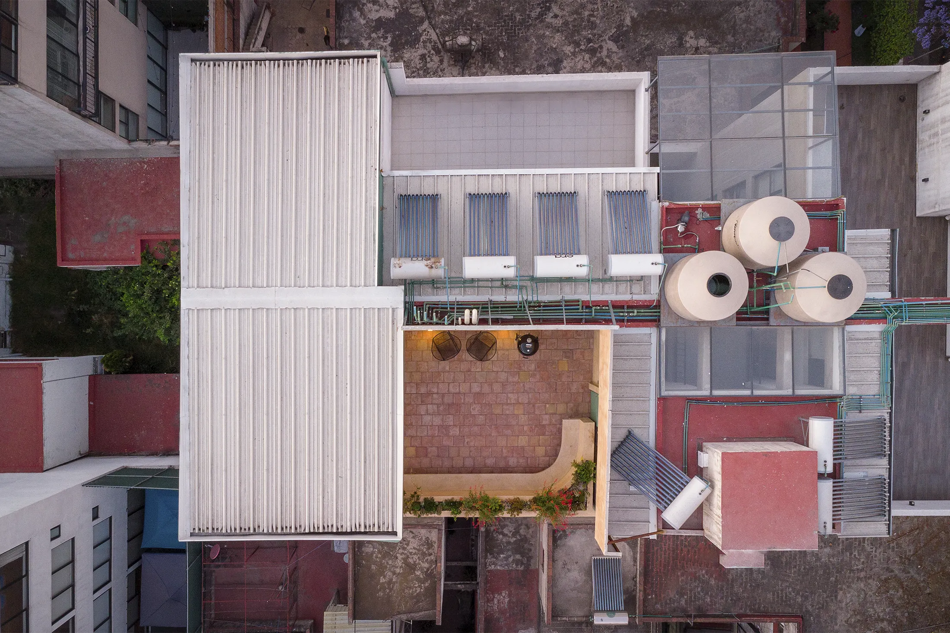
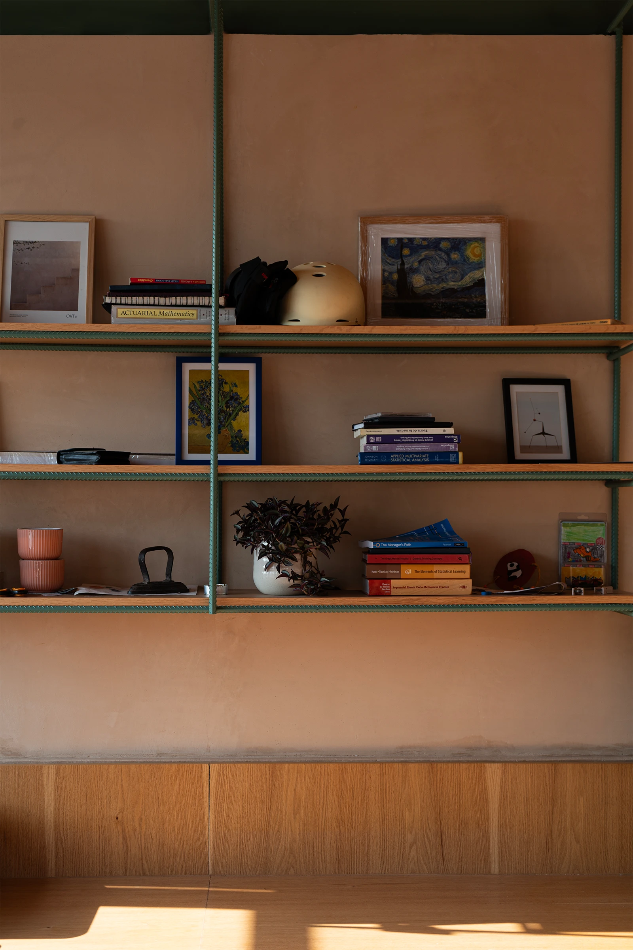
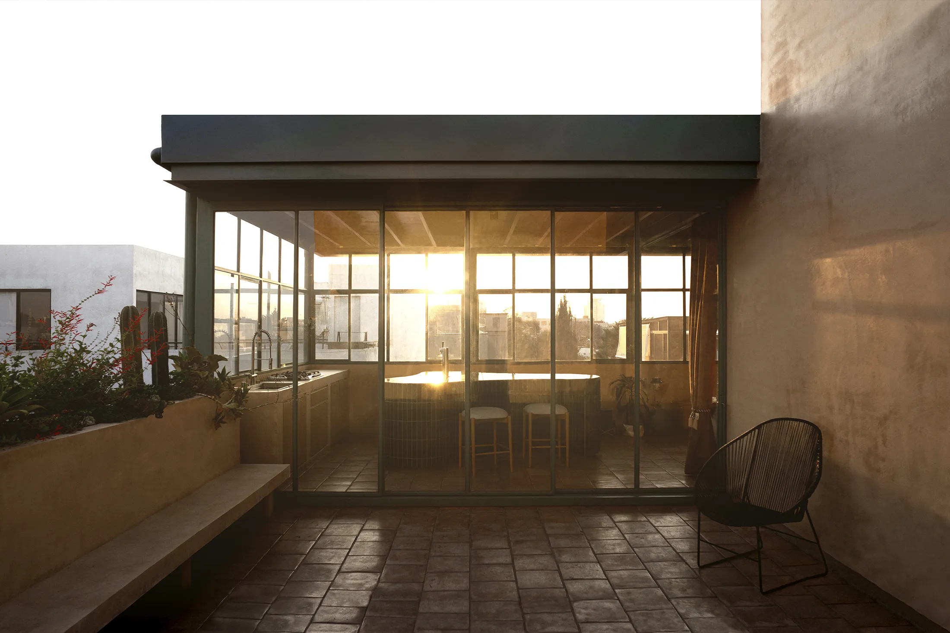
El hogar te recibe con un estudio, transiciona con una sala común para la convivencia, y culmina en el laboratorio de cerveza, liberando el flujo del espacio hacia fuera. Esta progresión es una coreografía compartida entre el interior y exterior, entre la actividad y la pausa.
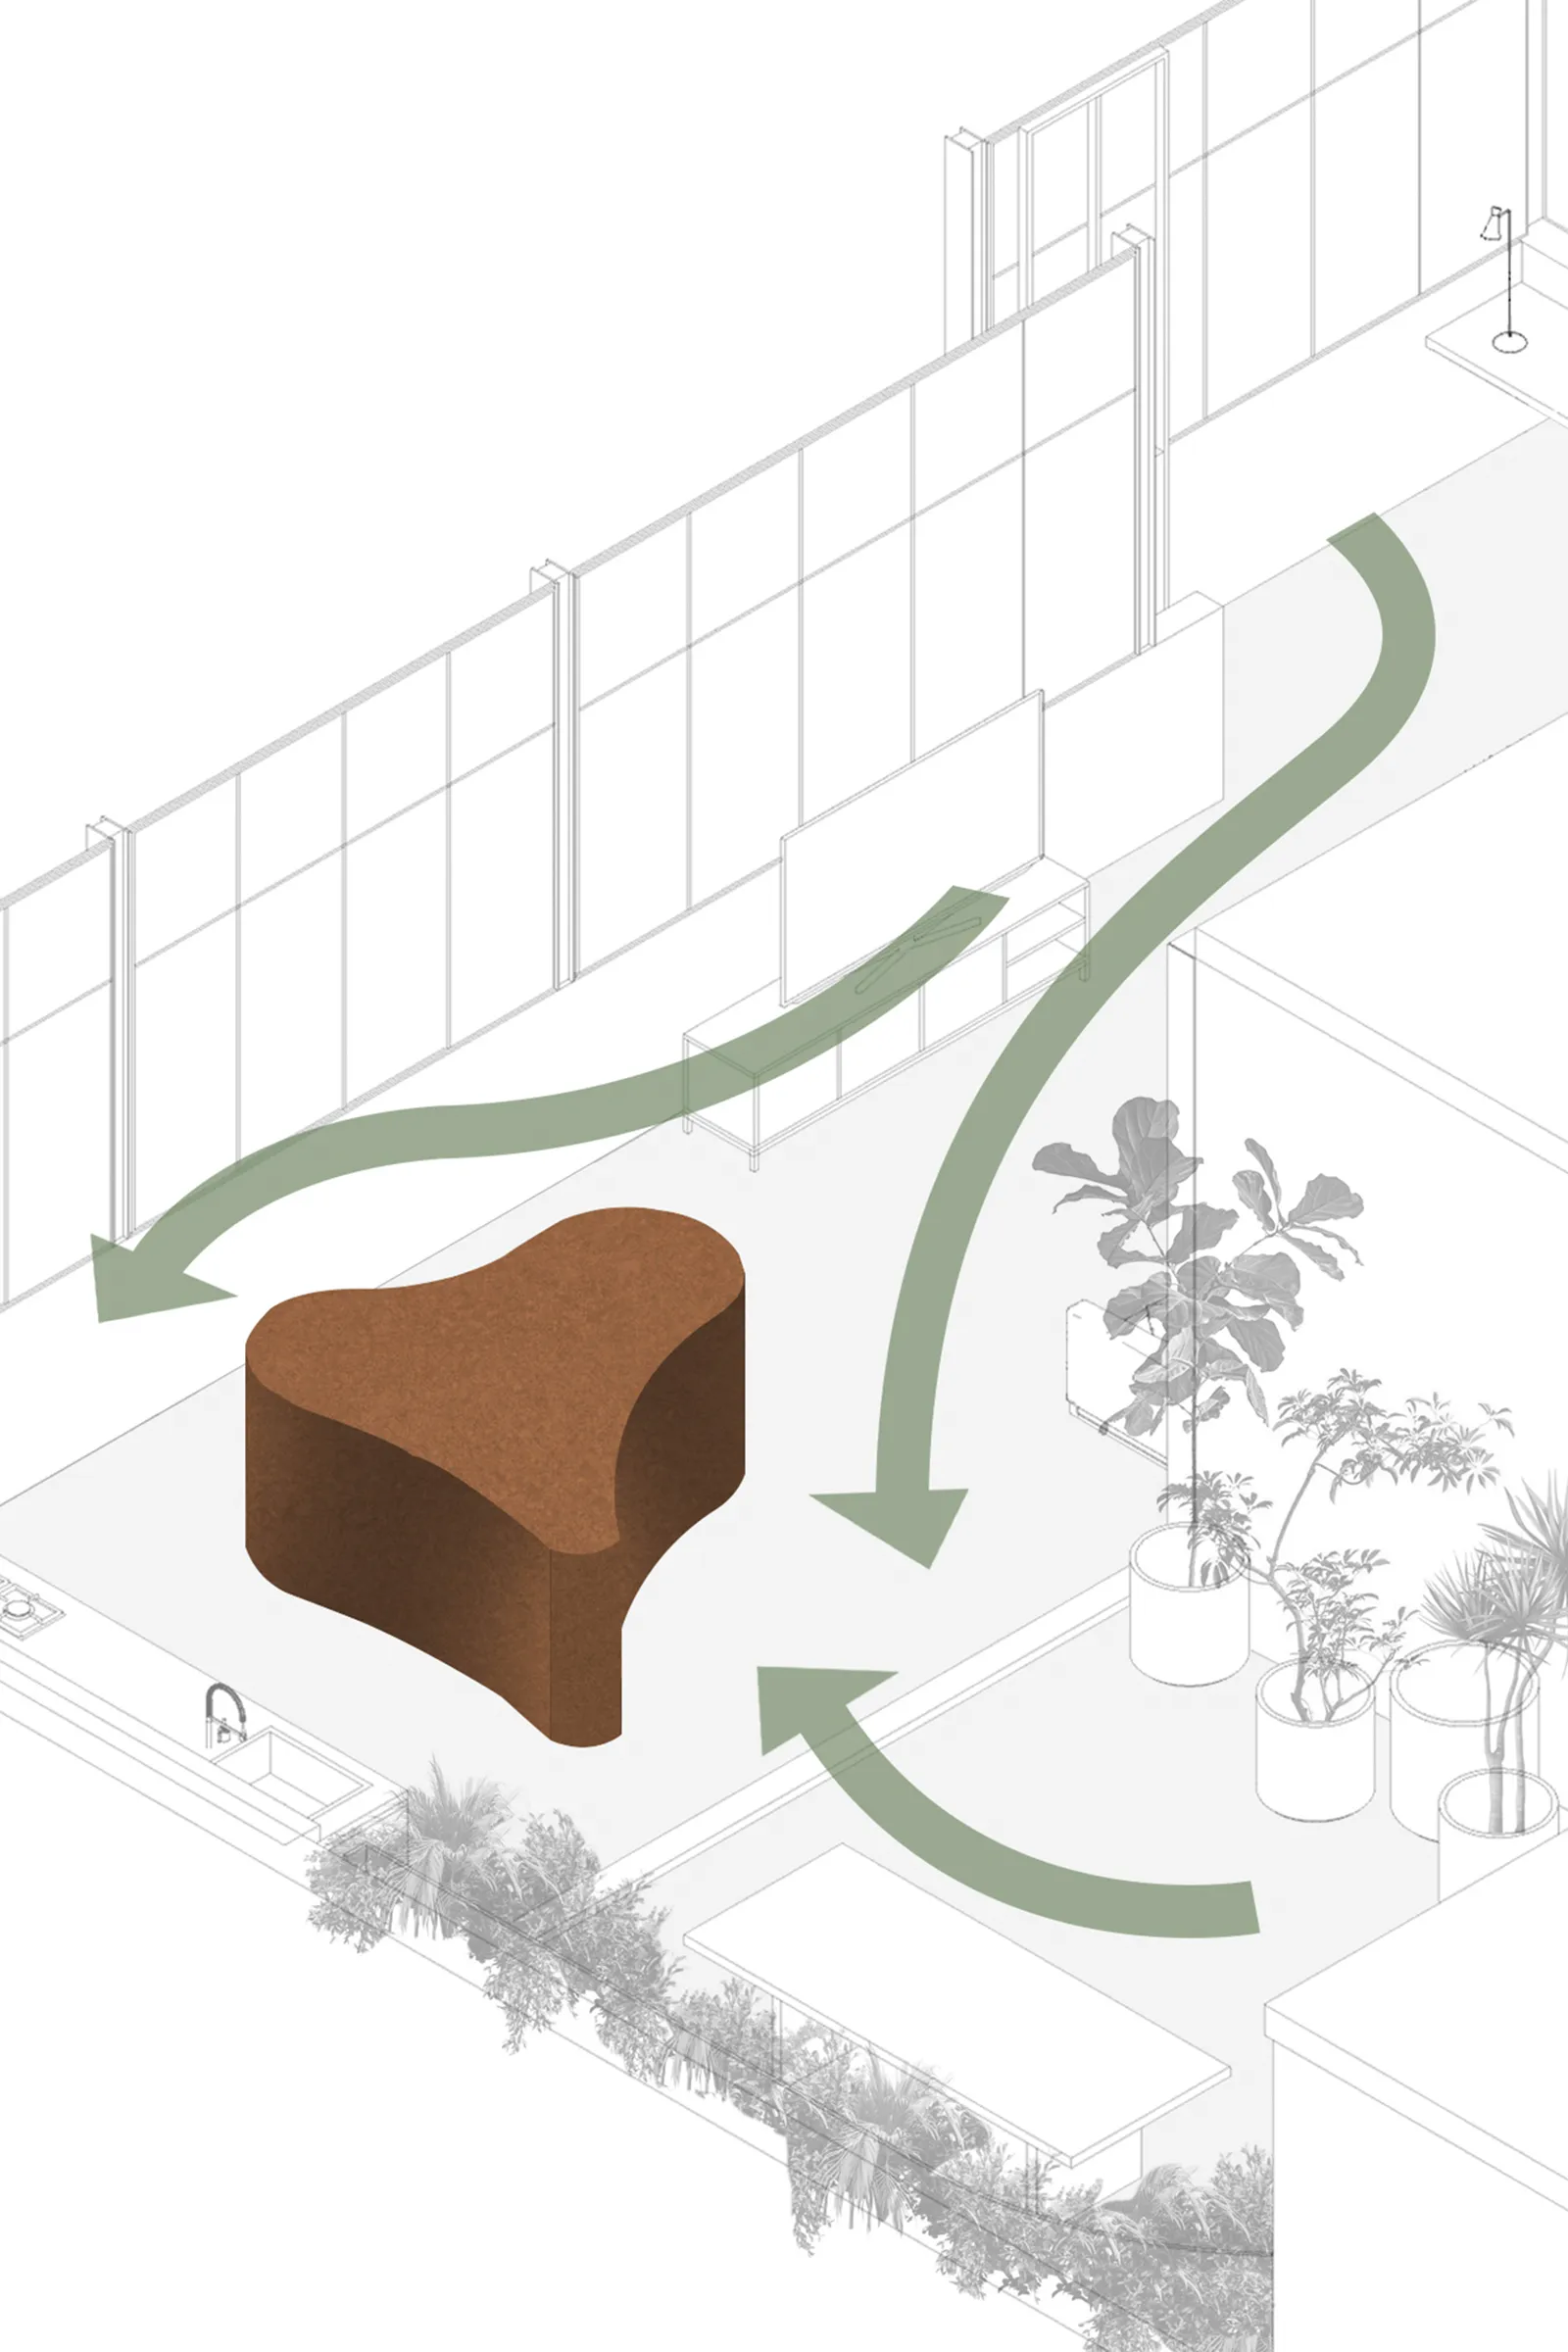
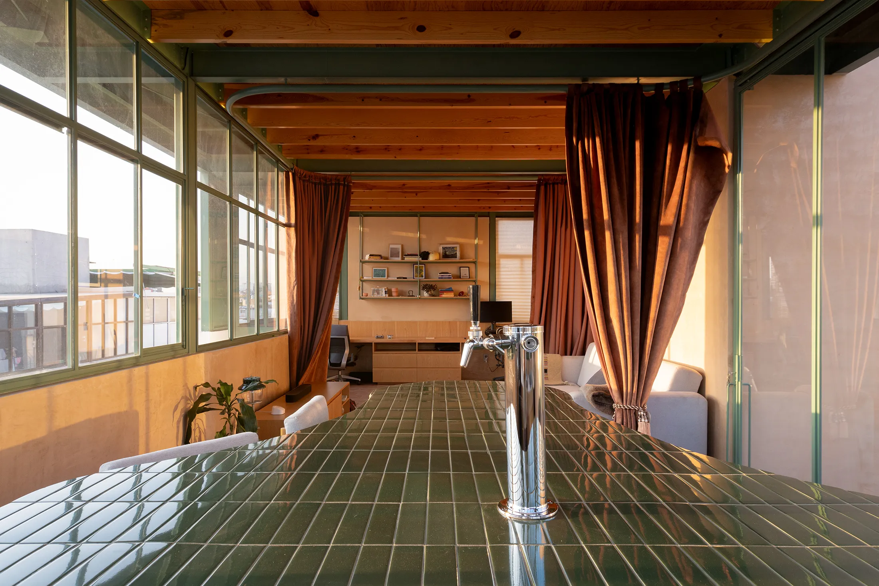
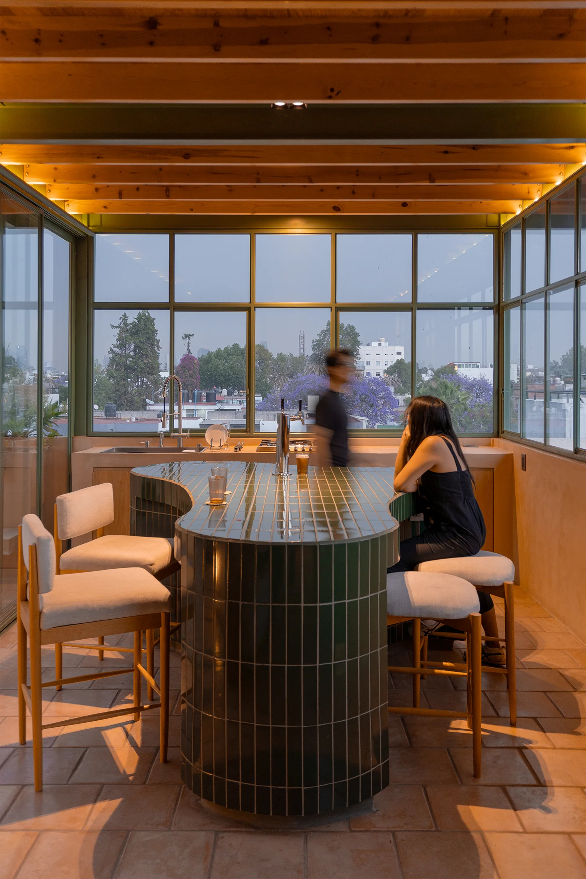
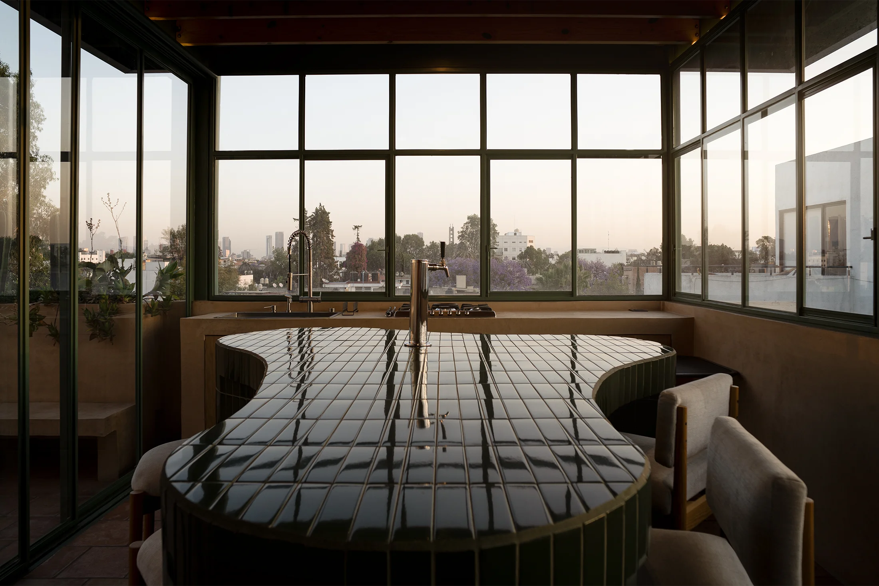
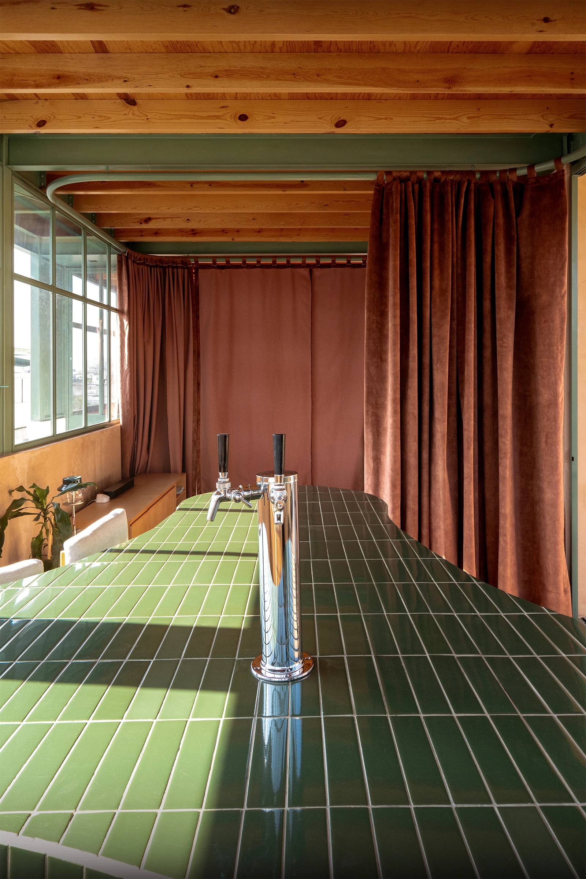
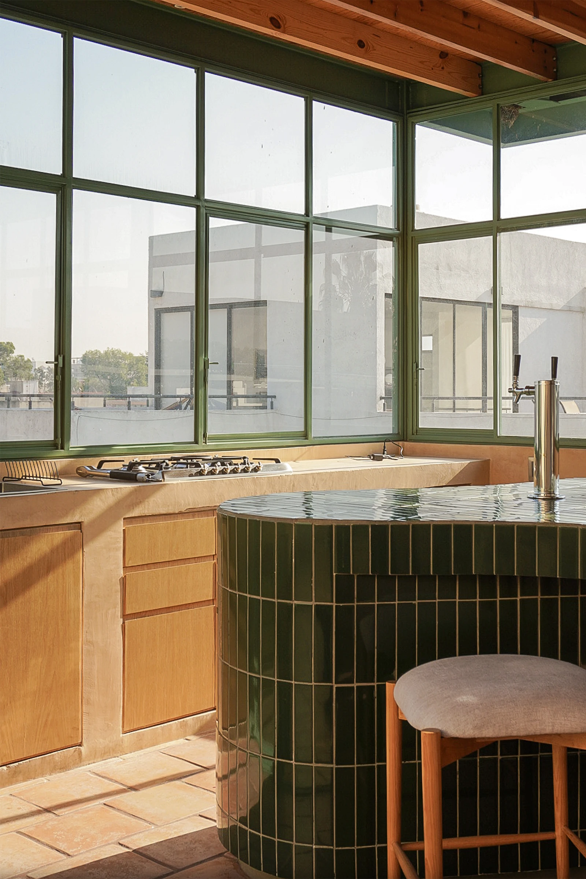
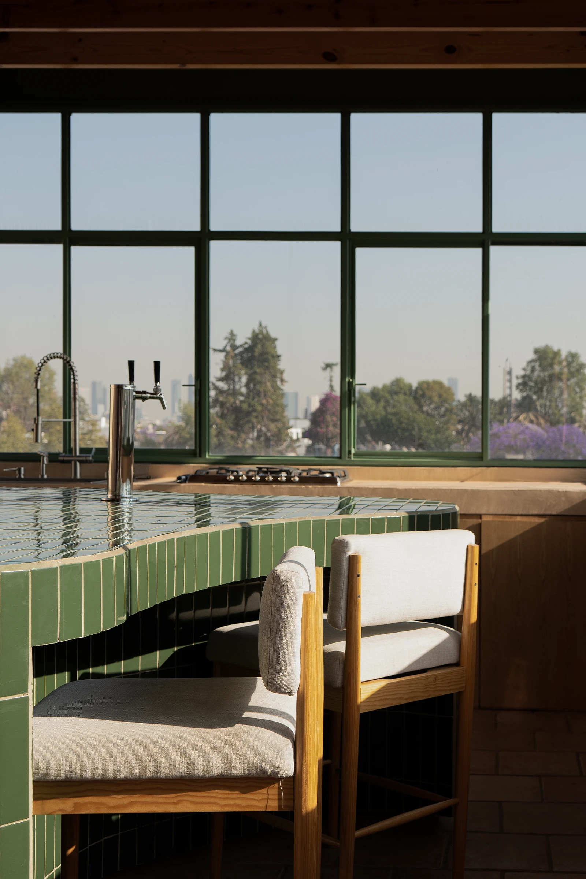
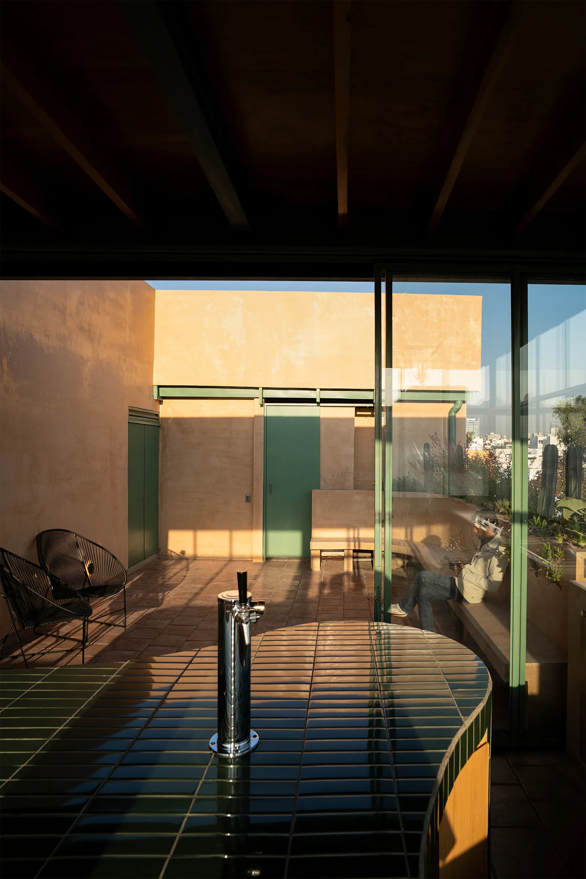
Para Alma, originaria de Oaxaca, tierra de tradición y artesanías al sur de México, con riqueza de mosaicos de barro y telares; la barra es un espacio lleno de dinámicas y rituales que convergen. Se moldeó de las ideas de la hospitalidad dentro del hogar, la convivencia y el oficio. Traducimos esa vitalidad en un laboratorio de cerveza, revestida de cerámica artesanal, generando fluidez dentro del espacio.
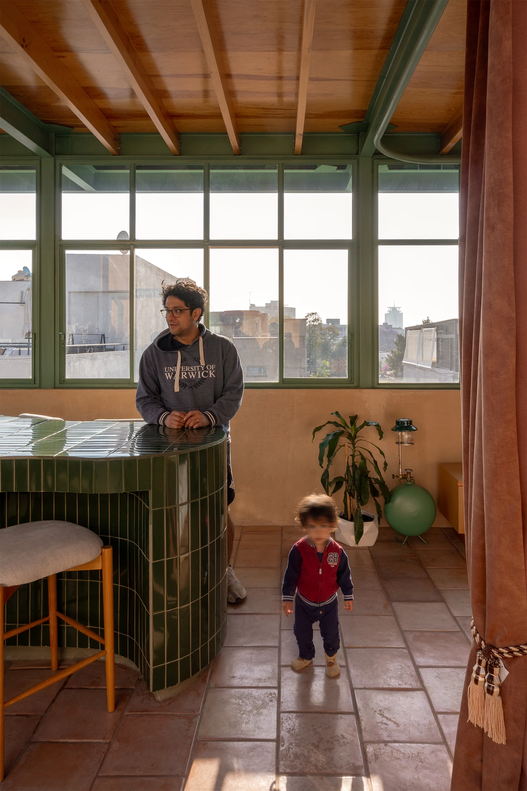
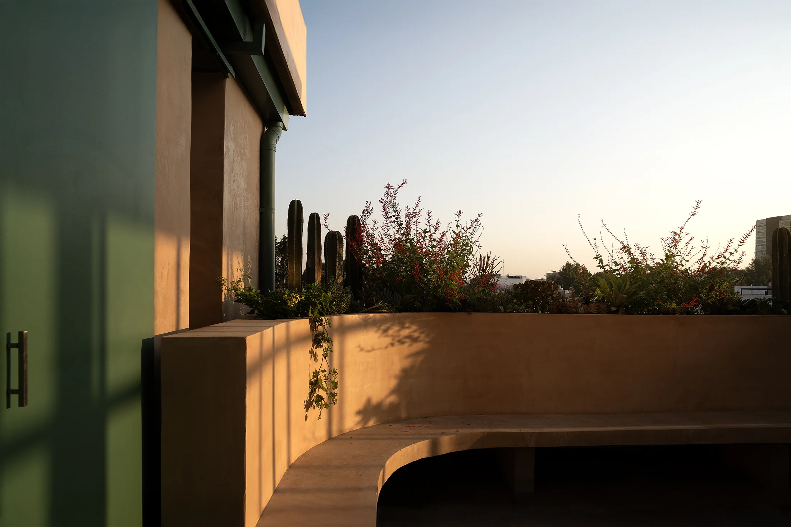
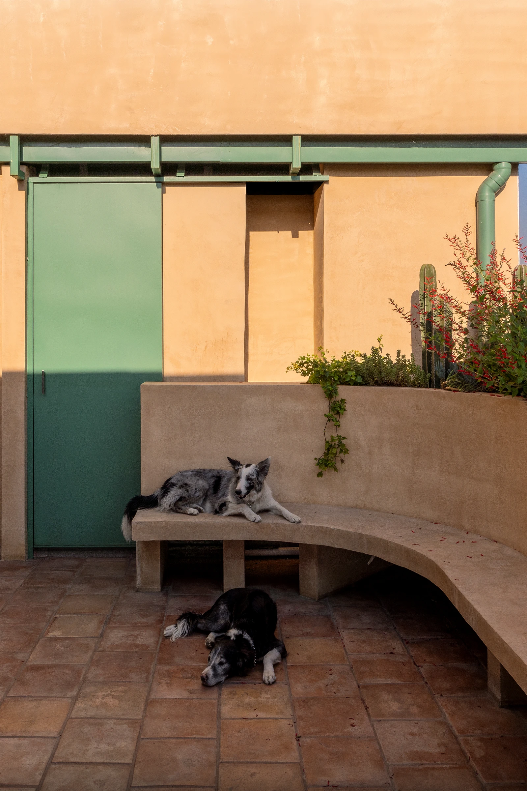
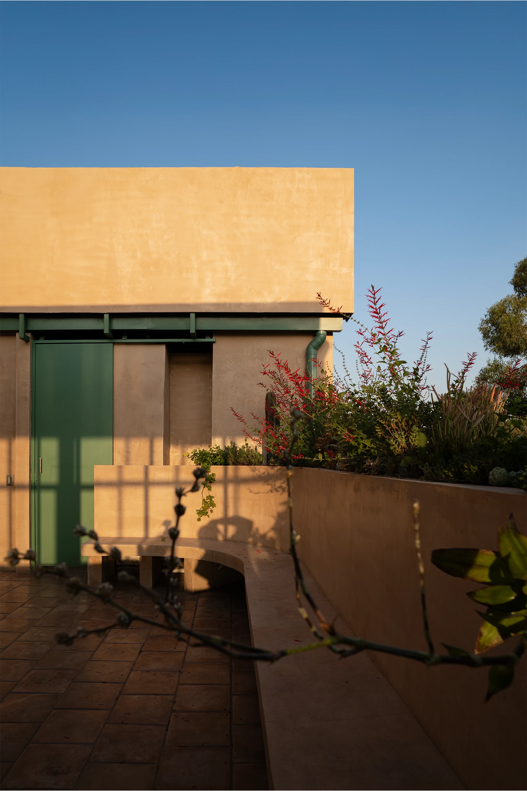
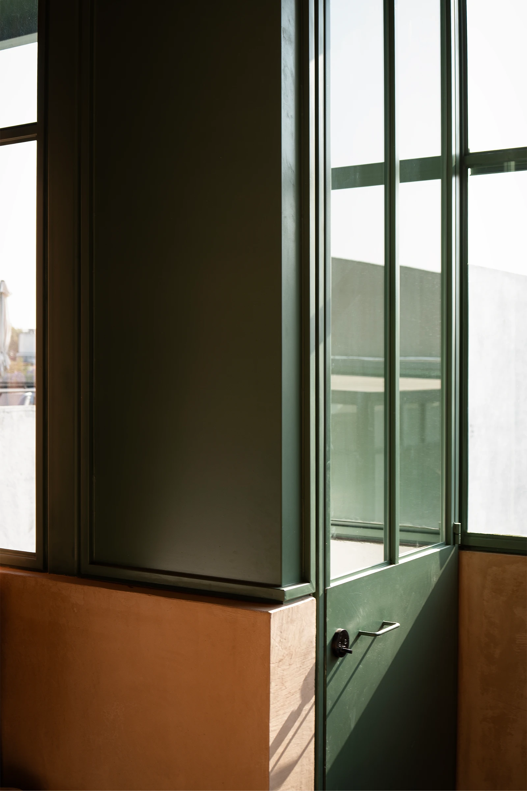
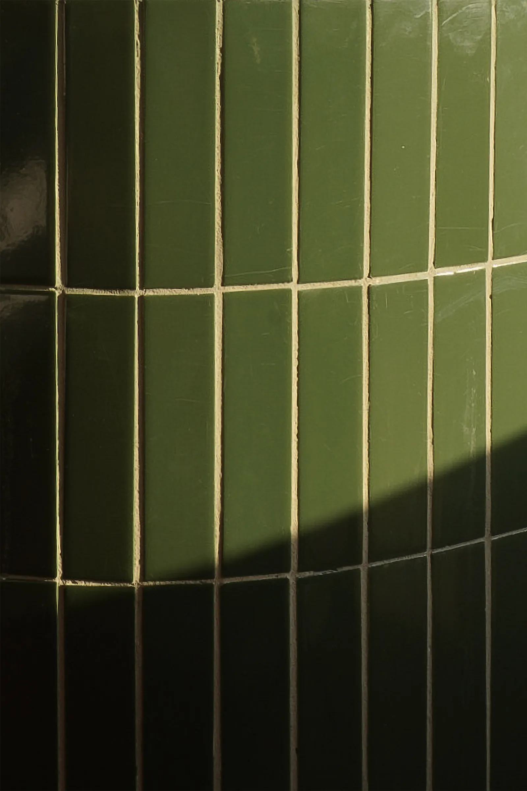
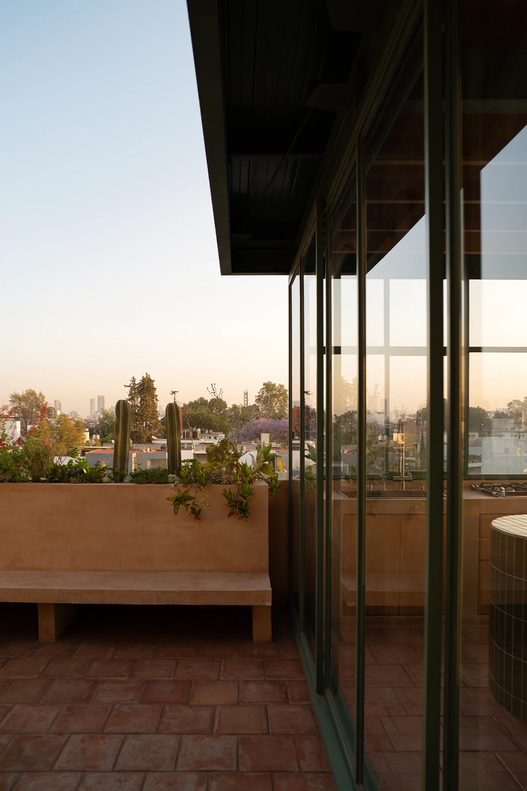
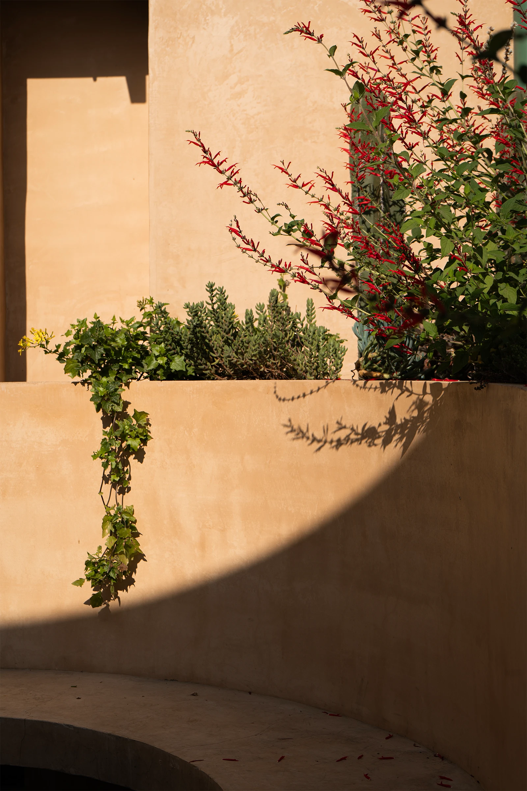
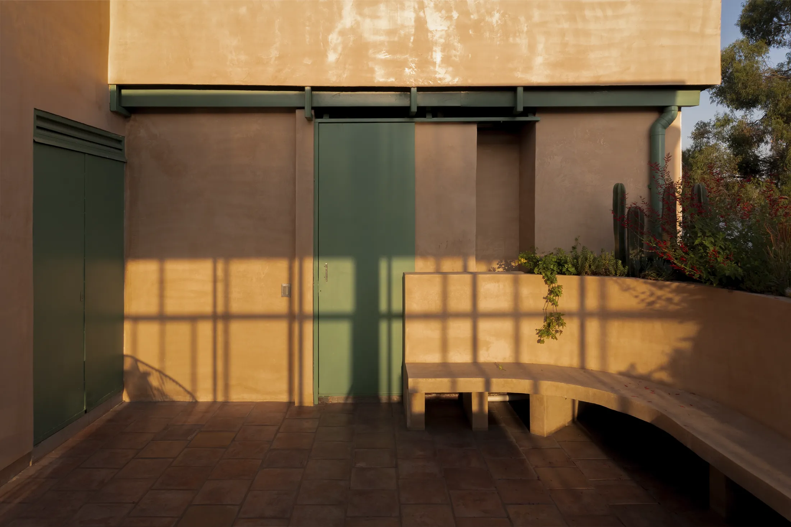
La materialidad retoma la riqueza de la identidad oaxaqueña y lo traduce a lo cotidiano: una paleta cálida y terrosa, pisos de barro cocido, muros de estuco, cerámica vidriada verde y vigas de madera expuesta, conectando el espacio con lenguaje material de identidad.
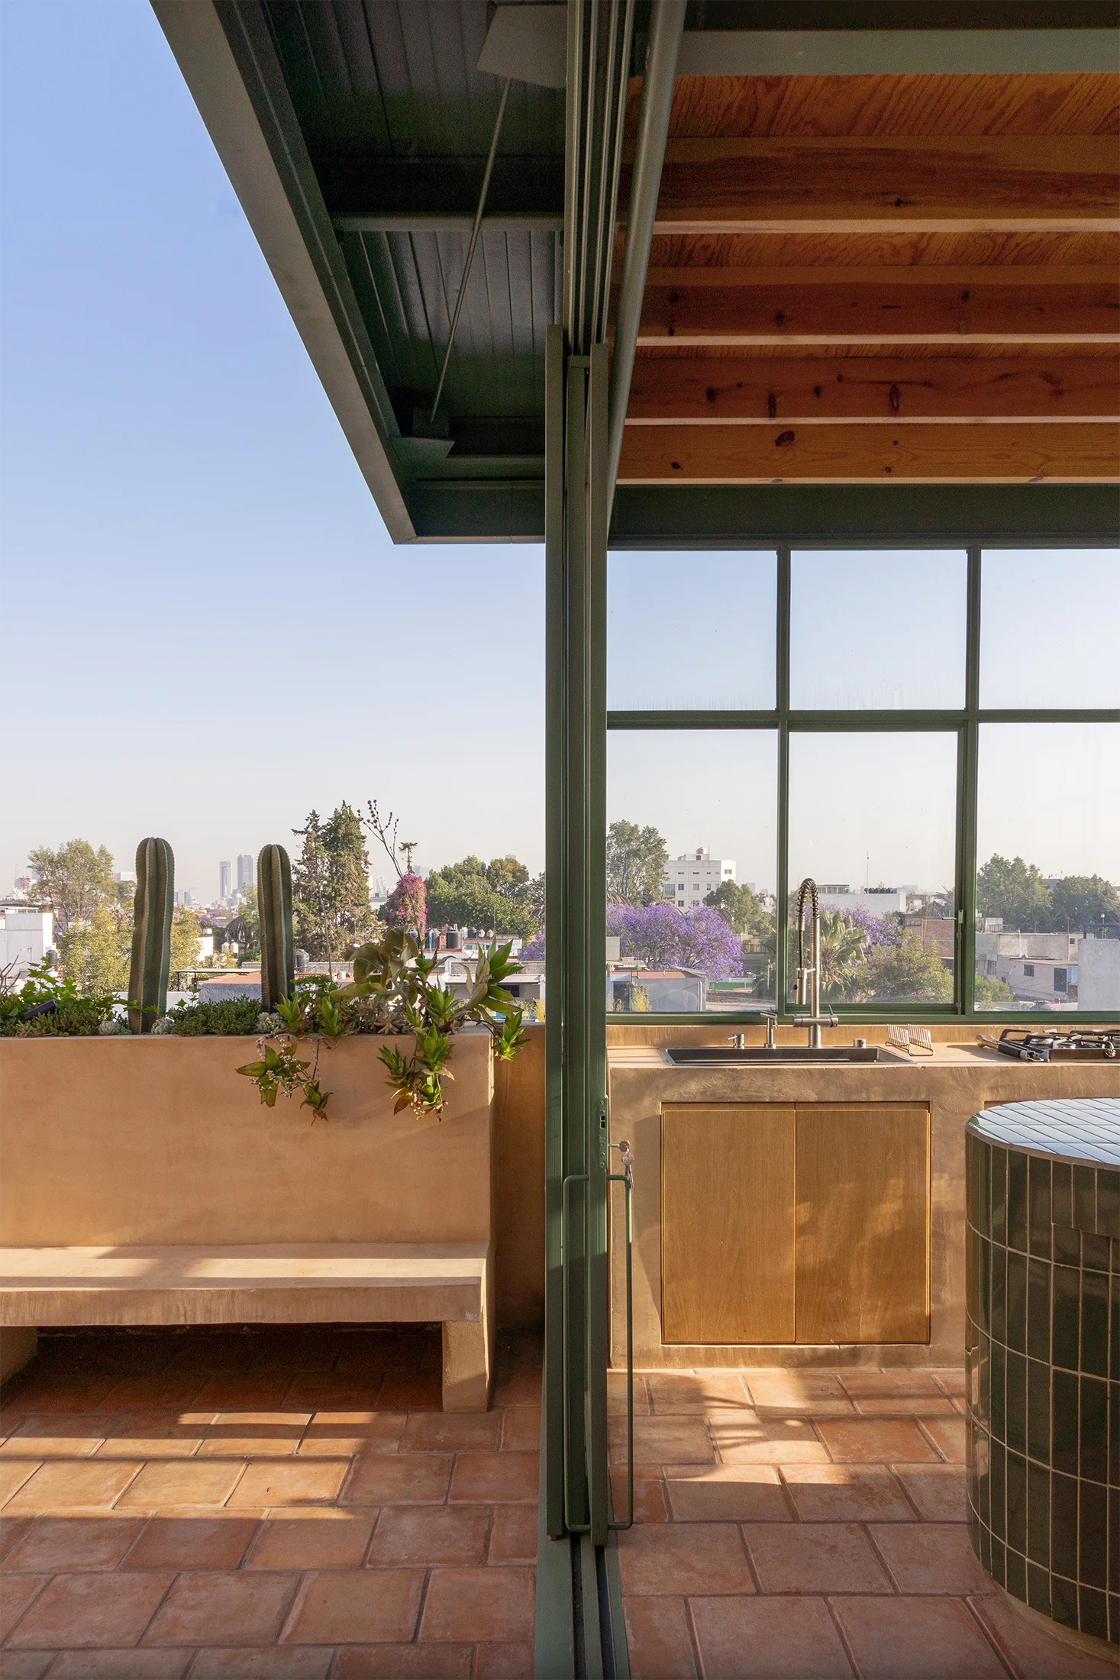
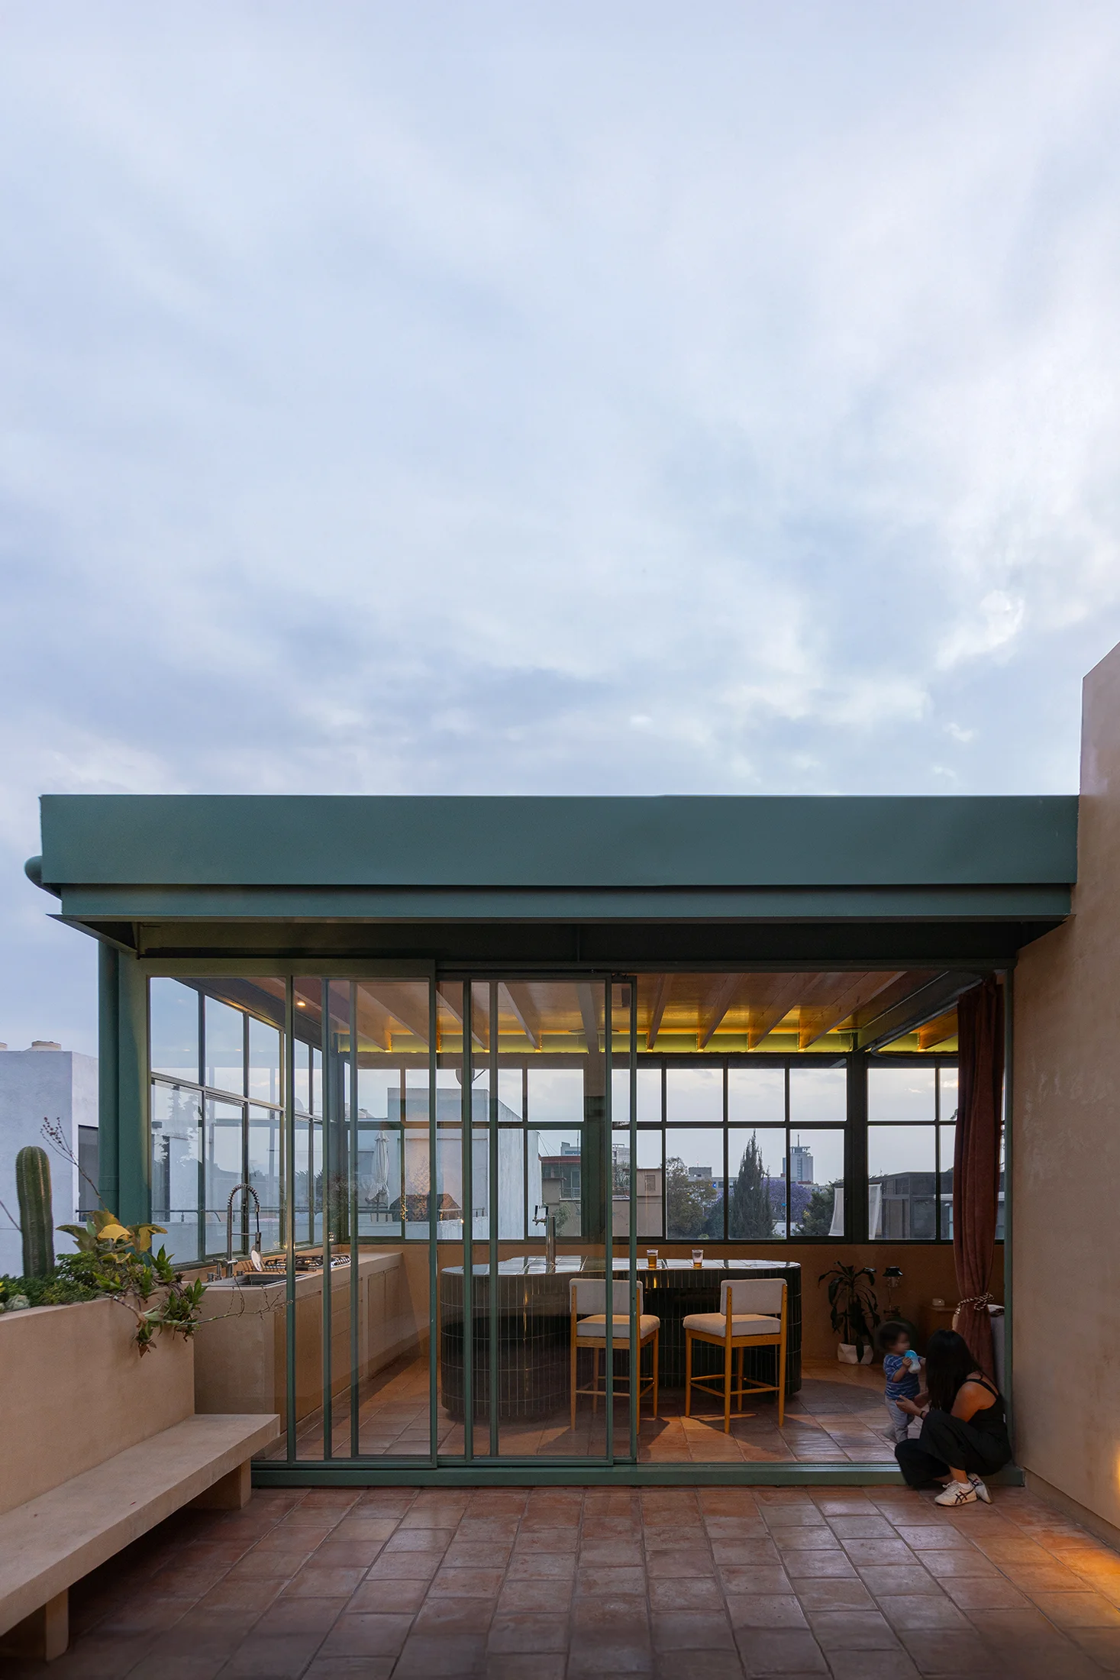
La ligereza de la estructura ofrece una unión visual entre la línea de horizonte. La fachada captura la luz cambiante del crepúsculo, creando una atmósfera que oscila la energía del día dentro de la trama urbana.
En una ciudad definida por el movimiento y la compresión, Terraza Alba ofrece una pausa. Un espacio para respirar y darnos un momento. Aún cuando la ciudad pesa, en un punto elevado el caos se transforma en paisaje.
Terraza Alba embraces the of small spaces in a contemporary city. Designed for Alma and Alejandro, a young couple of mathematicians and homebrewers with a growing family, the project proposes an architecture that accompanies the everyday transformation, a home in expansion like a living organism within the city.
The home welcomes you with a studio, transitions with a shared living room for collective pause, and culminates in the beer lab, opening the flow of the space outward This progression is a shared choreography between interior and exterior, between activity and pause.
For Alma, originally from Oaxaca, a land of tradition and craftmanship in southern Mexico, with rich clay tiles and vibrant looms; the bar is a space full of dynamics and rituals that converge. Shaped by the ideas of hospitality within the home, the convivence and the craft We translate that vitality into a beer lab, clad in artisanal ceramic, generating a fluidity within the space.
The materiality recaptures the richness of Oaxacan identity and translates it into the daily nature: a warm, earthy palette, clay tile floors, stucco walls, green glazed ceramics, and exposed wooden, linking the space with a material language of identity.
The lightness of the metal structure offers a visual connection between the line of the horizon. The façade captures the changing twilight light, creating an atmosphere that oscillates the energy of the day within the urban plot.
In a city defined by movement and compression, Terraza Alba offers a pause. A space where life can breathe and give us a moment. Even when the city feels heavy, from here we are allowed to observe it, at this elevated point, chaos transforms into landscape.
Arquitectura
Omar Vergara Taller
Equipo de diseño
Omar Vergara, Ana López, Uriel Herrera
Diseño de paisaje
Luis Guisar
Proyecto estructural
Arraiga Castillo Ingenieros
Construcción
Arroyo Arquitectos
Fotografía
Cúmulo Taller, Omar Vergara
Audiovisual
Cúmulo Taller
Gráficos
Valeria Flores
No posts were found for provided query parameters.