Entre notas y palabras. Vivienda joven a las afueras de la Ciudad de México
Galería
Casa Mixquiahuala
Año
2023
Estatus
Construido
Ubicación
Mixquiahuala, Hidalgo, México
Categoría
Habitacional, Interiores
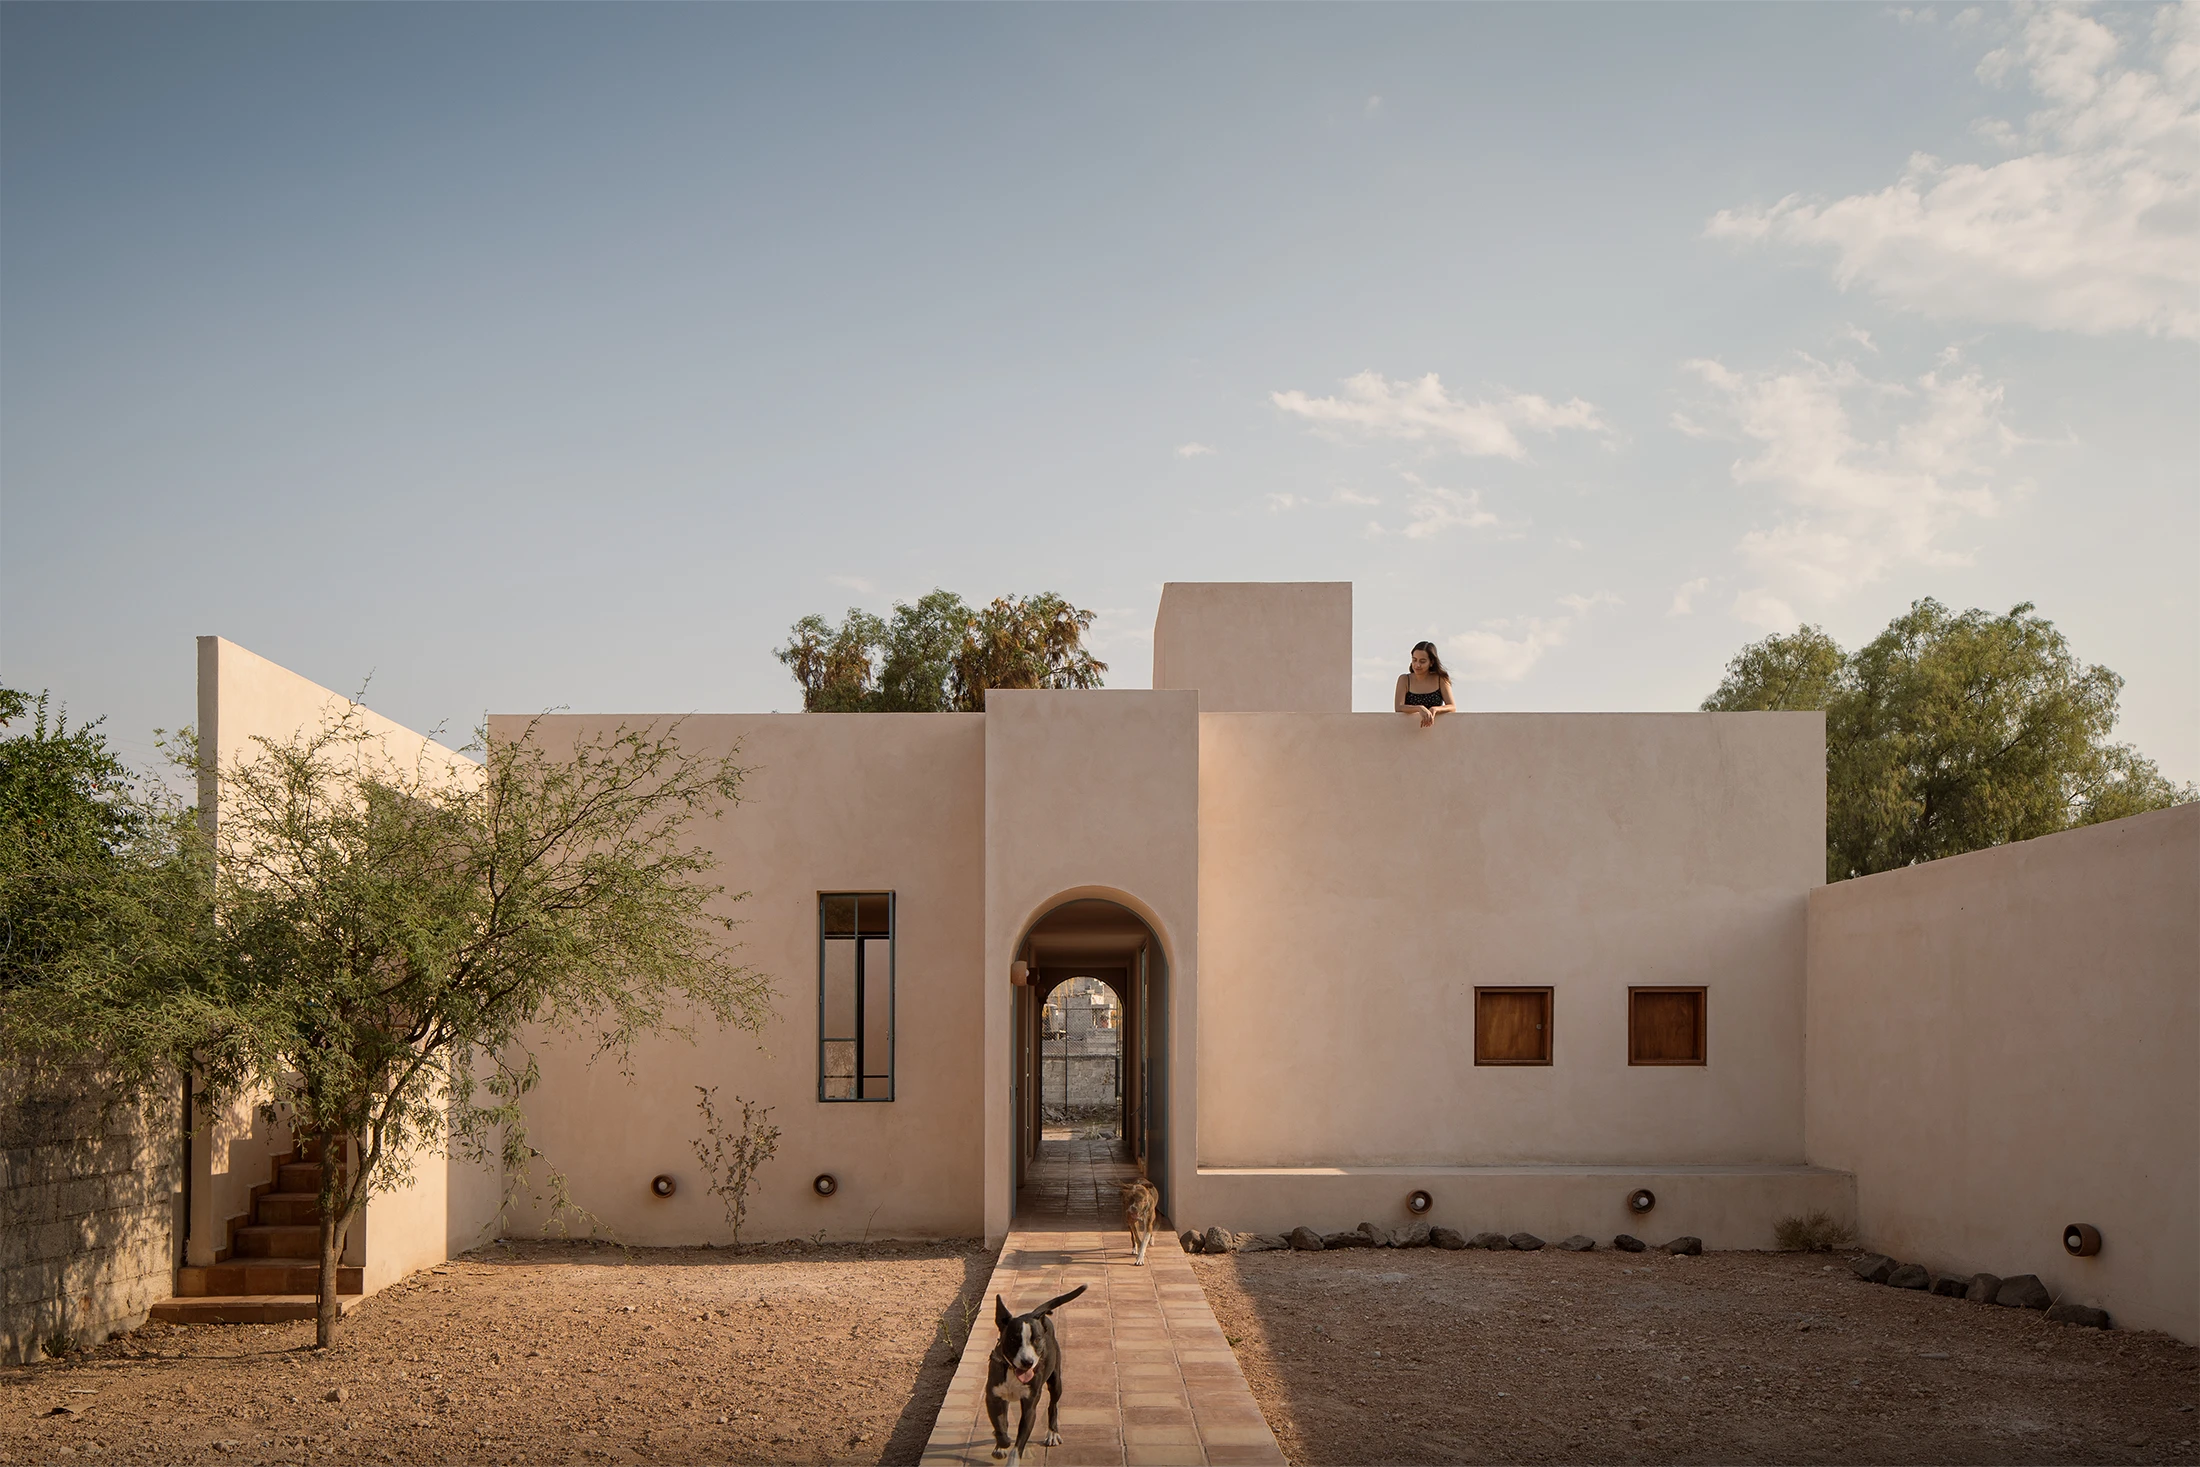
Explorando los fines de la realidad urbana, esta vivienda surge como un sueño materializado para una joven pareja que, frente a los desafíos económicos y sociales de la Ciudad de México, encontró su anhelado hogar fuera de este contexto. La fusión de la pasión musical de ella y el amor por la lectura de él se refleja meticulosamente en cada detalle de los espacios creados.
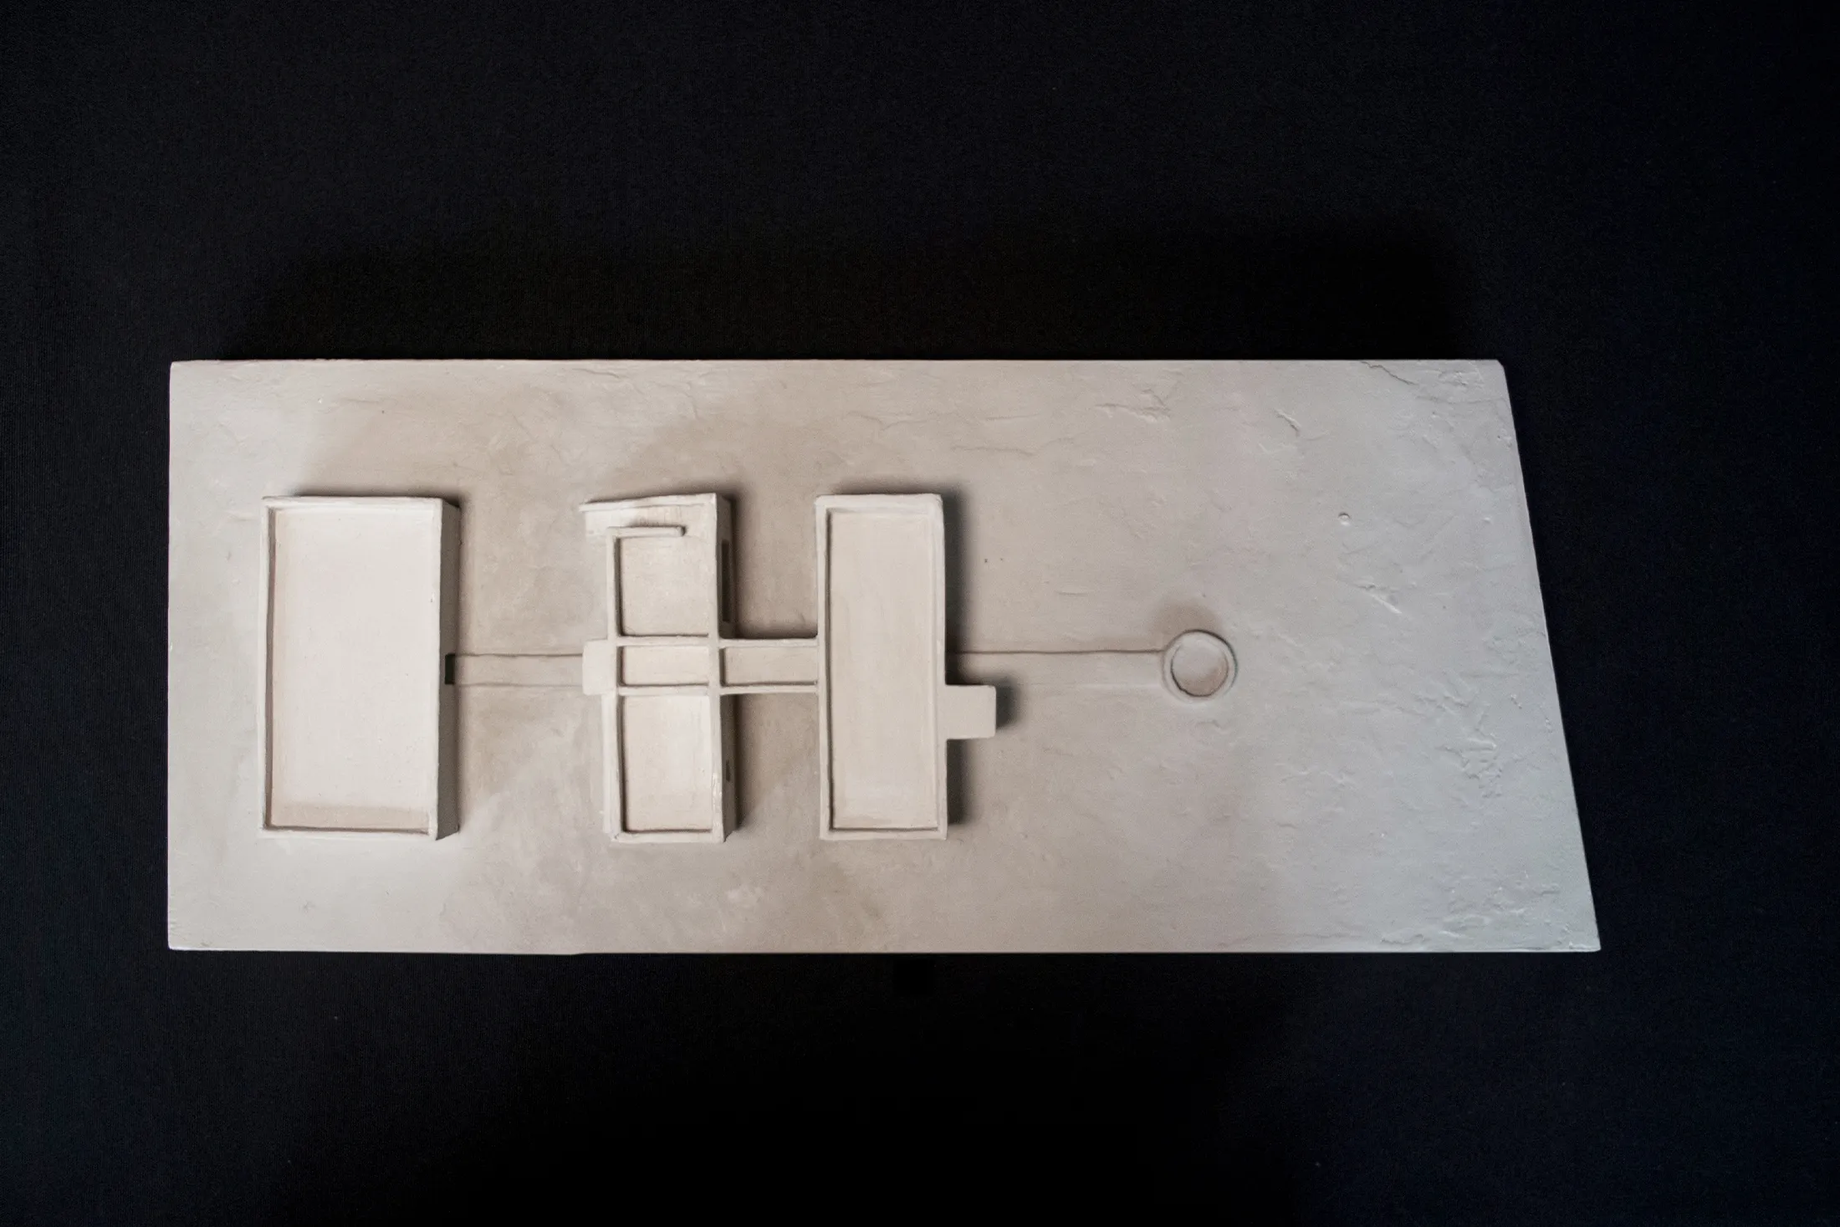
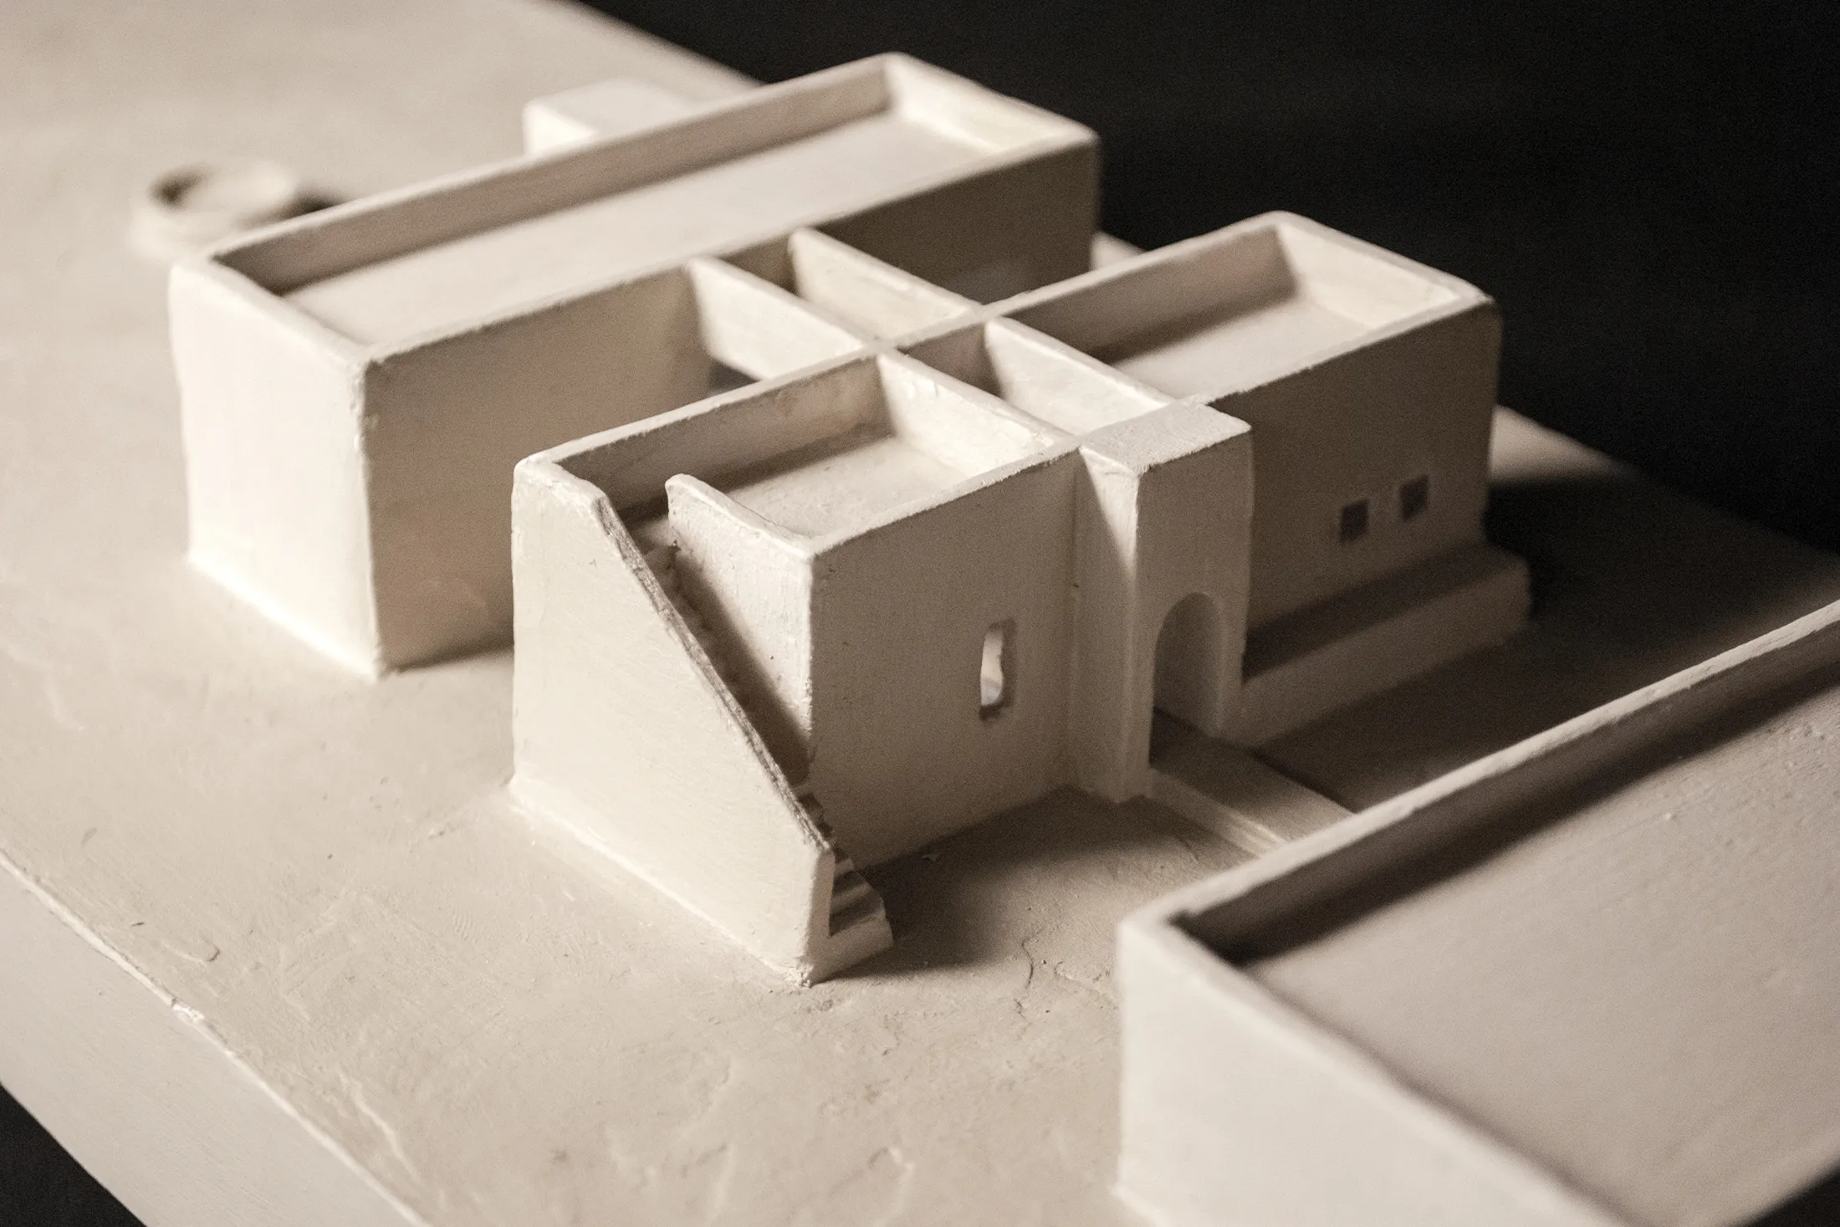
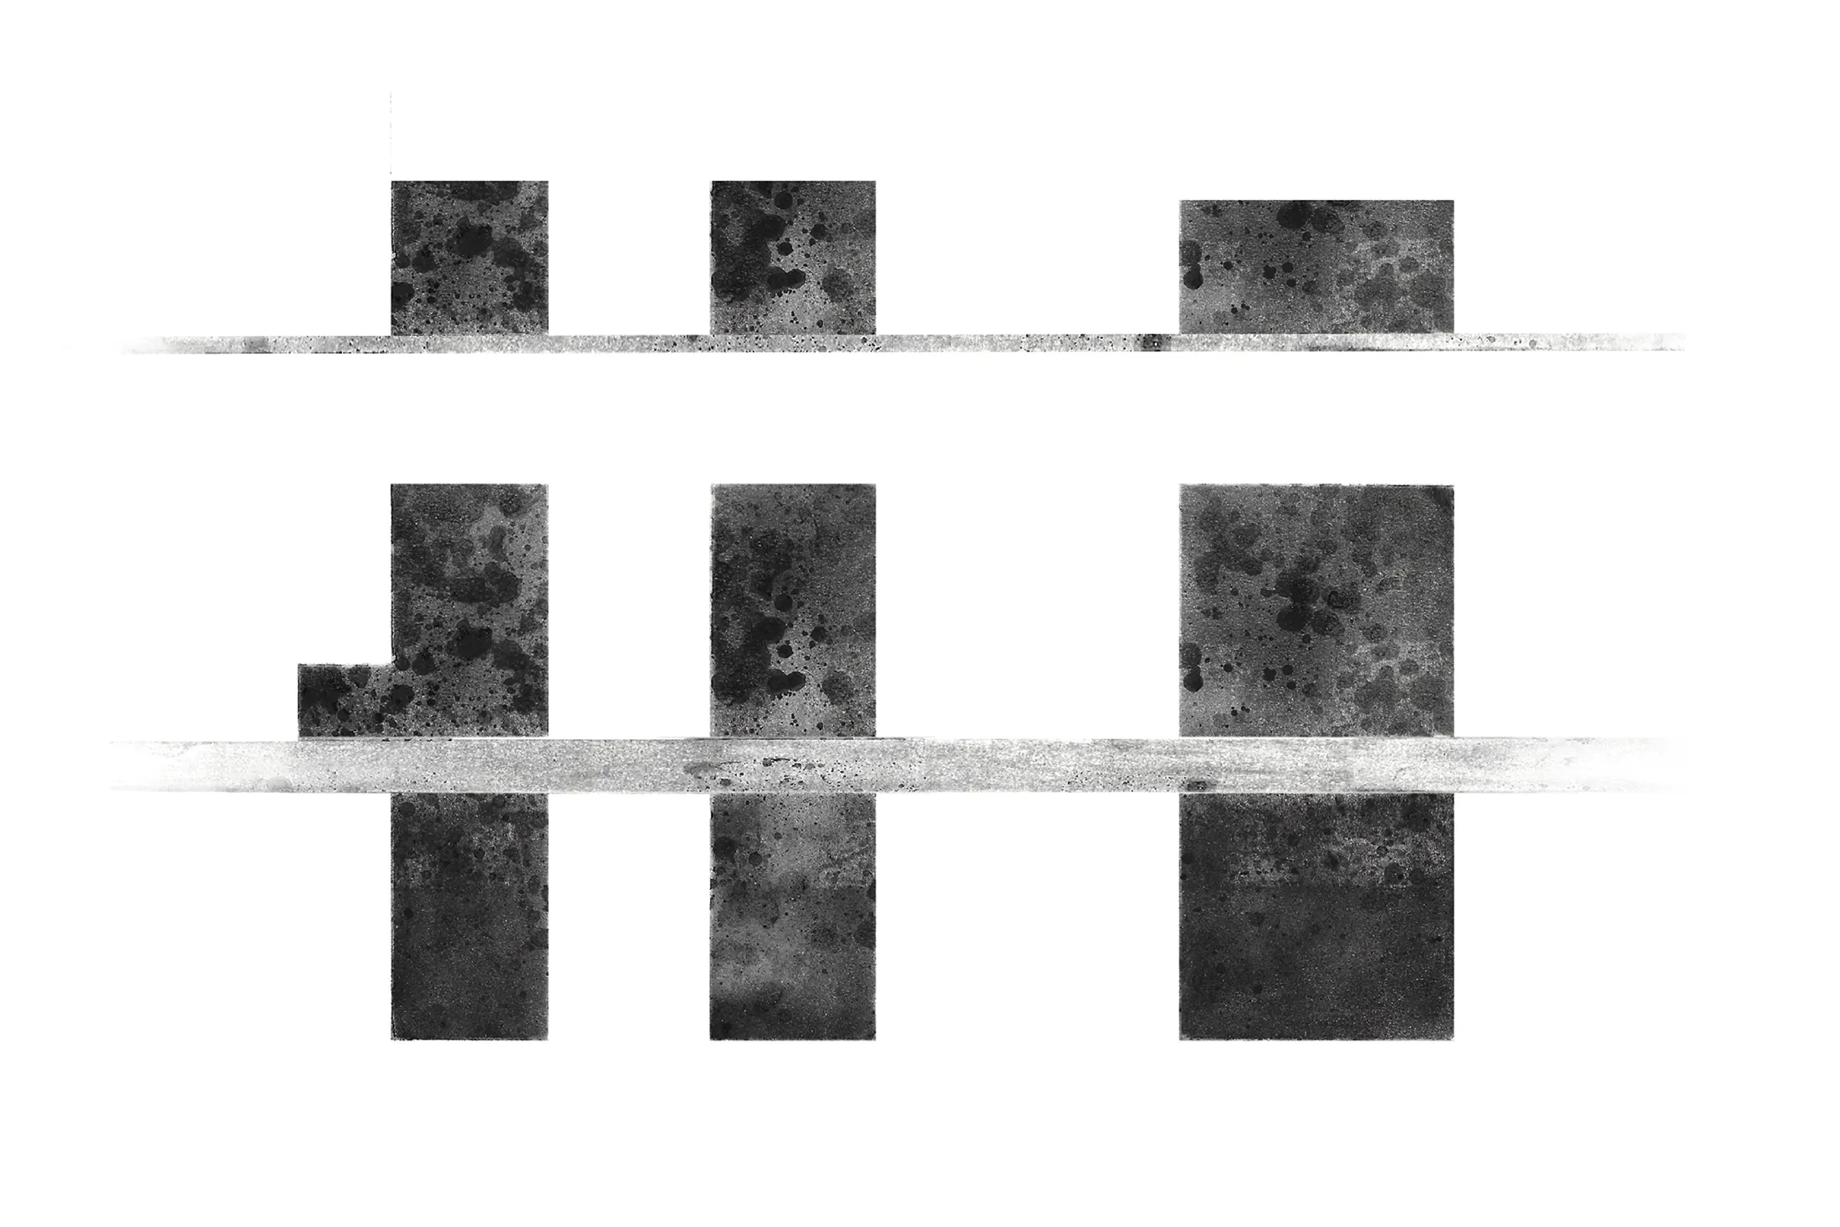
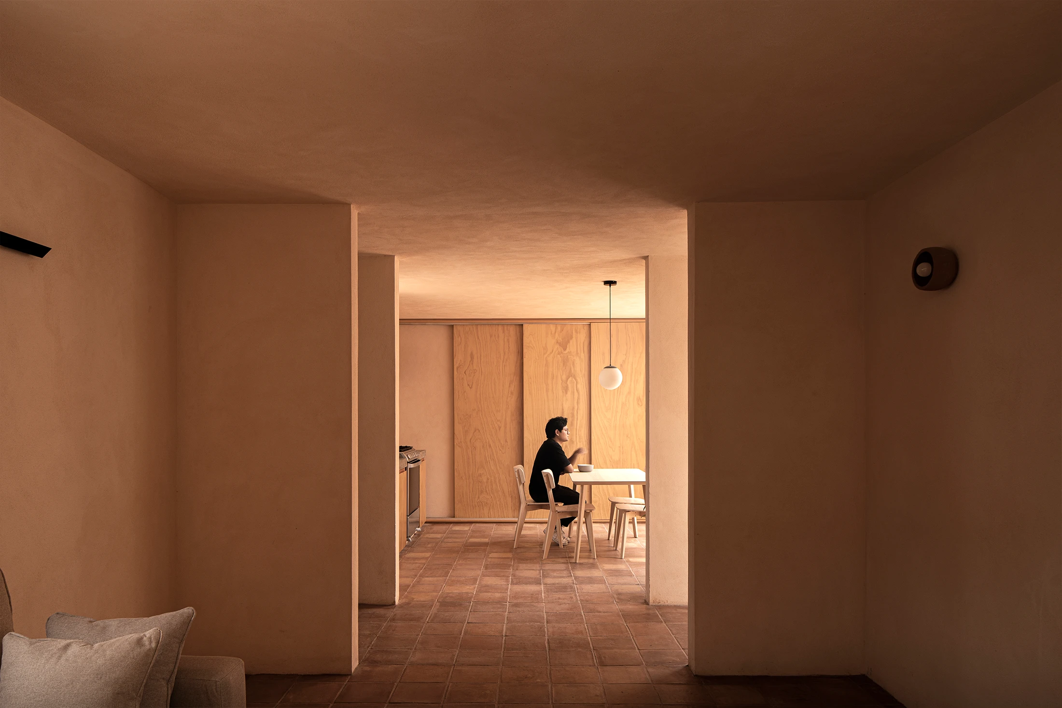
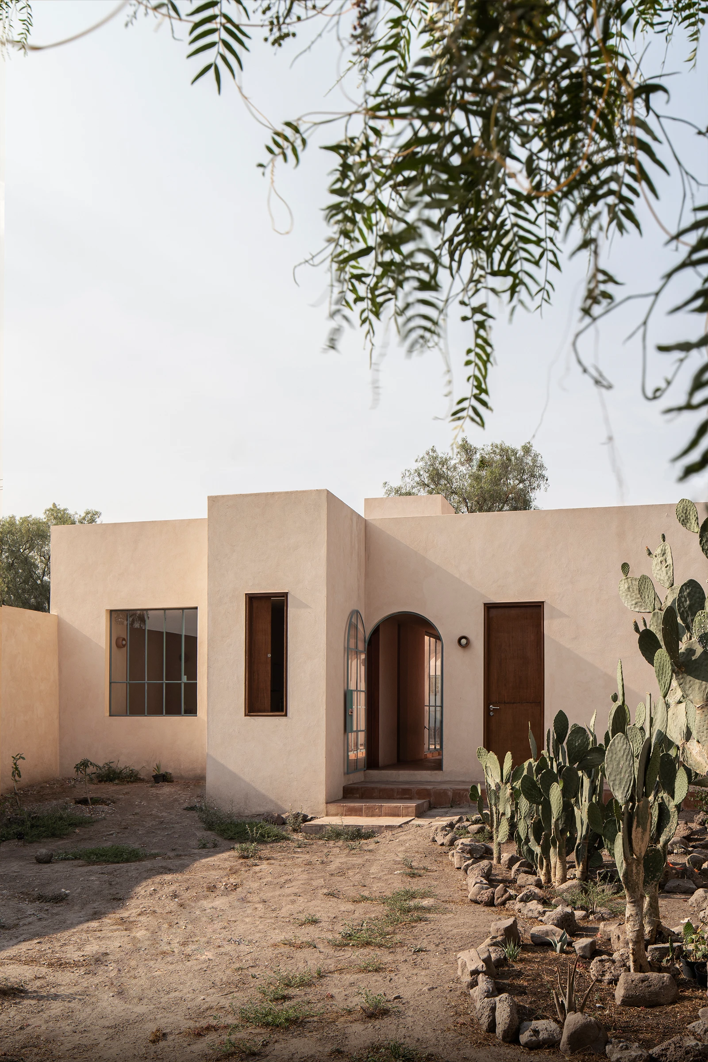
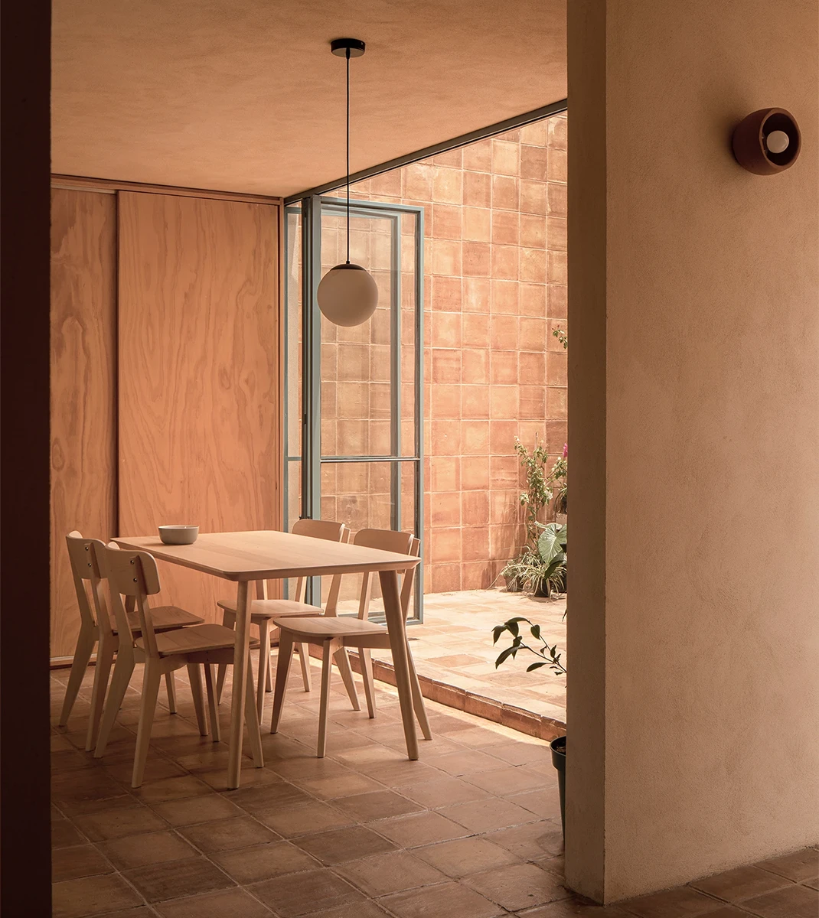
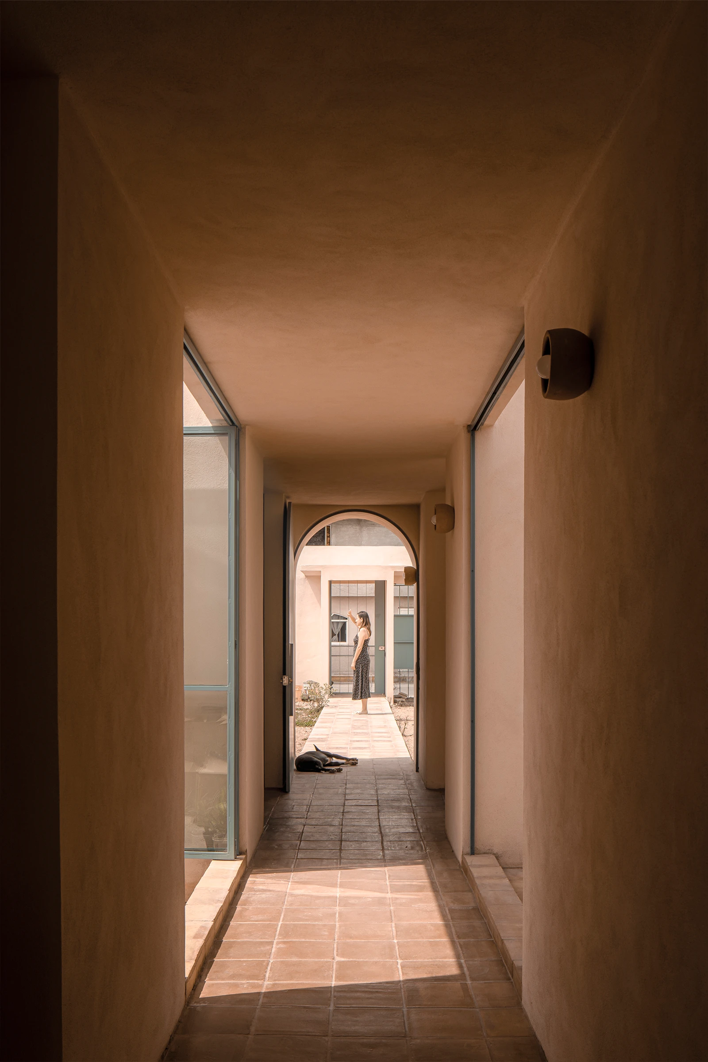
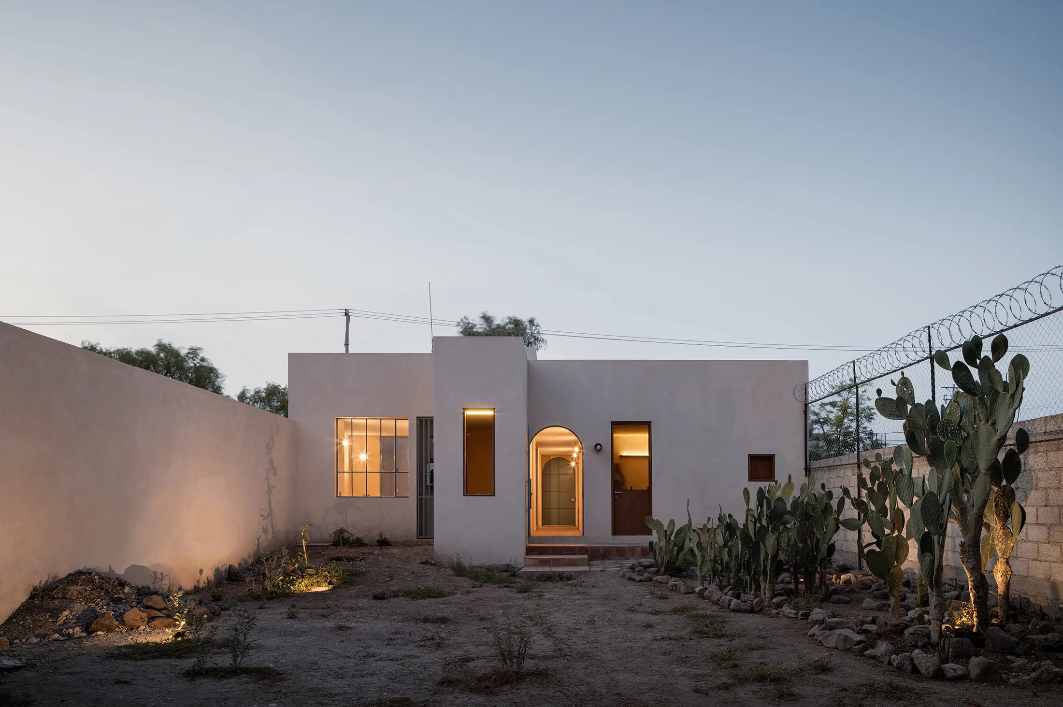
El en núcleo de esta vivienda se encuentra el pasillo principal, una arteria arquitectónica que conecta cada rincón con los patios interiores y exteriores.
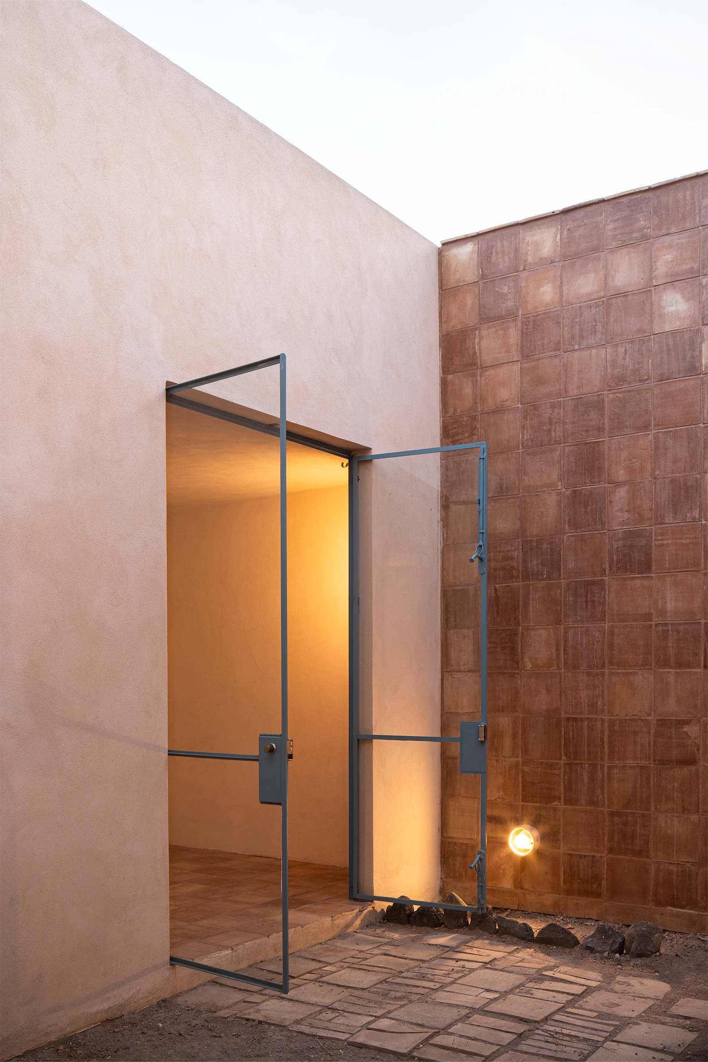
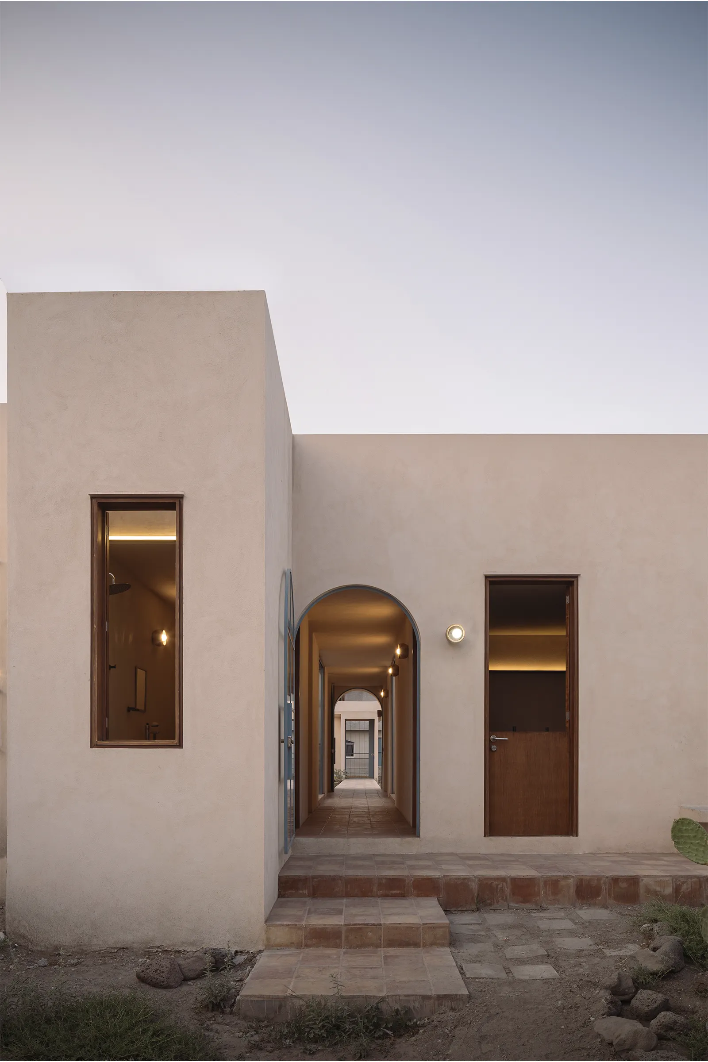
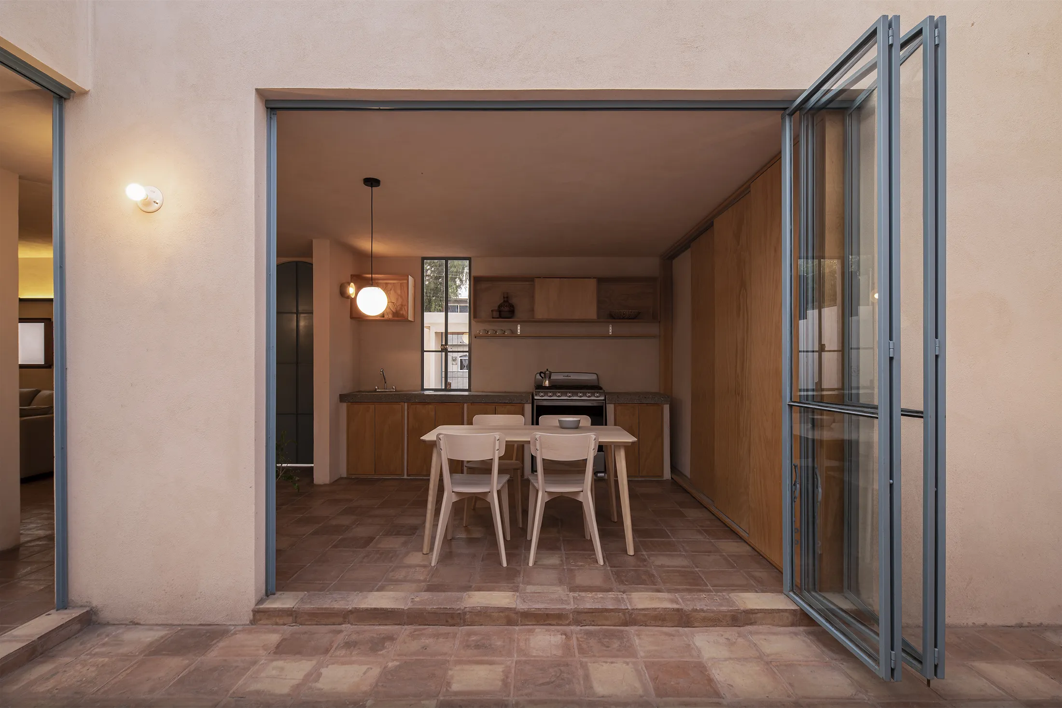
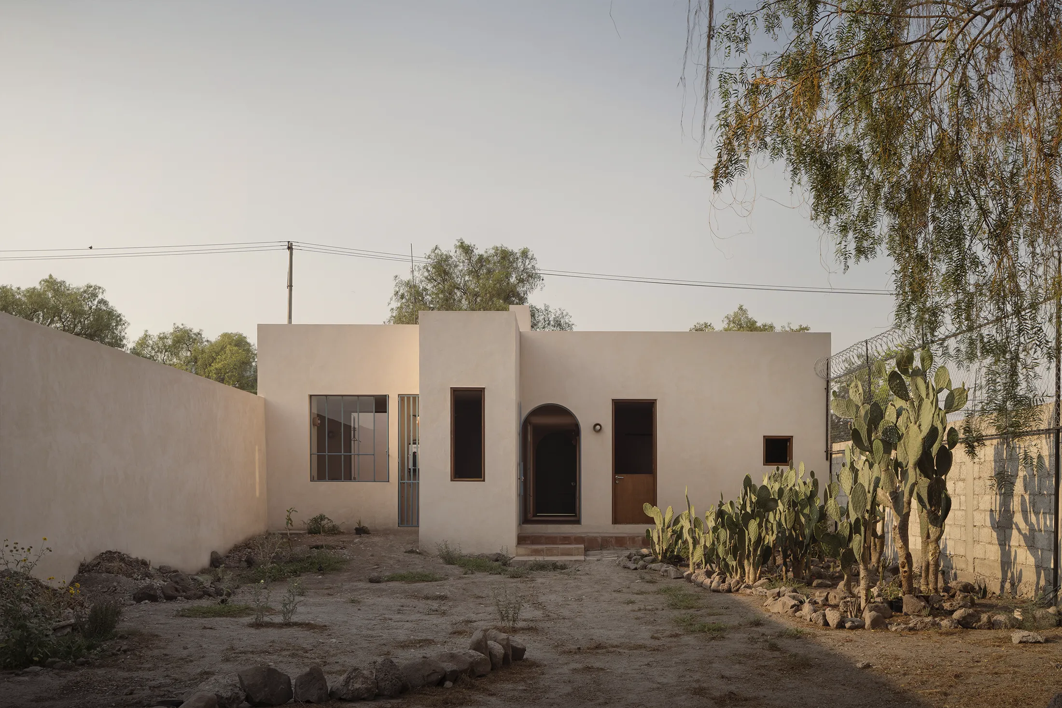
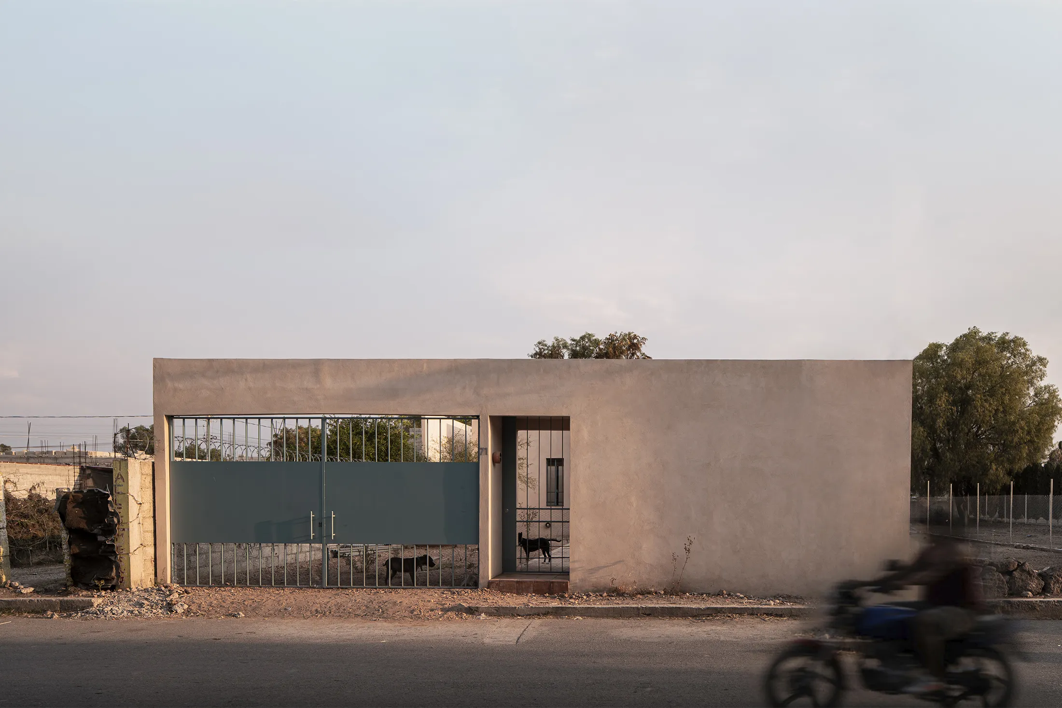
Estructura de concreto, losas de vigueta y bovedilla, y muros de block de concreto aplanados con pigmentos obtenidos de la tierra. Este enfoque se ajusta a un presupuesto modesto sin sacrificar la funcionalidad.
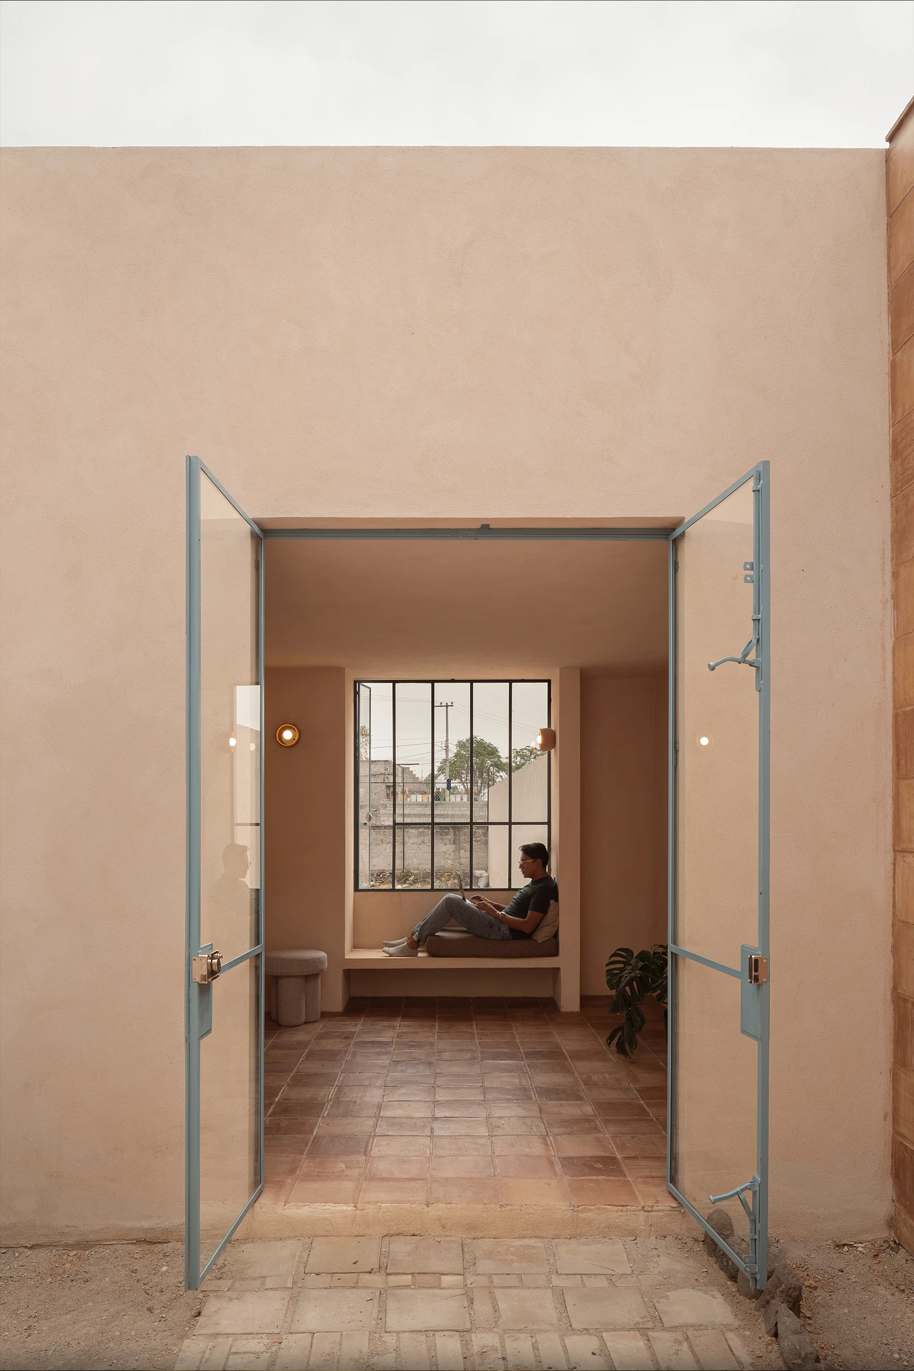
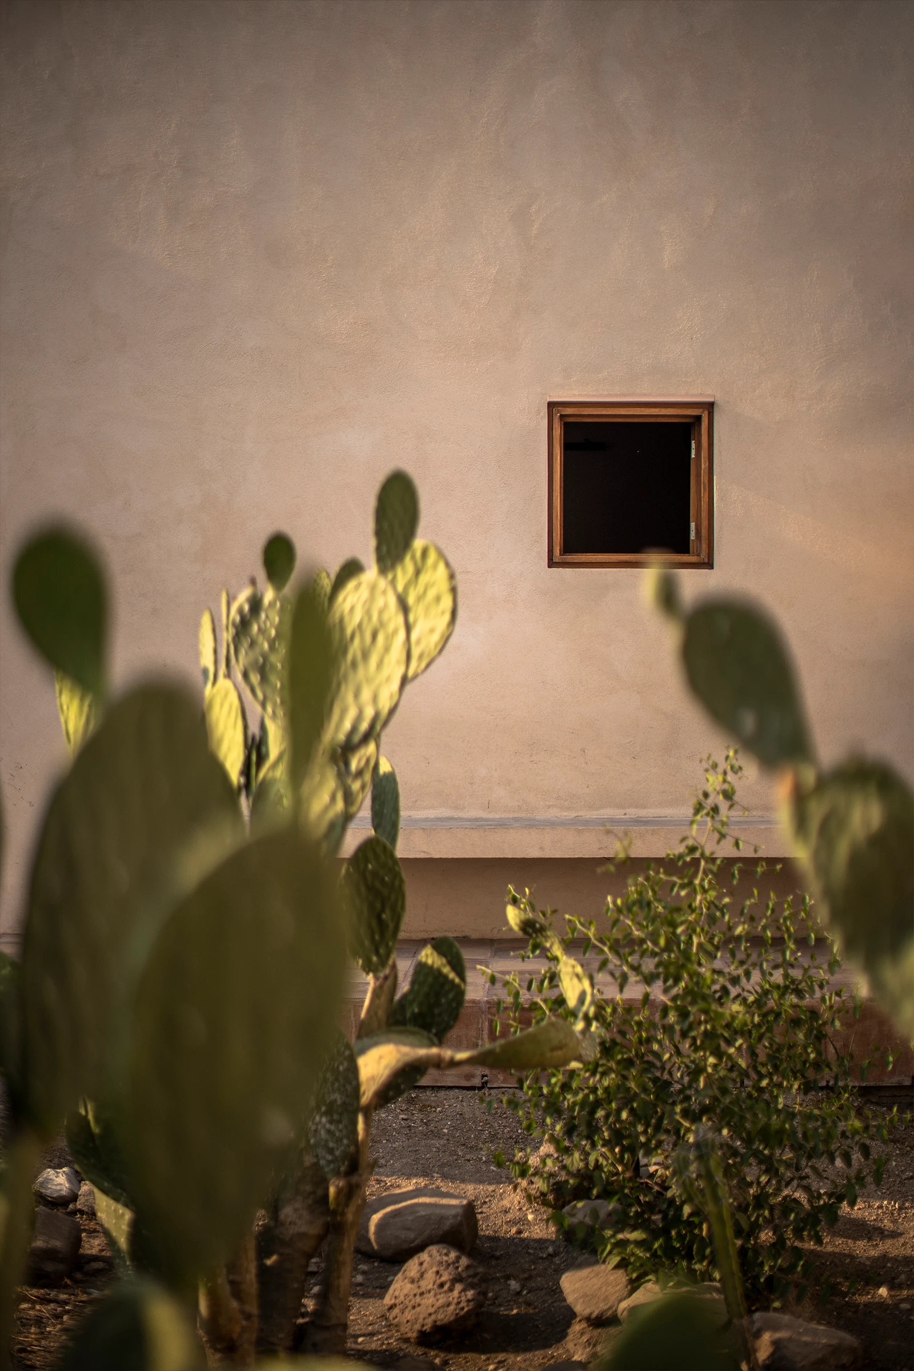
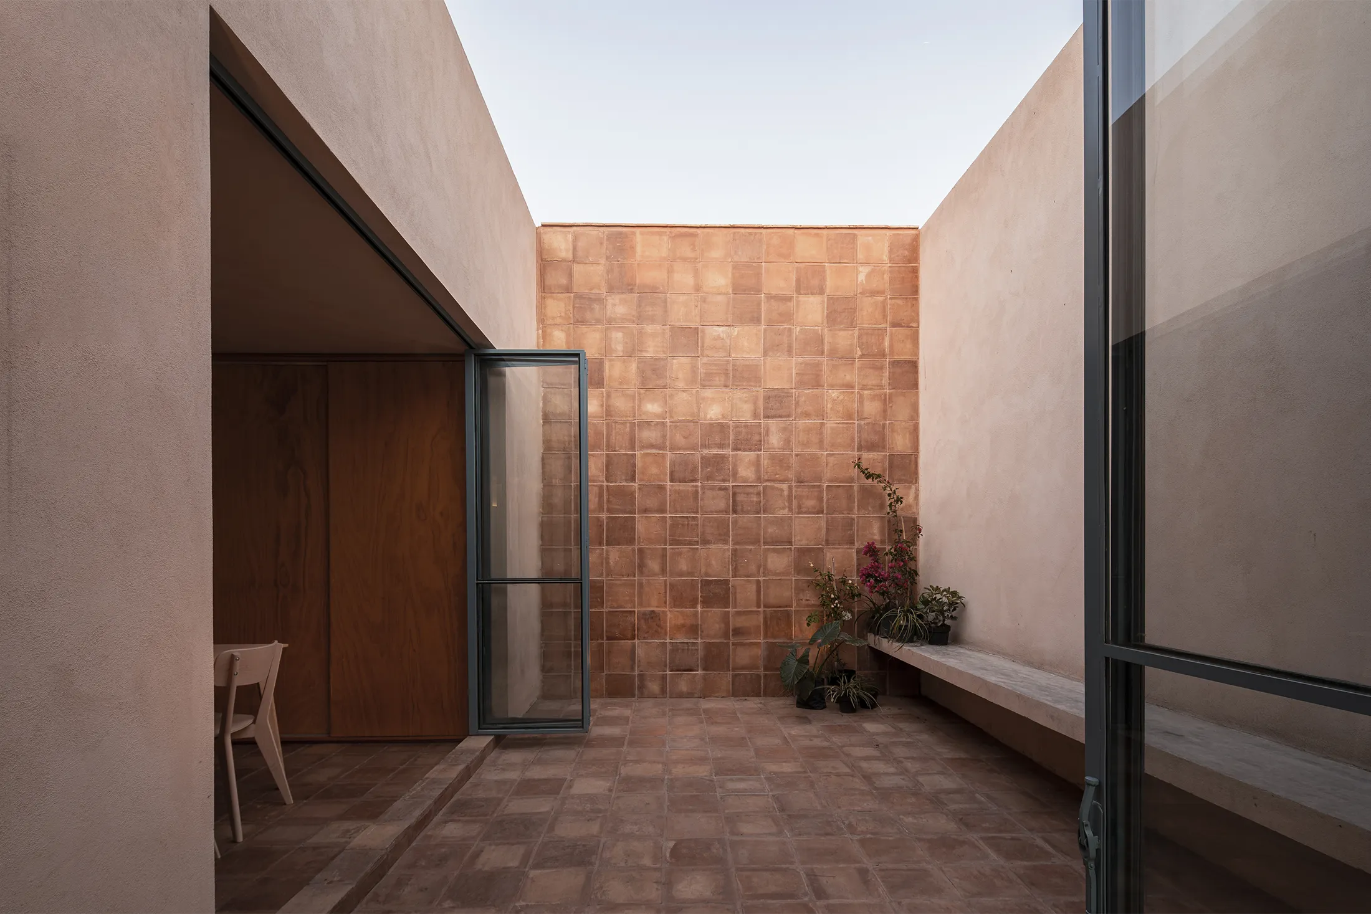
Rodeada por un paisaje xerófilo y árido, la casa se convierte en un testimonio visual de la vida natural del terreno. Los patios, diseñados como escenarios específicos para la lectura, escritura y reflexión, son extensiones de la historia personal de ellos.
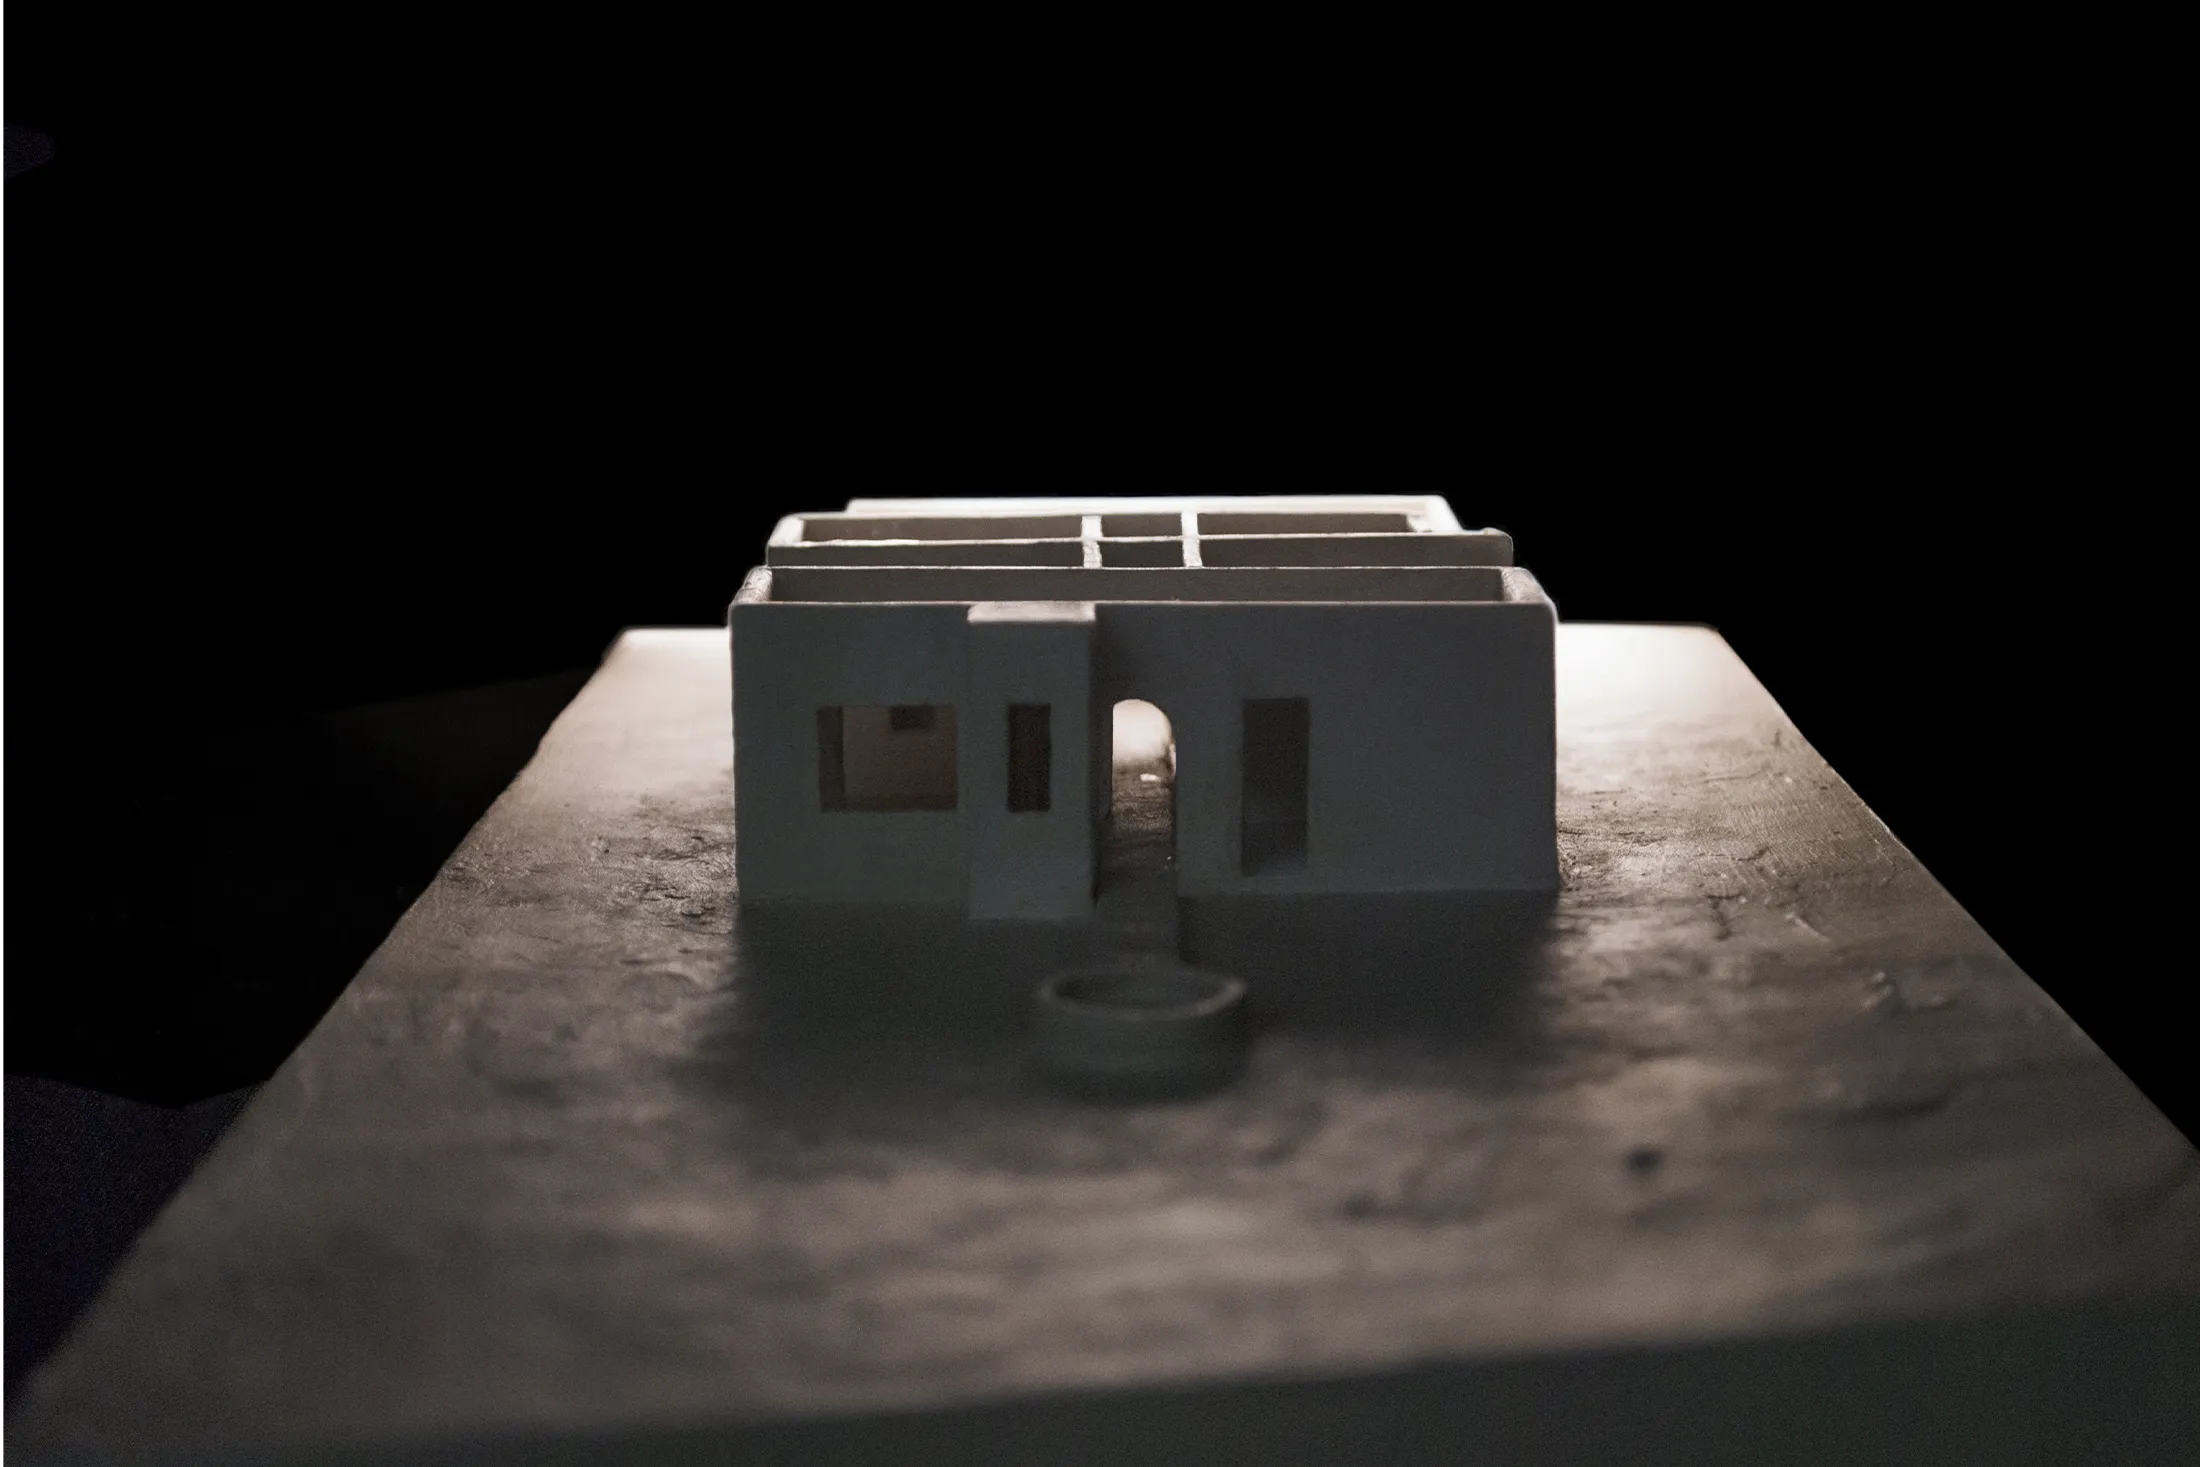
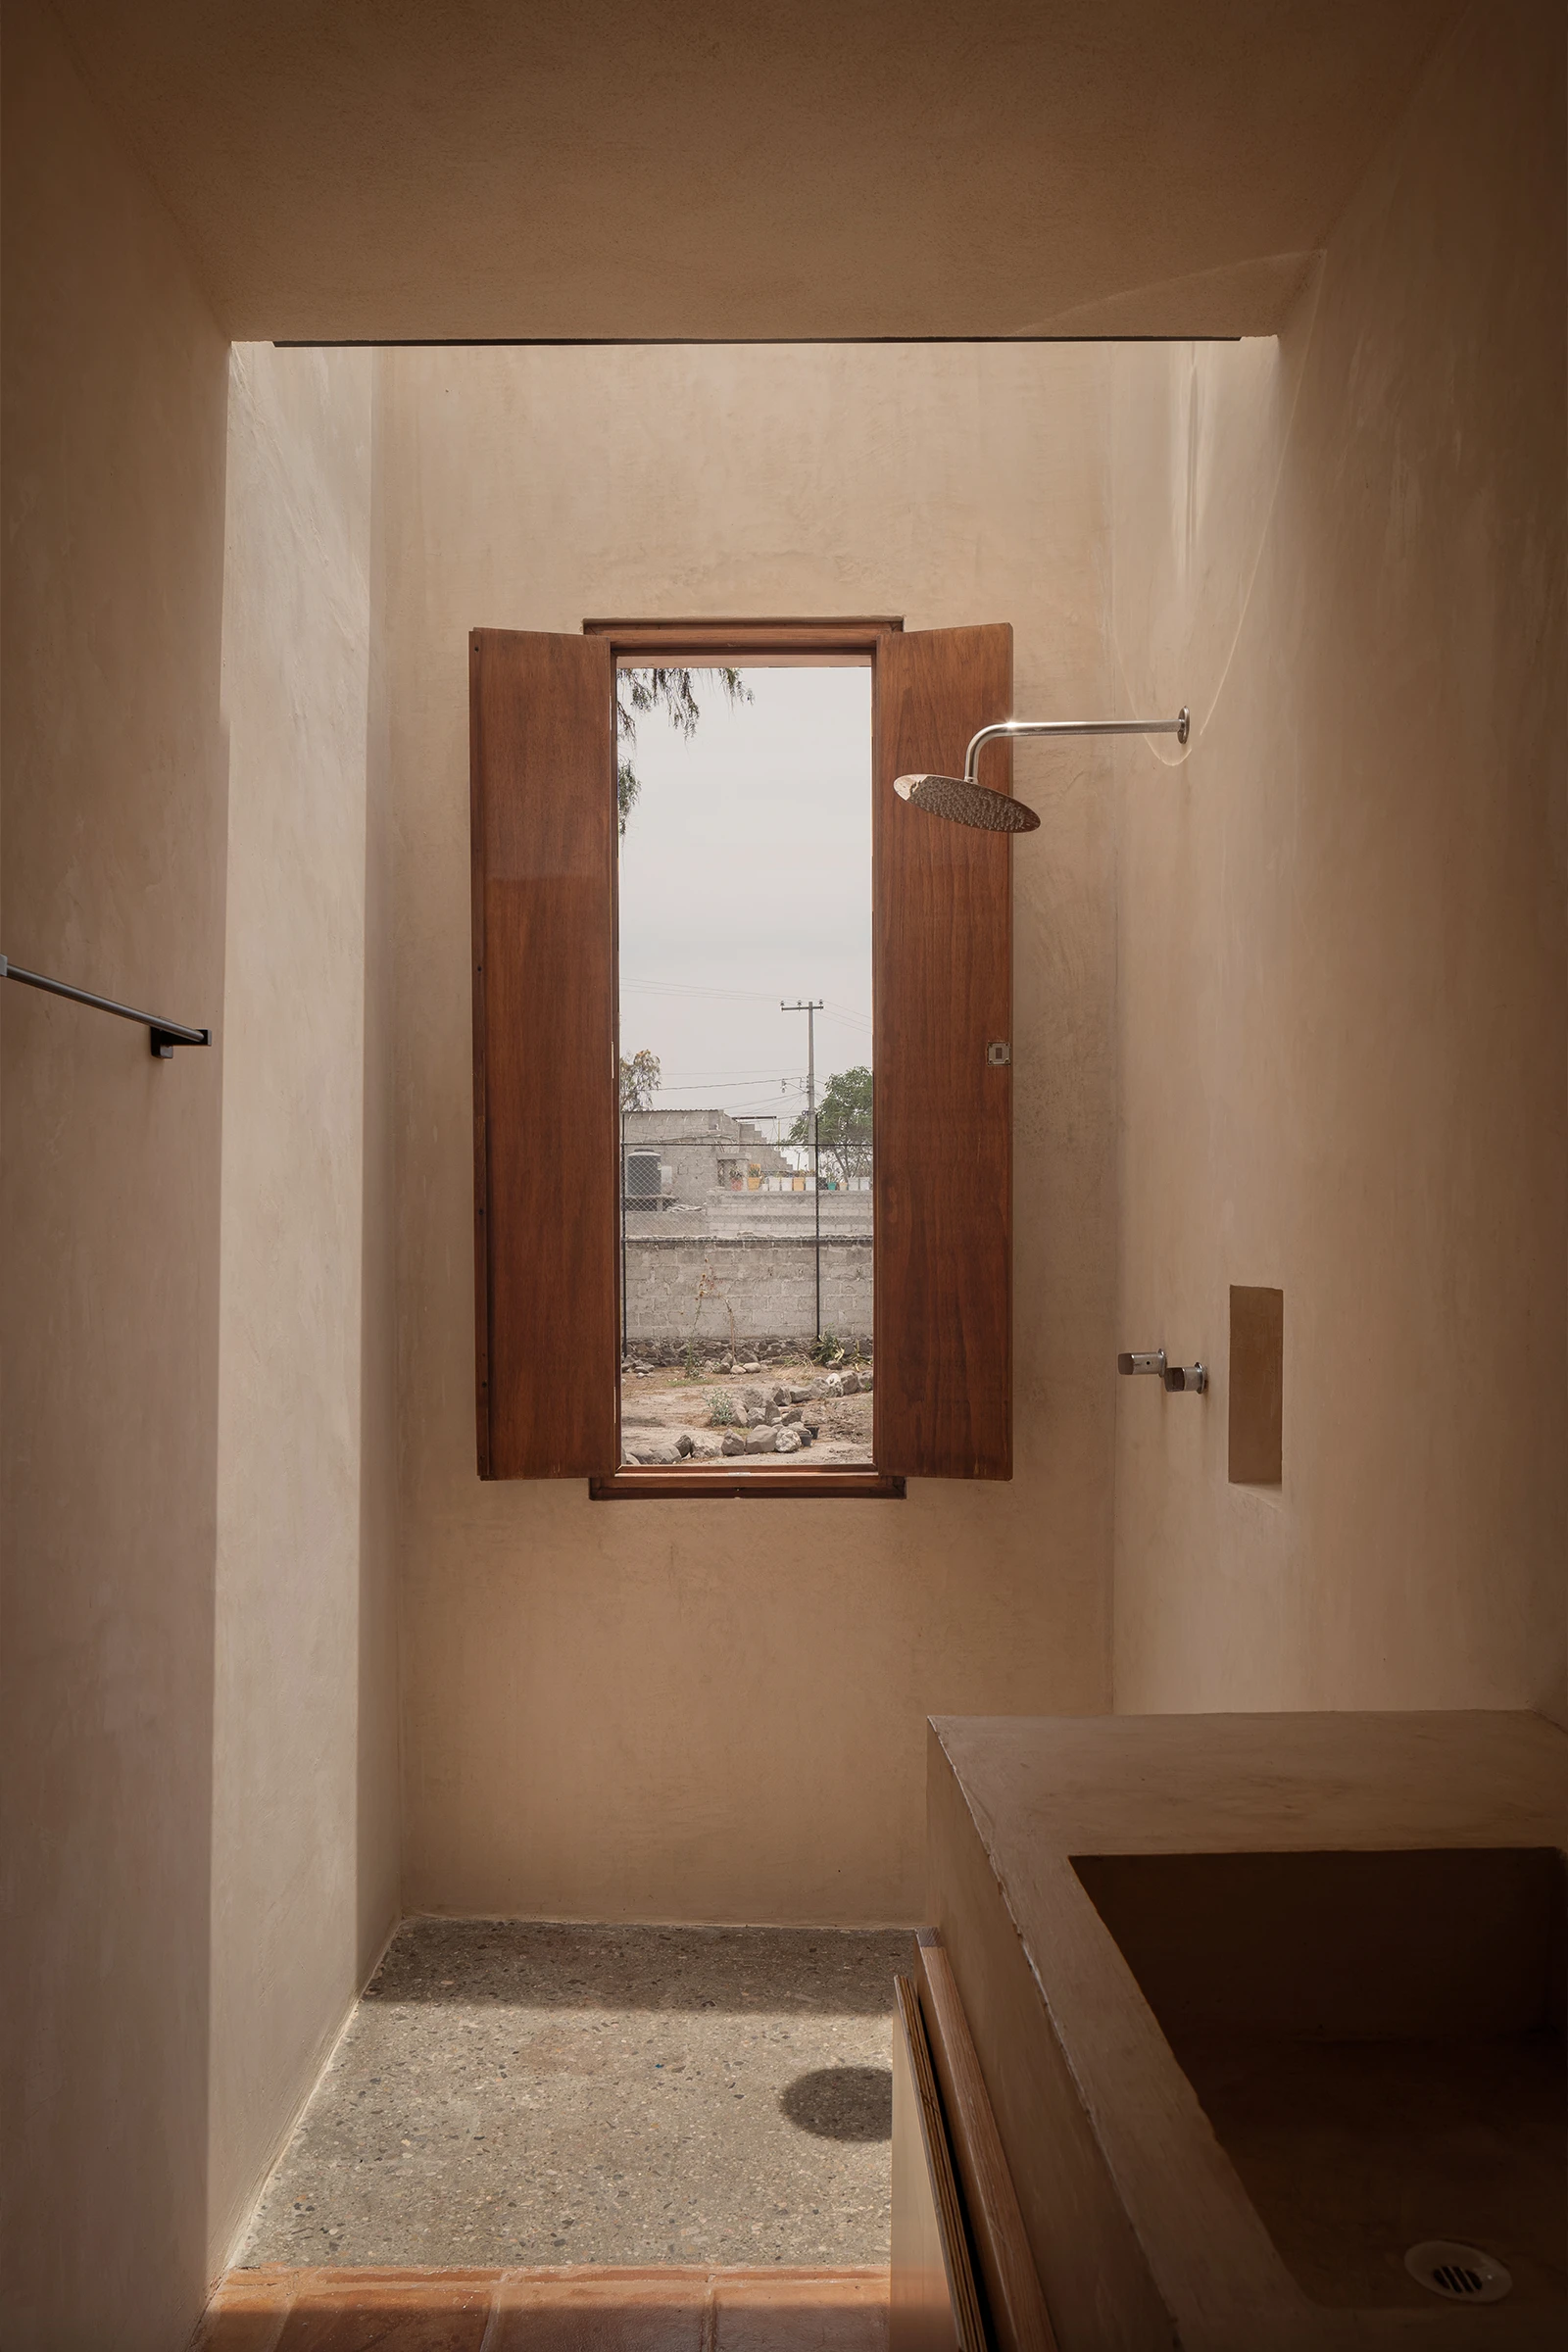
La privacidad se convierte en un pilar, pero no a expensas de la luz; la luz cenital se convierte en un recurso íntimo en espacios como la bañera, y la estancia, donde la inspiración se encuentra en la oscuridad.
Esta casa se erige como un refugio donde él y ella, ya sea juntos o solos, encuentran la oportunidad de perderse o encontrarse, alejados de las ciudades por decisión propia o por necesidad.
Exploring the confines of urban reality, this home emerges as a dream materialized for a young couple who, faced with the economic and social challenges of Mexico City, found their longed – for home outside of this context. The fusion of her musical passion and his love of reading is meticulously reflected in every detail of the spaces created. At the core of this home is the main hallway, an architectural artery that connects each corner with the patios. Interior and exterior.
Concrete structure, joist and vault slabs, and concrete block walls flattened with pigments obtained from the earth. This approach fits a modest budget without sacrificing functionality.
Surrounded by a xeric and arid landscape, the house becomes a visual testimony of the natural life of the land. The patios, designed as specific settings for reading, writing and reflection, are extensions of their personal history.
Privacy becomes a pillar, but not at the expense of light; the overhead light becomes an intimate resource in spaces such as the bathtub and the living room, where inspiration is found in the darkness.
This house stands as a refuge where he and she, whether together or alone, find the opportunity to get lost or find themselves, away from the cities by their own decision or by necessity.