Avándaro, Valle de Bravo, Estado de México, México
Categoría
Habitacional
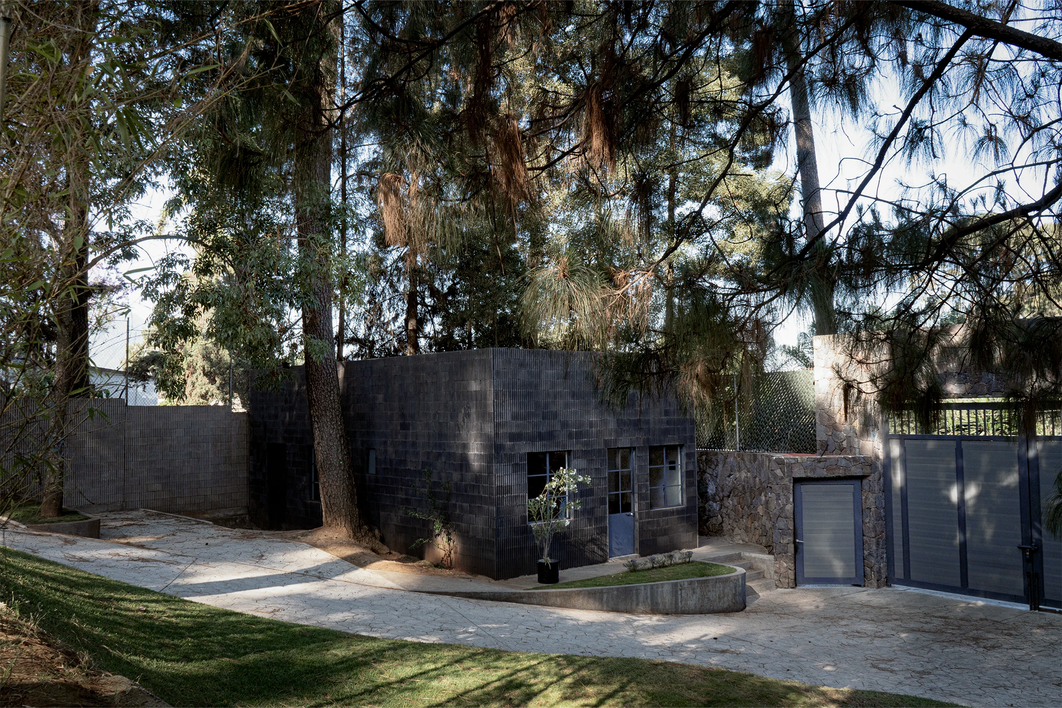
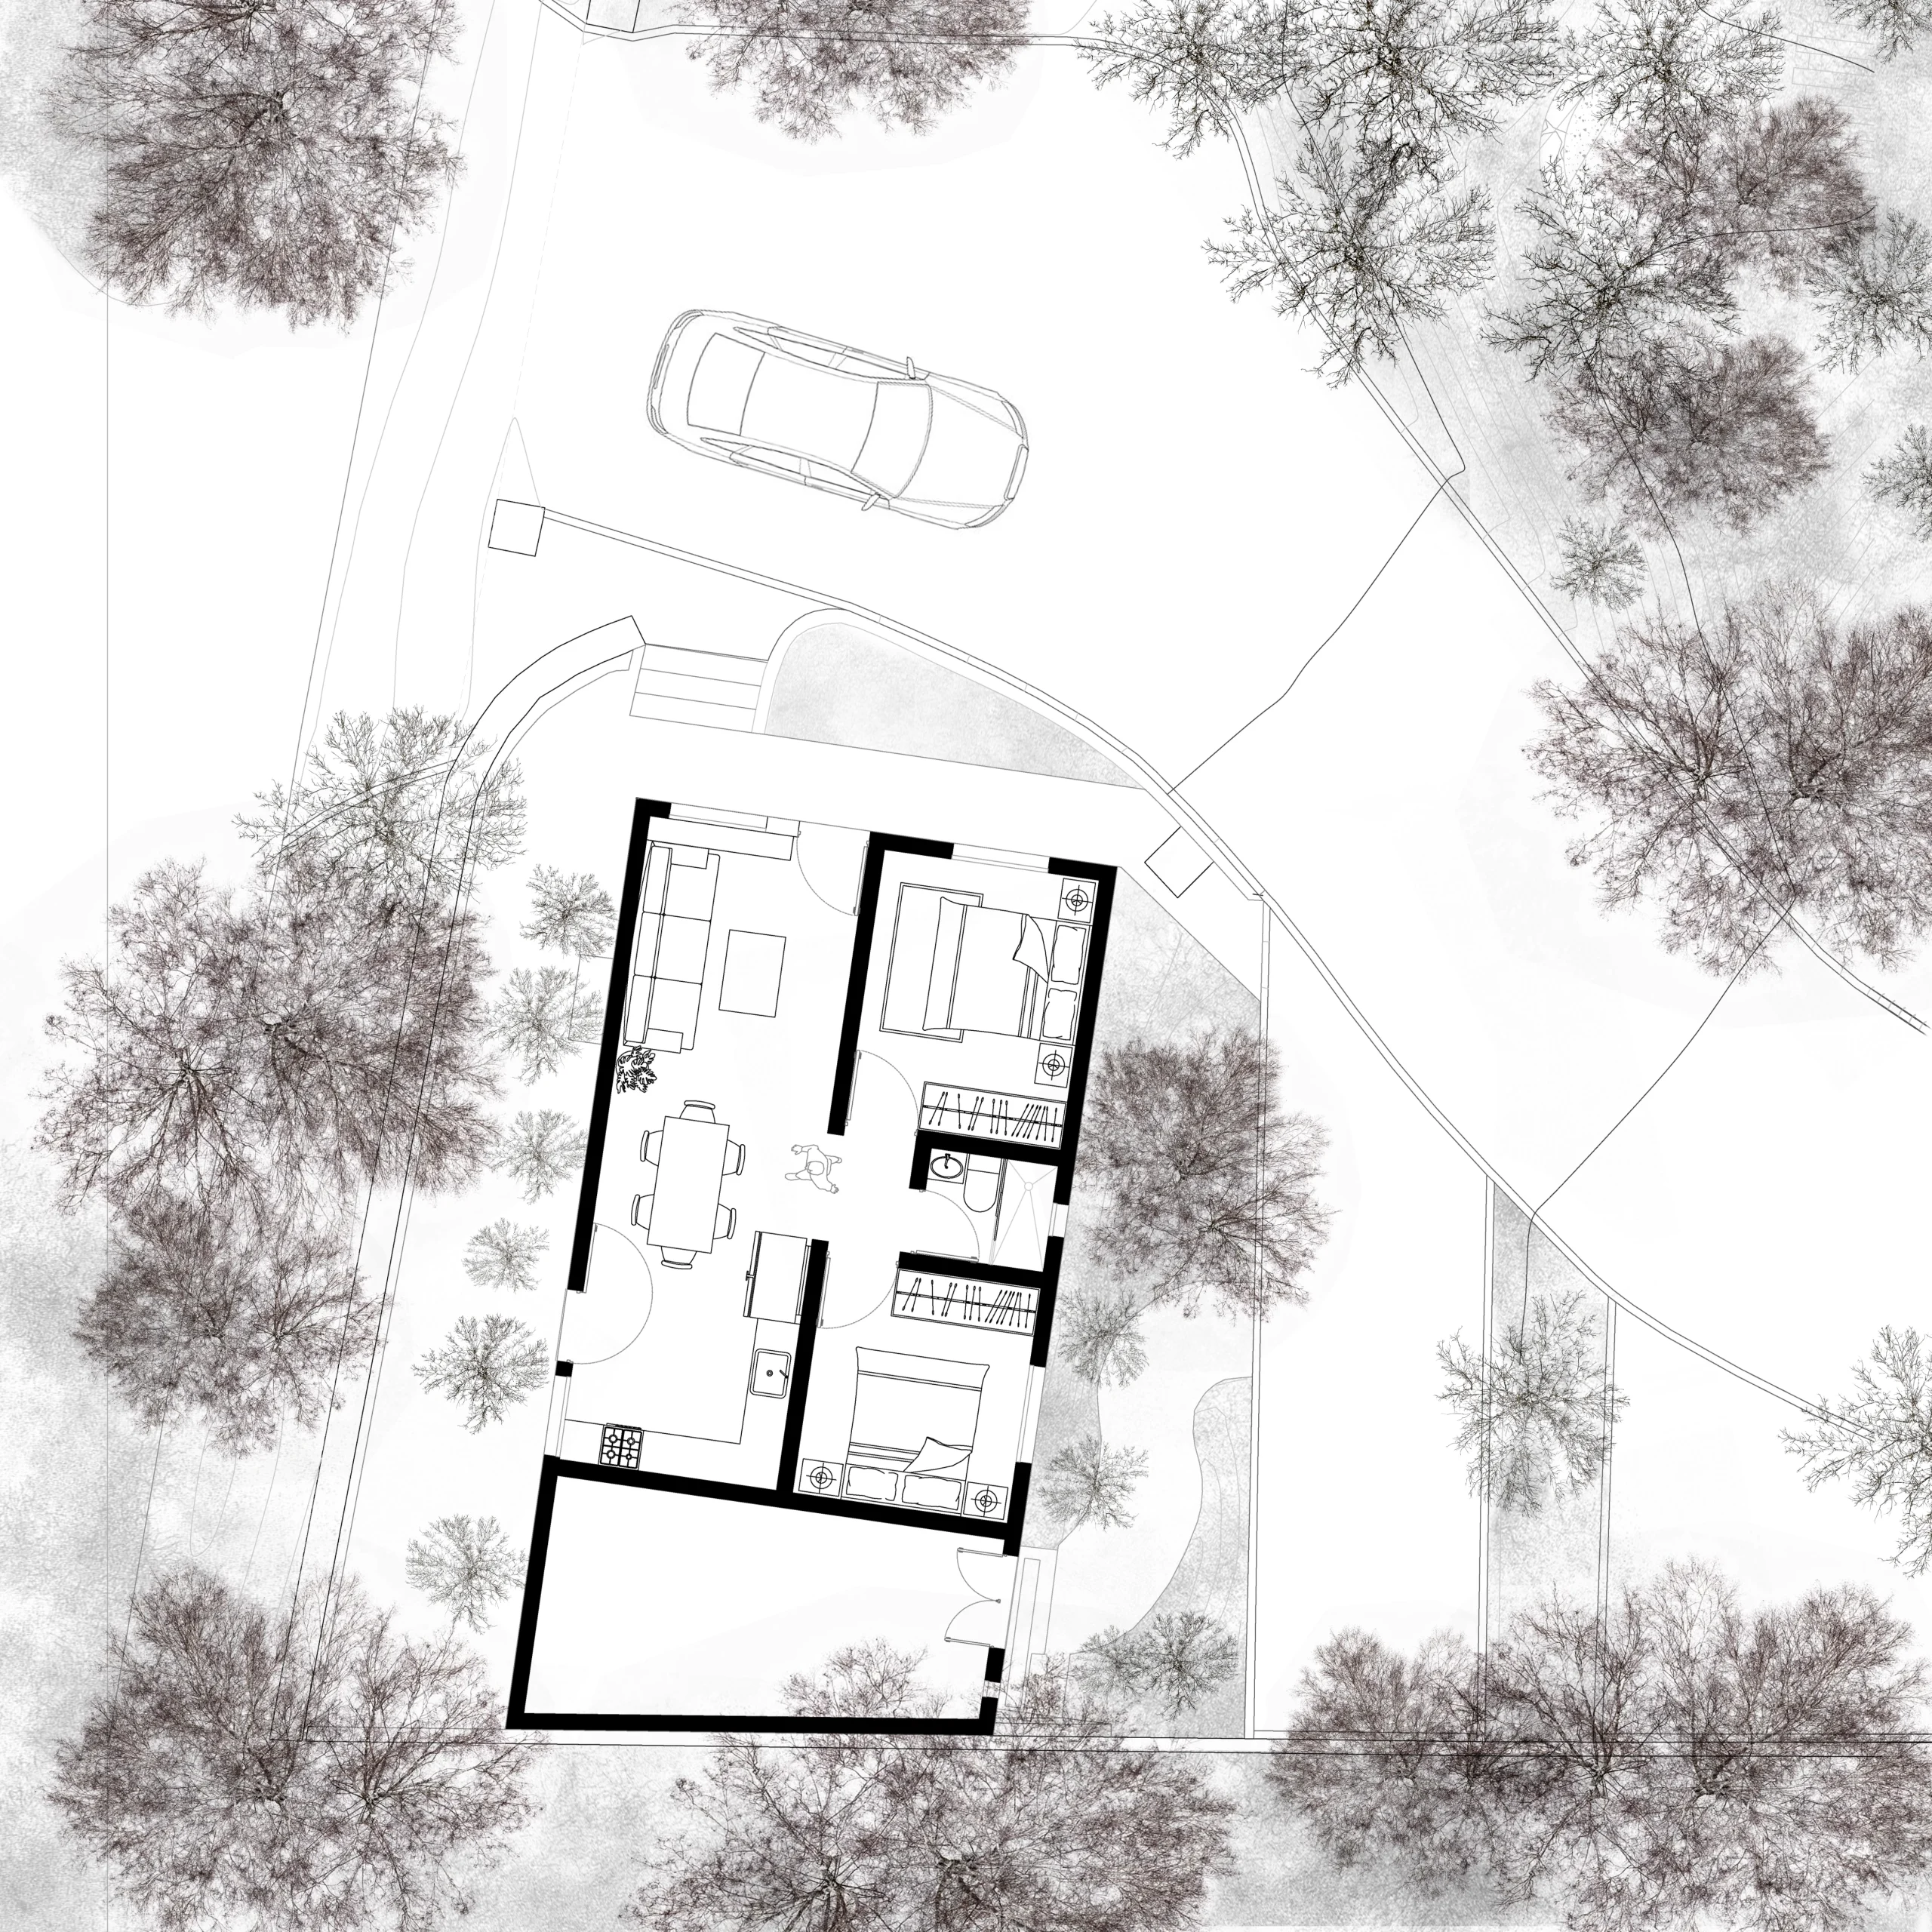
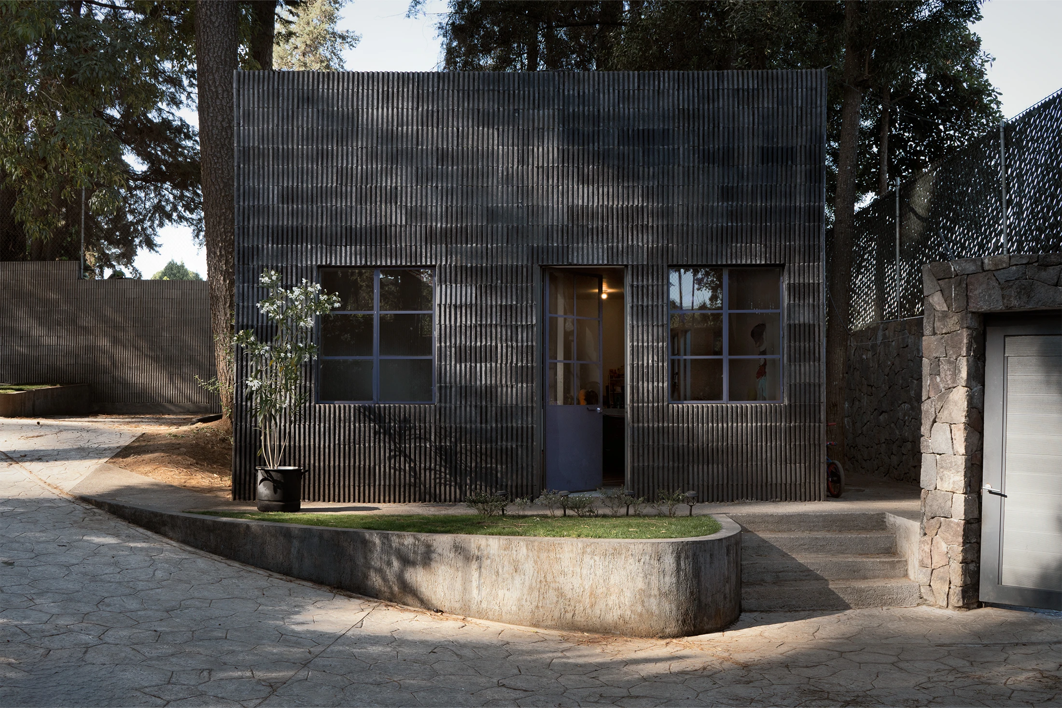
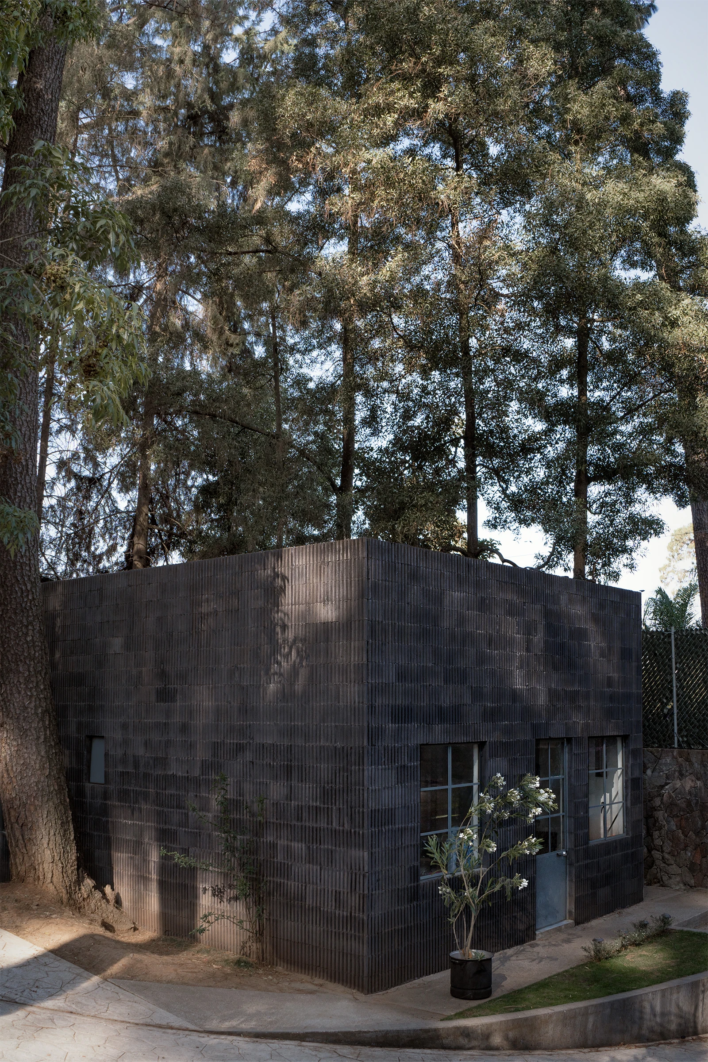
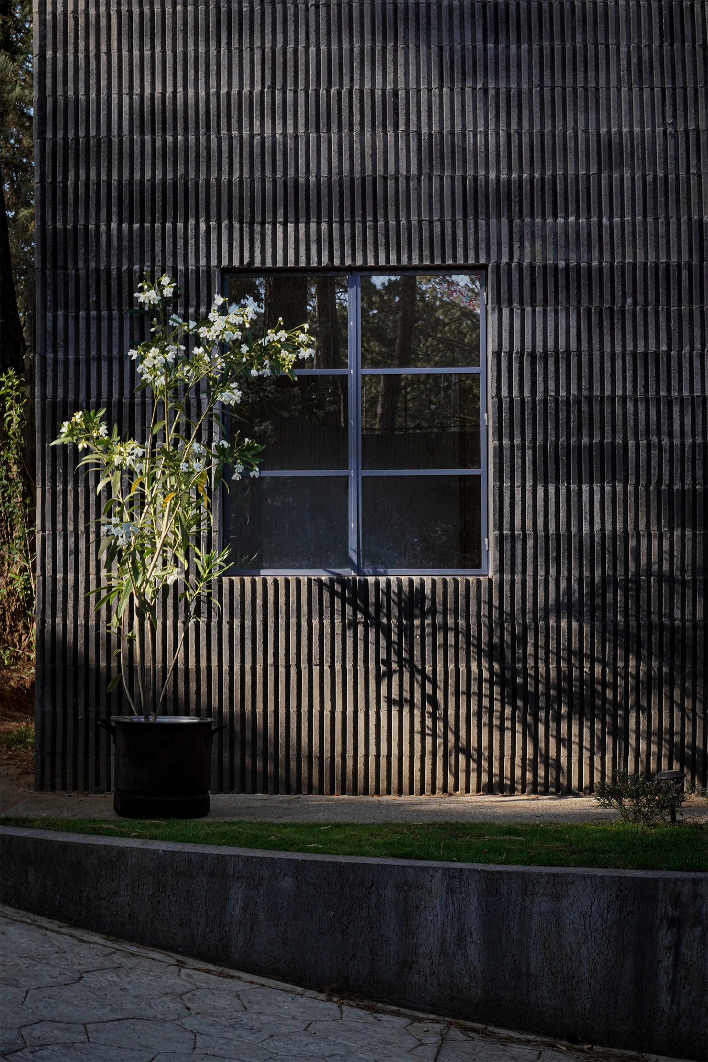
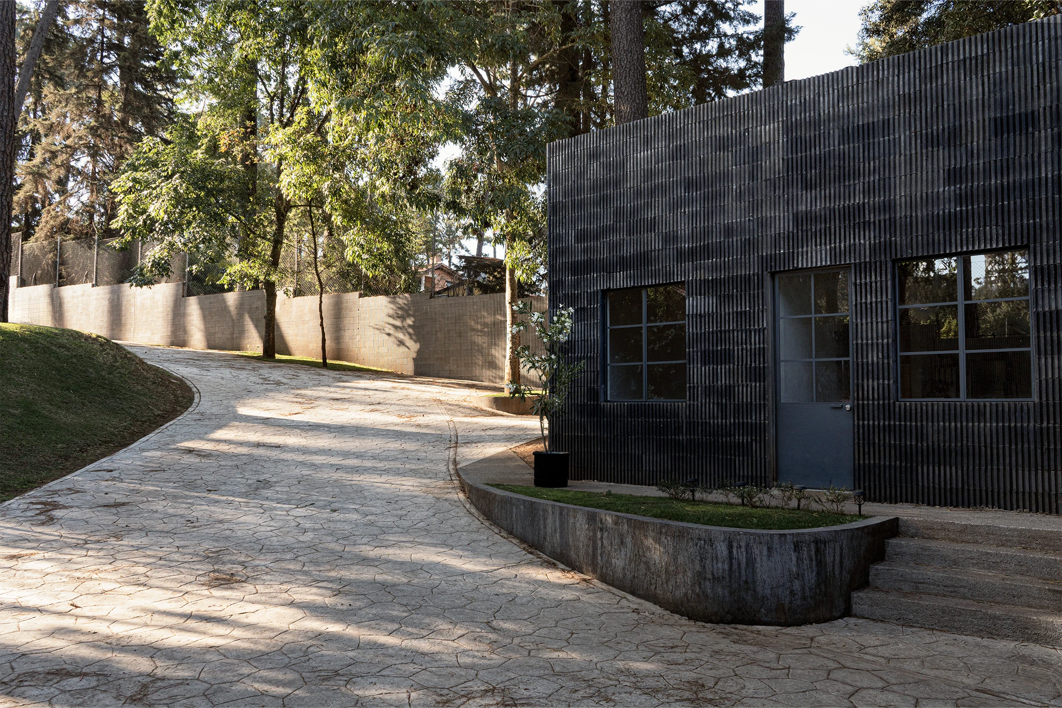
Casa La Sombra es una vivienda ubicada entre los árboles altos del predio de Casa Ávandaro para el vigilante y su familia. Su diseño parte de la relación directa con el bosque: los bloques estriados de concreto oscuro capturan la luz filtrada y generan contrastes que integran la casa al entorno. La implantación responde al clima fresco del lugar, favoreciendo la ventilación cruzada y la entrada de luz natural en espacios compactos pero cómodos.
Cada decisión busca equilibrar simplicidad y calidad espacial para crear un hogar cálido y funcional, donde la sencillez constructiva y la materialidad aporta un carácter especial a la experiencia de habitar en relación con el paisaje.
Casa La Sombra is a small home nestled among the tall trees of the Casa Ávandaro property, designed for the site’s caretaker and his family. Its design emerges from a direct relationship with the forest: the dark, ribbed concrete blocks capture filtered light and create contrasts that integrate the house into its surroundings. The placement of the building responds to the cool local climate, encouraging cross-ventilation and natural light within compact yet comfortable spaces.
Each decision seeks to balance simplicity and spatial quality, creating a warm and functional home where constructive clarity and materiality add a distinct character to the lived experience in dialogue with the landscape.
Arquitectura
Omar Vergara Taller
Equipo de diseño
Omar Vergara, Isaac López, Alejandro García, Uriel Herrera
Interiores
Omar Vergara
Diseño de paisaje
Luis Guisar
Proyecto estructural
Arraiga Castillo Ingenieros
Construcción
Óscar Marín
Fotografía
Cúmulo Taller, Omar Vergara
Audiovisual
Cúmulo Taller
Edición Audiovisual
Lautaro Marcionni
No posts were found for provided query parameters.