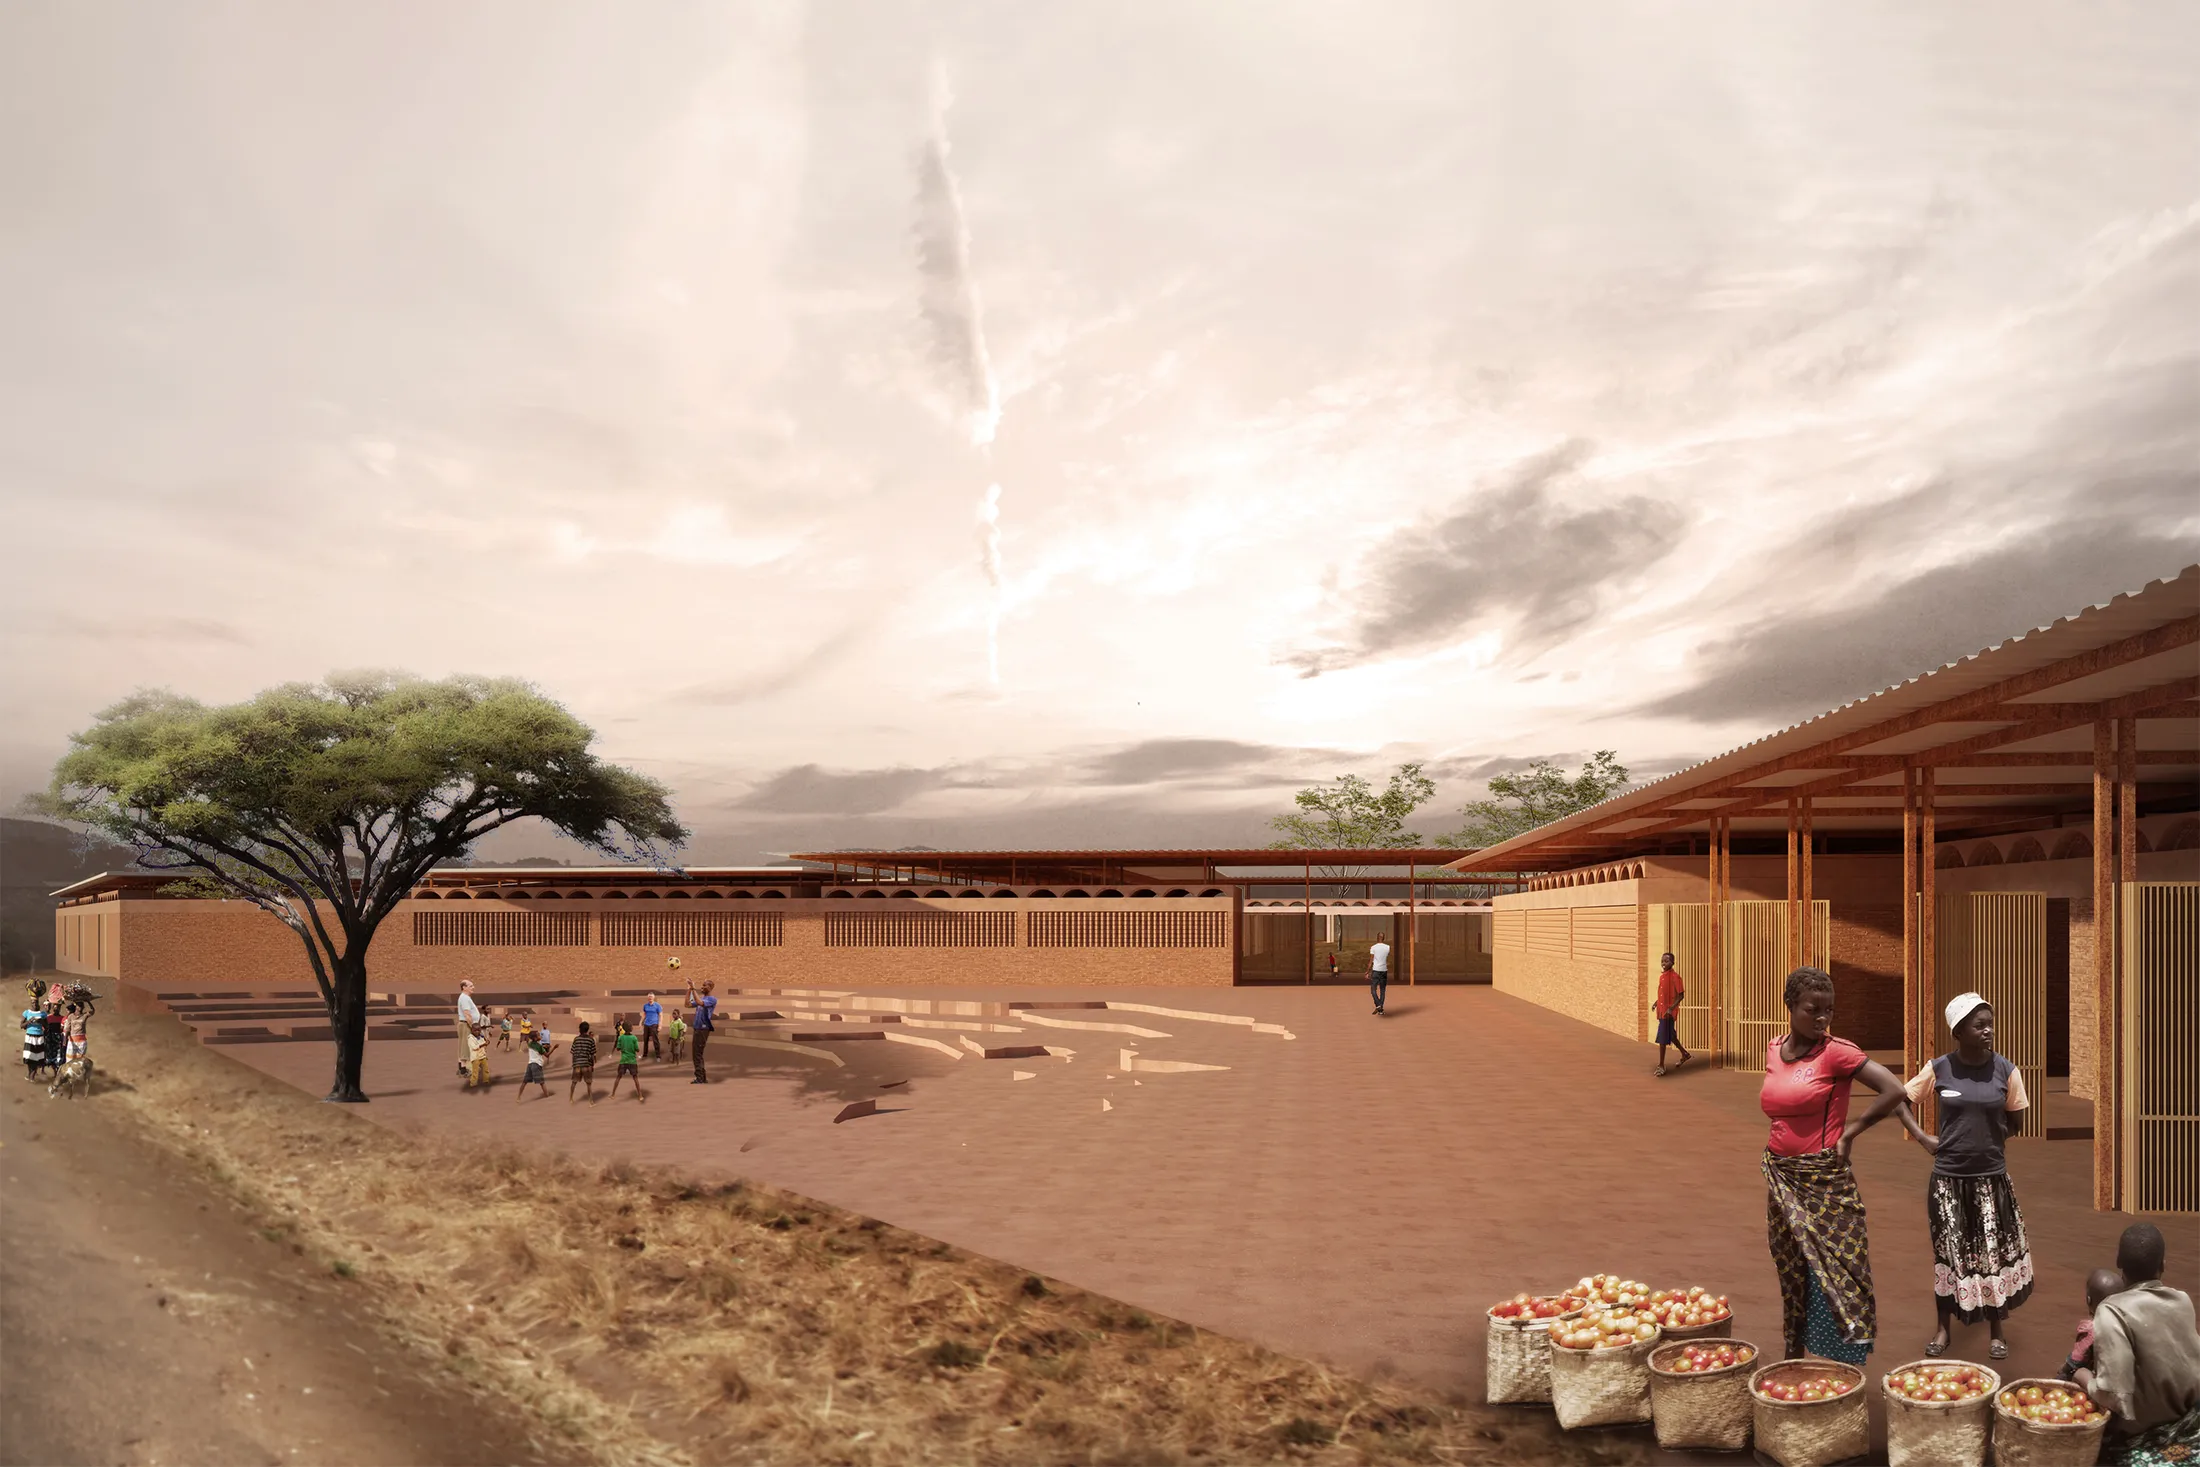
Aula Malawi

Aula Malawi

Año

2019

Estatus

Anteproyecto

Ubicación

Benga, Malawi, África

Categoría

Comunitario, Educación

El proyecto surgió al preguntarnos: ¿cómo crear un espacio que inspire un sentido de pertenencia en los jóvenes de Benga y, al mismo tiempo, se convierta en un lugar de encuentro para la comunidad local? ¿Cómo establecer un hito que promueva la convivencia, organización y toma de decisiones colectivas, sin perder de vista su función principal como centro educativo?
 
La respuesta fue diseñar un centro que trasciende lo educativo, ofreciendo a la comunidad un espacio para reunirse, fomentando la interacción social y la apropiación Al reforzar los lazos existentes, el centro se convierte en un punto clave donde convergen diversidad e inclusión, inspirando empatía y pertenencia, y favoreciendo el desarrollo de la comunidad.


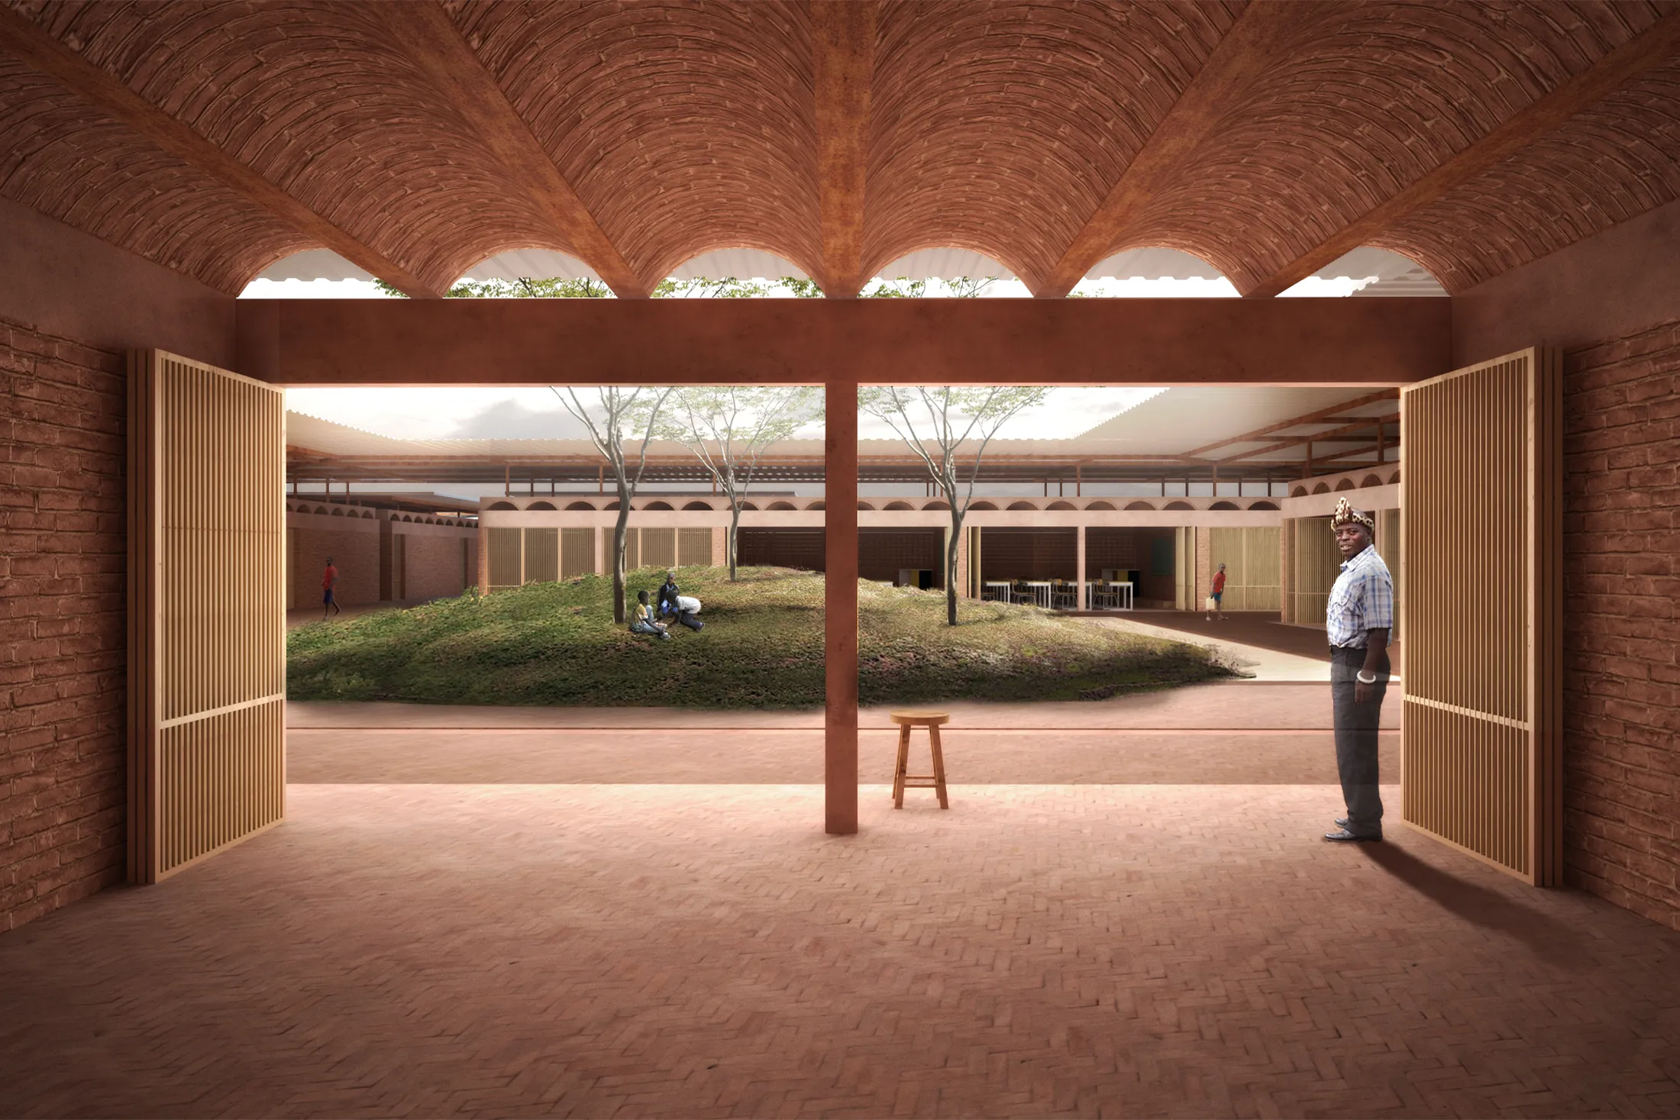
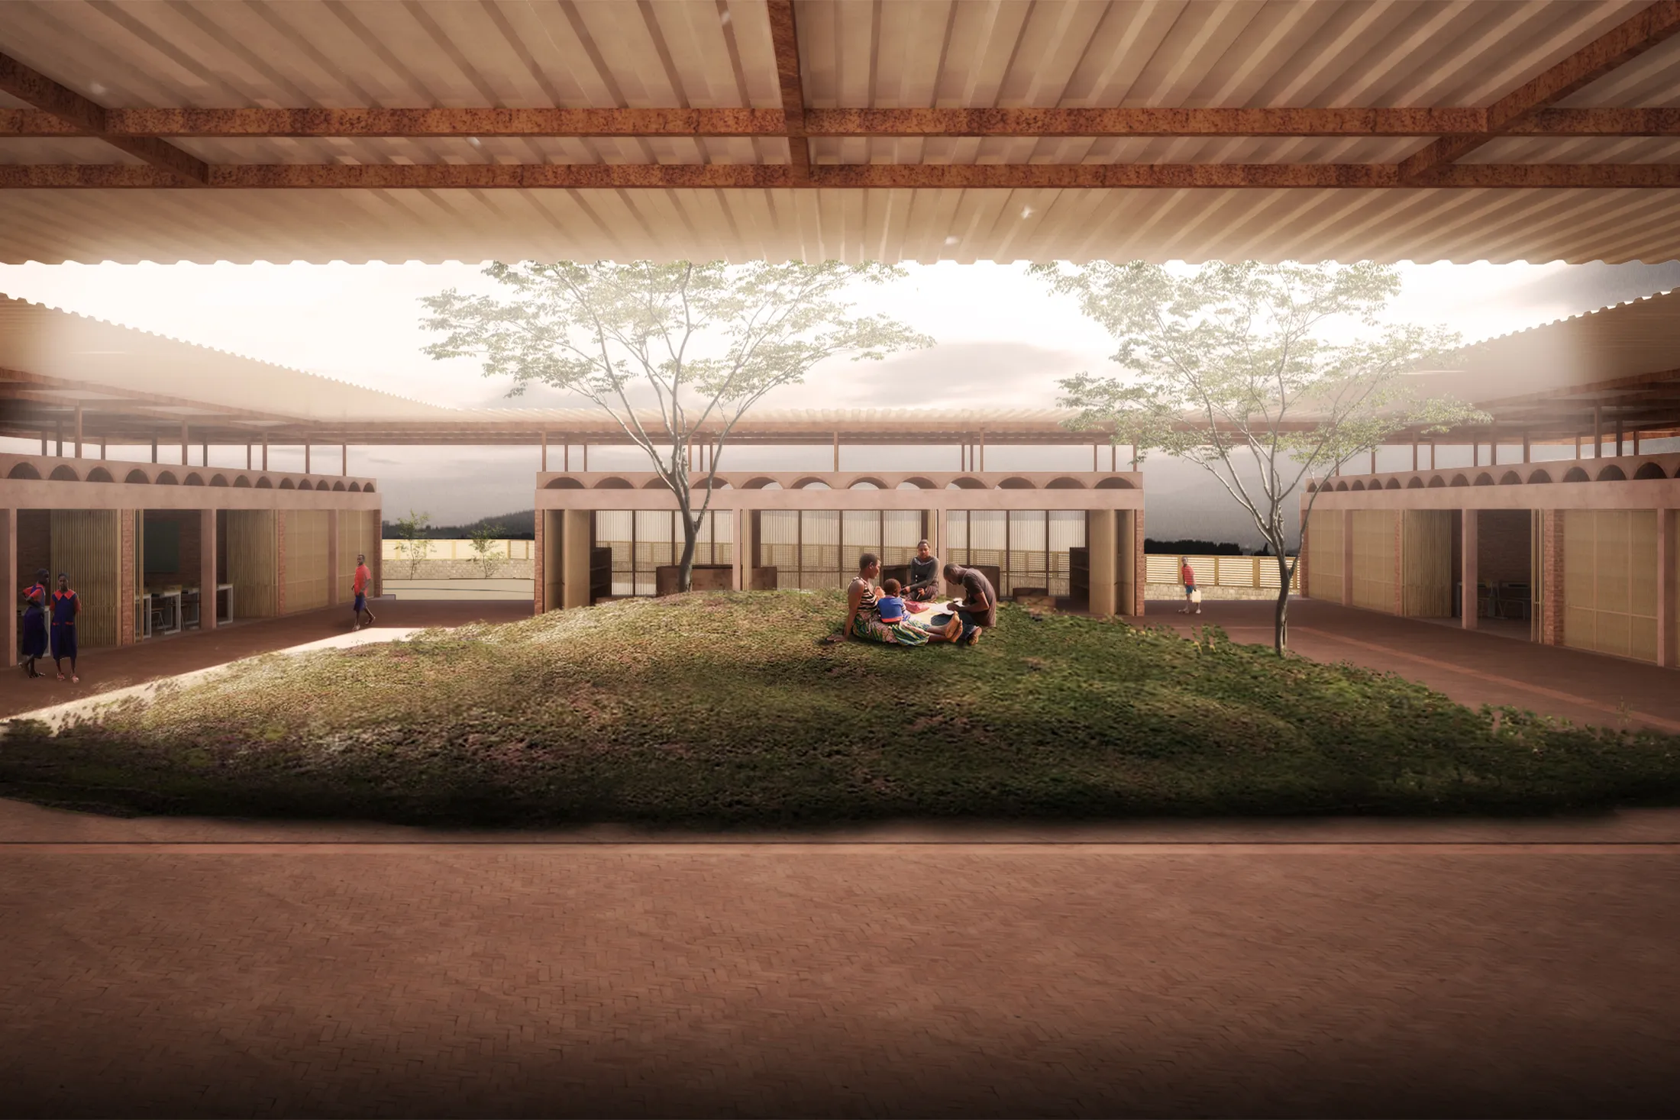
Para evocar la idea de un “centro” en cada espacio, concebimos distribuciones abiertas y salas dinámicas capaces de adaptarse fácilmente a diversas actividades educativas. Incorporando áreas de juego donde personas de todas las edades pueden jugar, leer o simplemente convivir. El acceso principal funciona como un foro al aire libre que acoge múltiples actividades, no solo para la escuela secundaria, sino también para la comunidad. Aula Malawi también integra amplias zonas abiertas destinadas a la recreación y al aprendizaje de agricultura, cuidado de animales y otros temas relevantes.


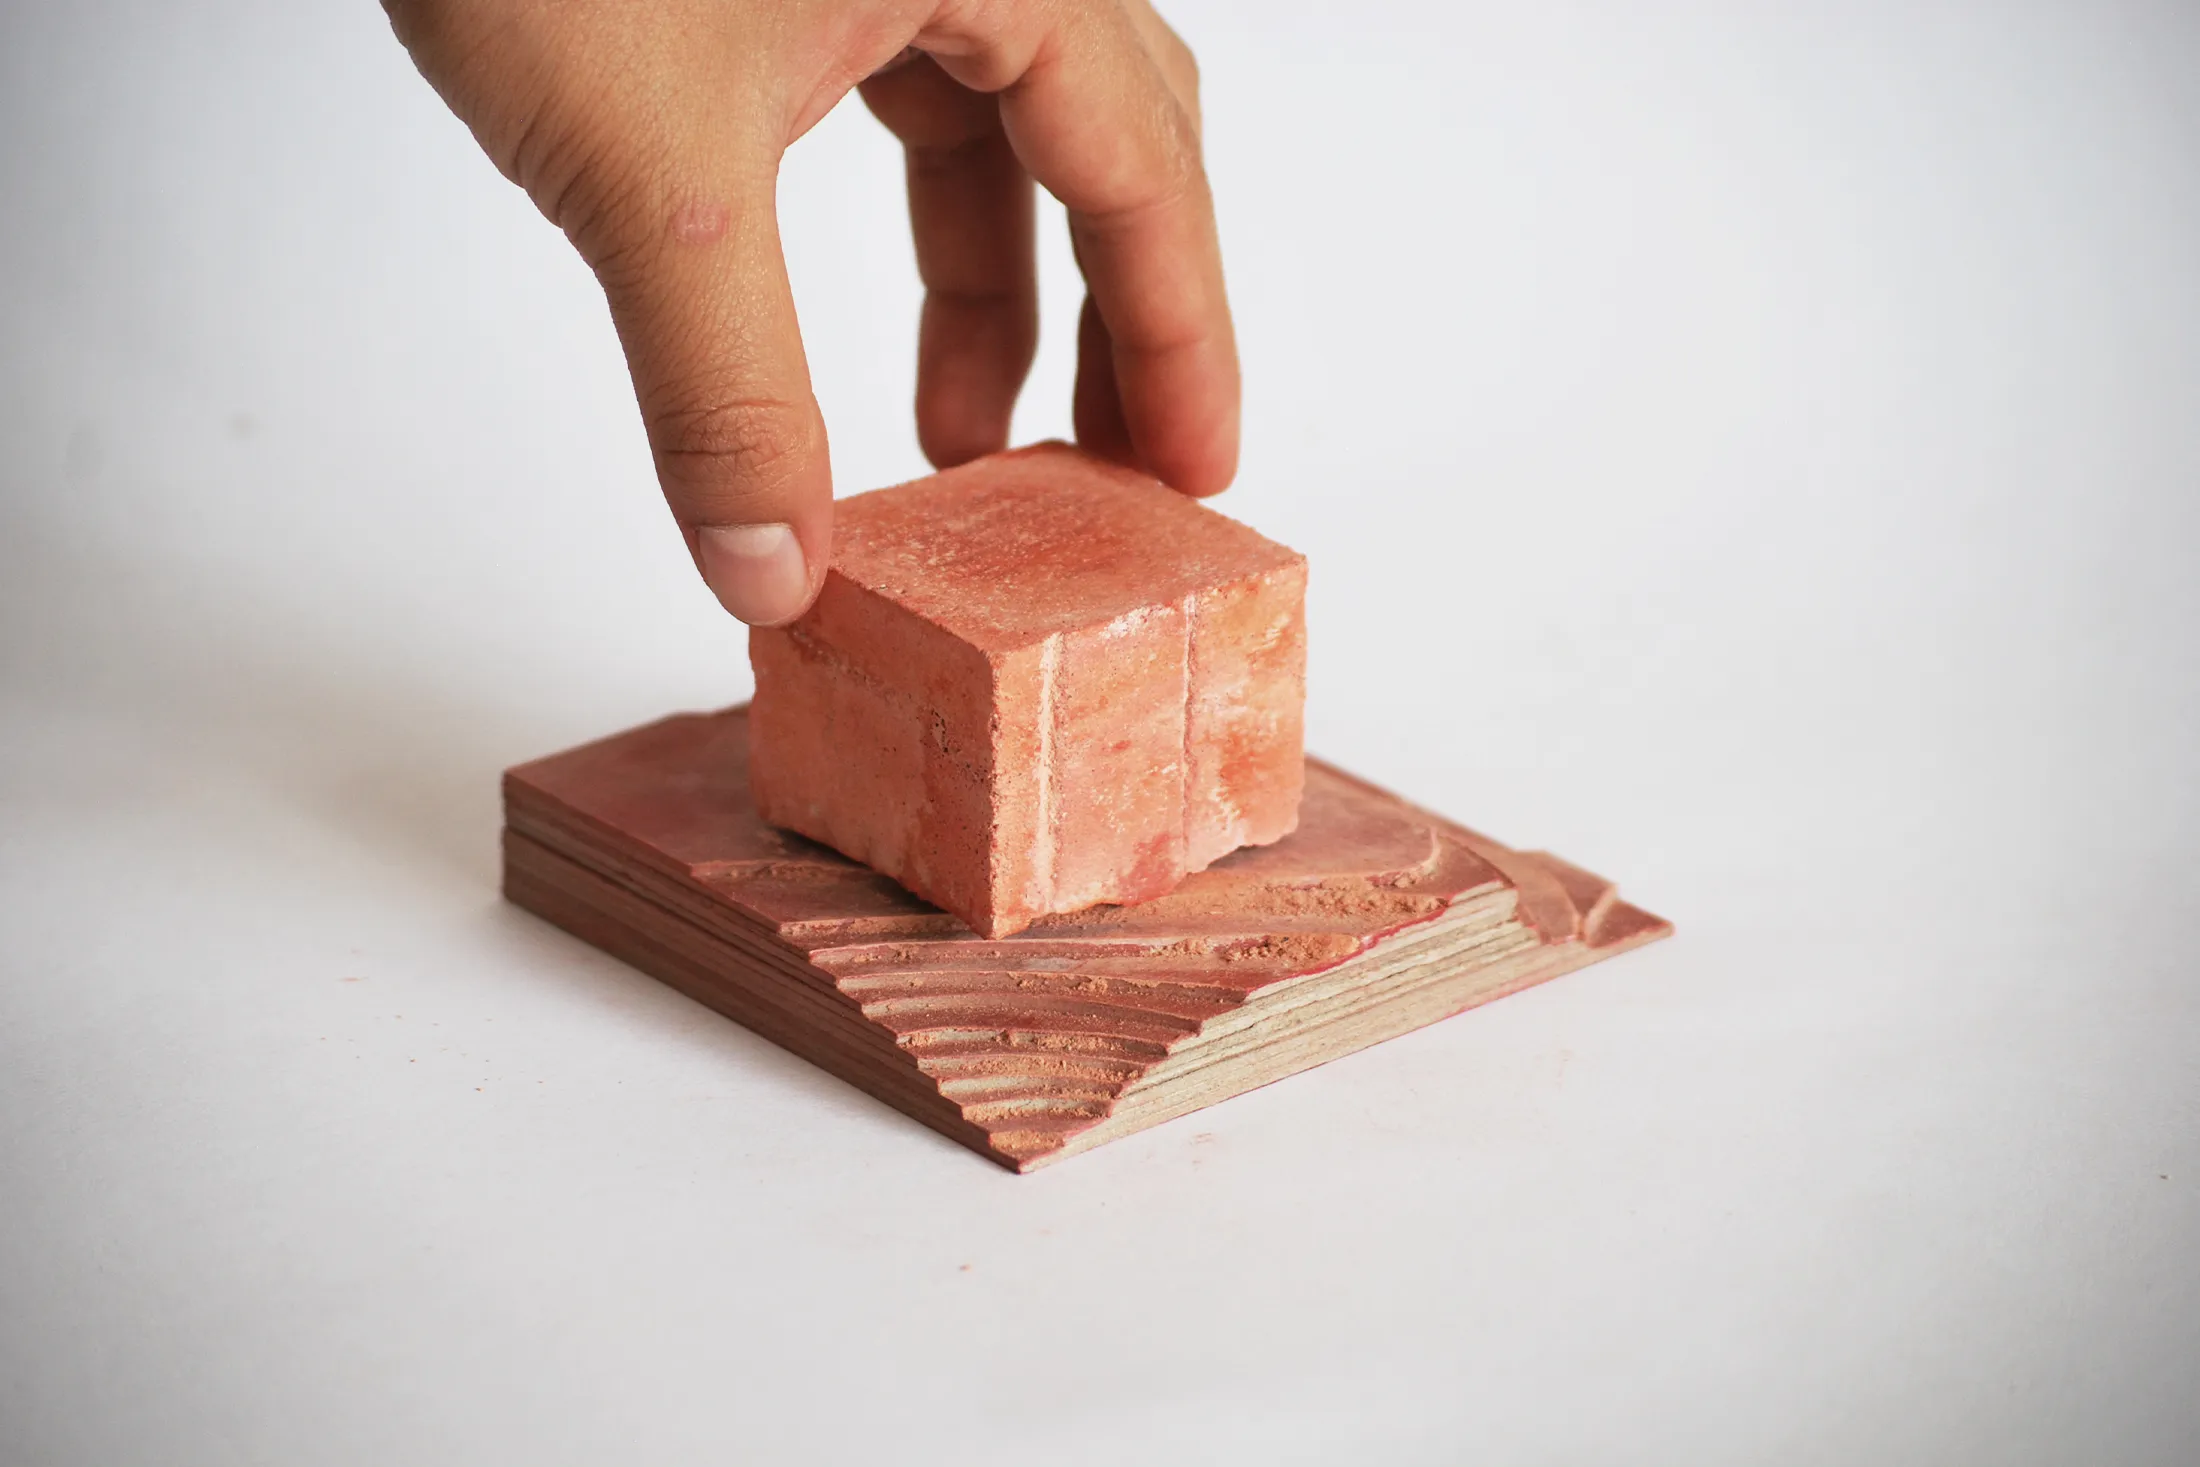
Inspirado en los recursos locales, el proyecto prioriza la accesibilidad y la sostenibilidad. Emplea materiales de la región, así como sistemas de captación de agua pluvial y energía solar, y sigue un modelo de crecimiento progresivo definido por un deck guía que facilita futuras expansiones.
 
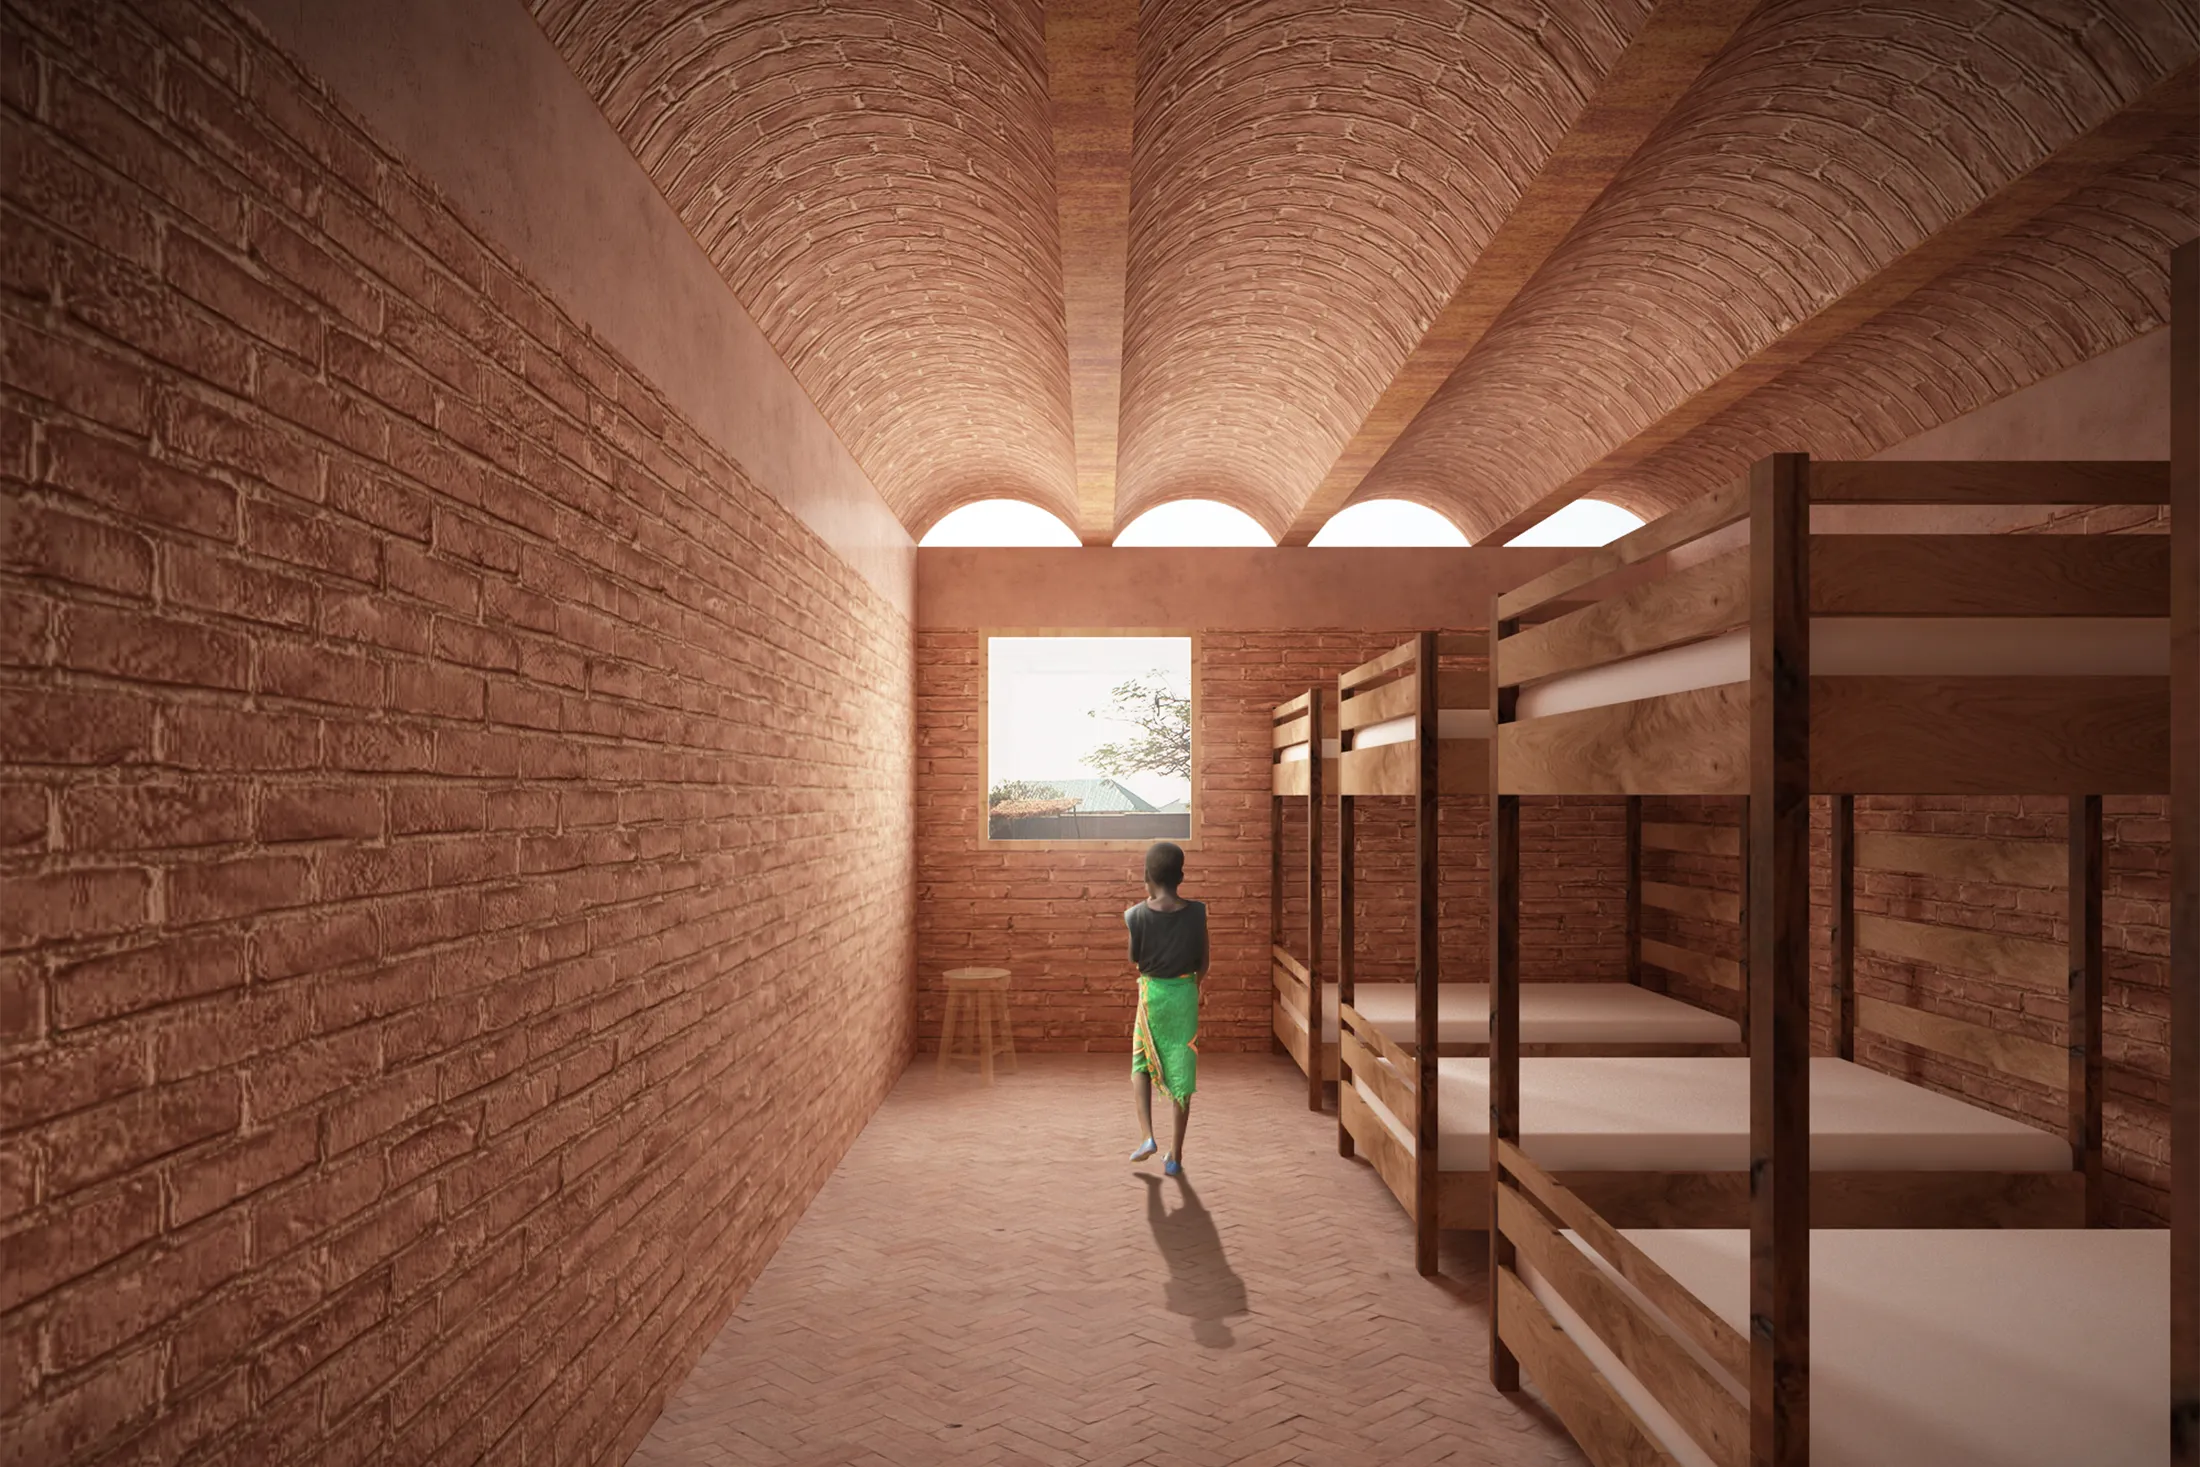
Las diferentes secciones se levantan sobre una base de concreto que asegura accesibilidad; los muros de ladrillo de barro se apoyan en una estructura de concreto y acero. Finalmente, una doble cubierta formada por una bóveda catalana y un deck metálico cumple tres funciones: dar sombra, ventilar los interiores y recolectar agua de lluvia. En conjunto, estos elementos refuerzan la viabilidad, sostenibilidad y funcionalidad de la propuesta.

The project emerged from asking ourselves: how can we create a space that inspires a sense of belonging for the youth in Benga while also becoming a place to bring together local communities? How can we create a milestone that allows coexistence, community organization and decision making, without losing sight of its primary role as an educational center?


The answer was to design a center that transcends education, offering the community a place to come together, fostering social interaction and appropriation. Strengthening existing ties, the center becomes a key meeting point where diversity and inclusivity converge, inspiring empathy and belonging, and supporting the development of the local community.


To evoke the idea of a “center” within each space, we designed open layouts and dynamic rooms that can easily adapt to a variety of educational activities. Adding playgrounds where people of all ages can play, read, or just hang out. The main entrance functions as an outdoor forum, which allows diverse activities, not only for the secondary school, but also the local community. Aula Malawi also provides large open spaces where people can have fun and learn about agriculture, animal care, and other relevant issues.


Inspired by local resources, the project prioritizes accessibility and sustainability. It integrates regional materials, rainwater and solar energy, while following a progressive growth model defined by a guiding deck that enables future expansion.


The diverse sections of the project arise from its base, which are cemented on the ground ensure accessibility; their walls are made of clay bricks, supported by a concrete structure and steel elements. Finally, a double deck consisting of a Catalan vault and a steel panel deck, with the main objectives of protecting from the sun, ventilating interiors, and collecting rainwater. Together, these elements strengthen the feasibility, sustainability, and functionality of our proposal.


Arquitectura

Omar Vergara Taller

Equipo de diseño

Omar Vergara, Irene Martín, Alejandro García

Renders

OVT

Premios / Concursos

African School Project. Education for the future. – Archstorming / Mención Honorífica

No posts were found for provided query parameters.