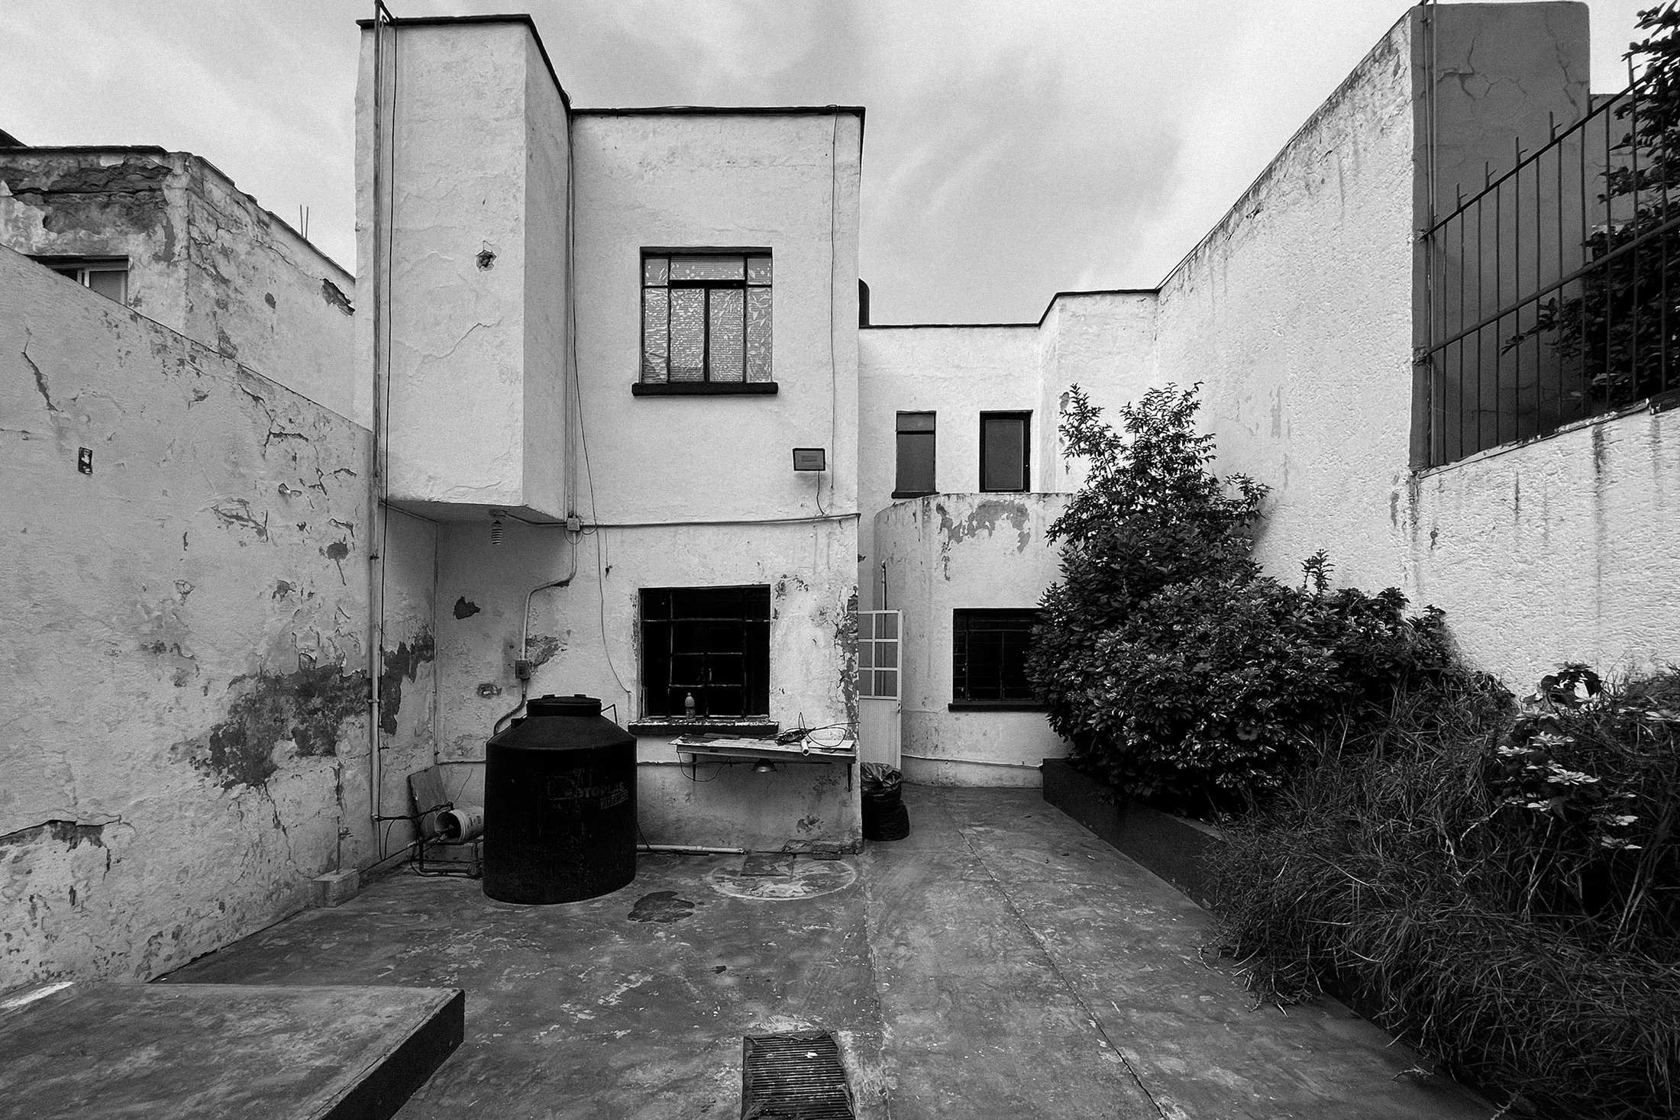
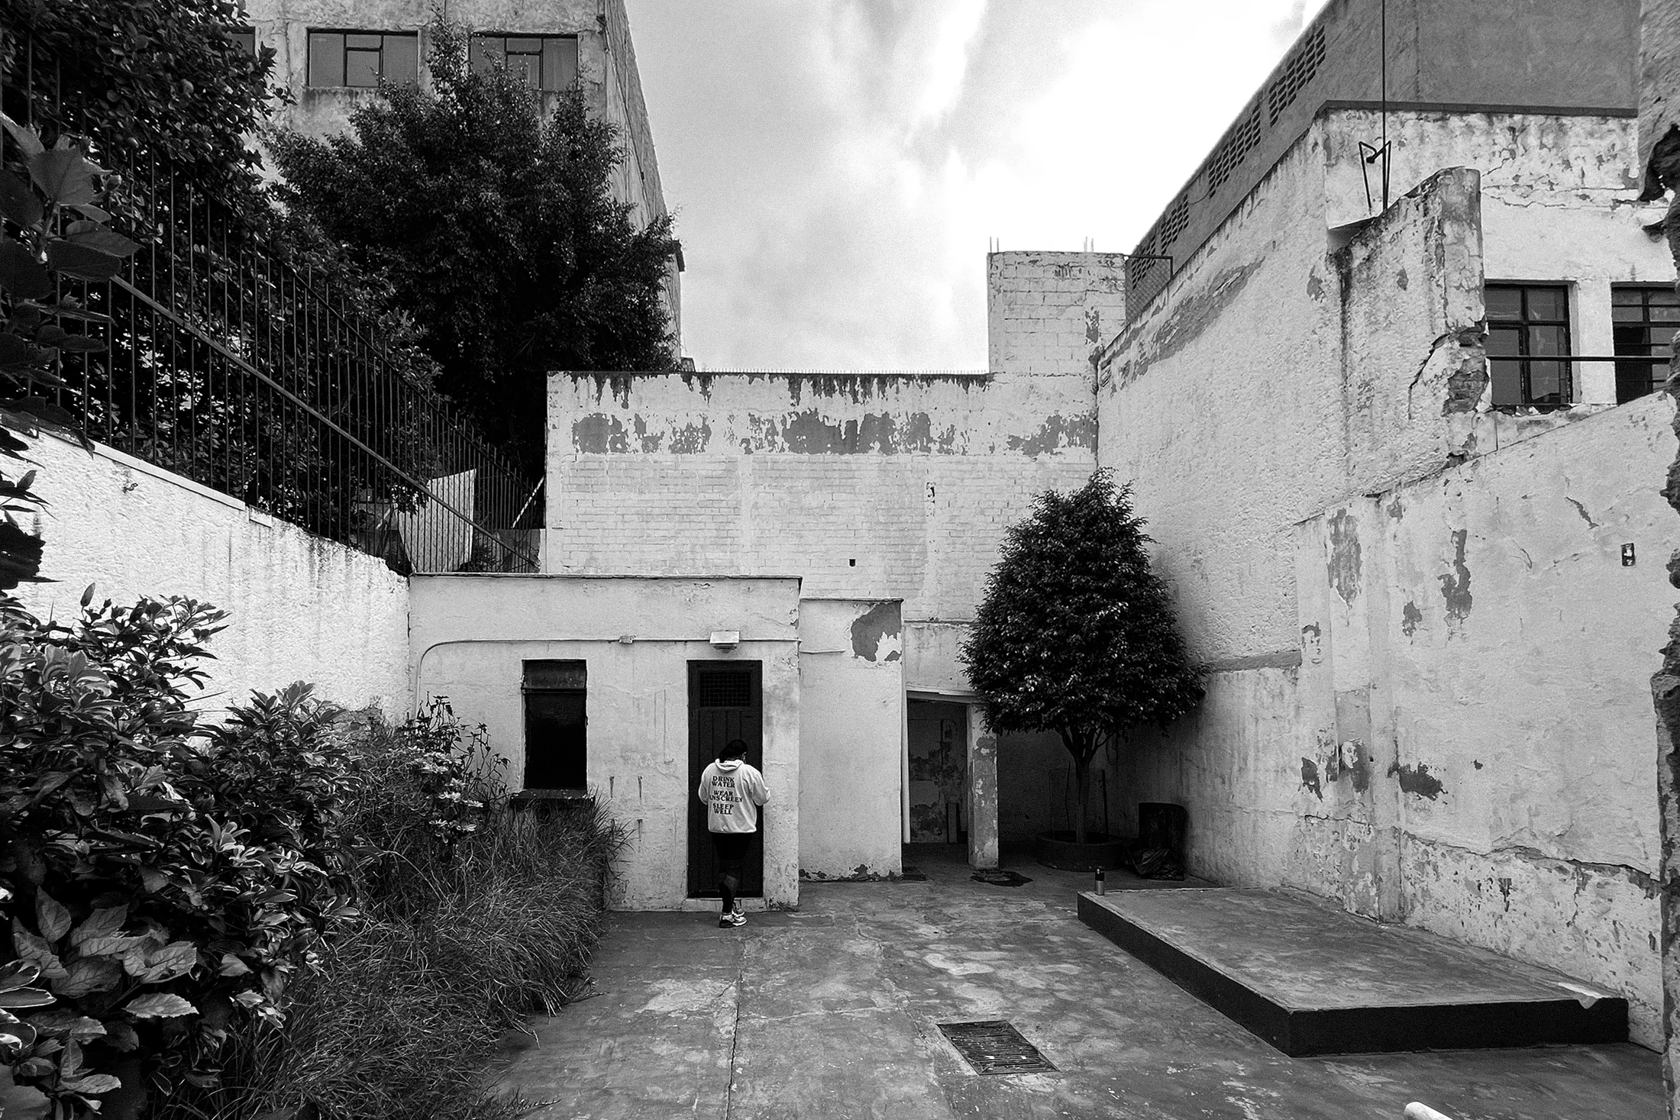
Casa Anaxágoras, en la colonia Narvarte de Ciudad de México, es la rehabilitación de una vivienda de los años setenta concebida bajo dinámicas sociales distintas a las actuales.
Estas casas separaban con claridad los espacios públicos, privados y de servicio, reflejando una época en que el personal doméstico vivía en cuartos aislados, a menudo en la azotea o en volúmenes secundarios. El encargo, hecho por una familia joven, exigía repensar esa organización y generar un hogar más abierto, fluido y conectado.
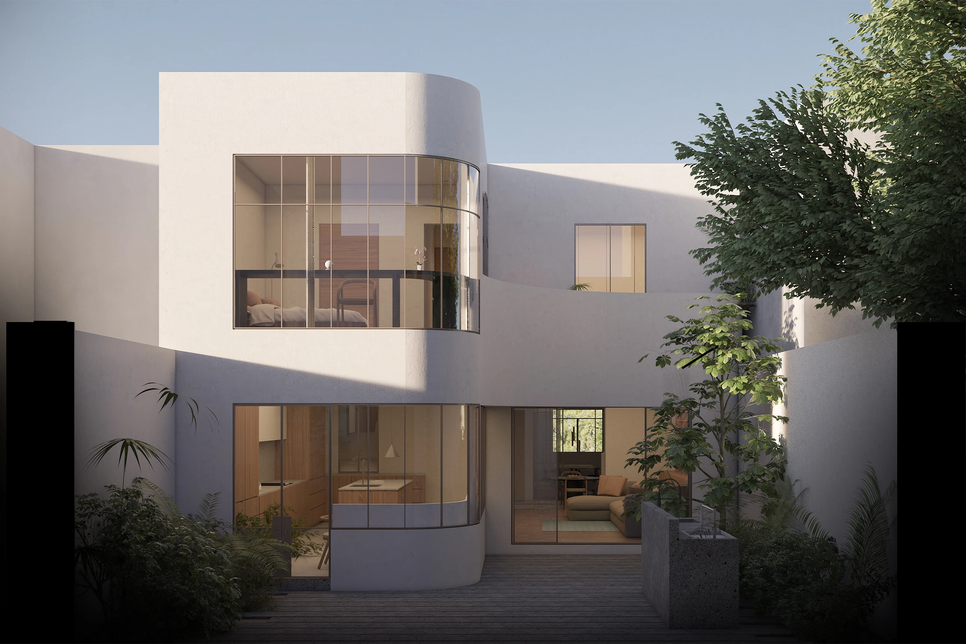
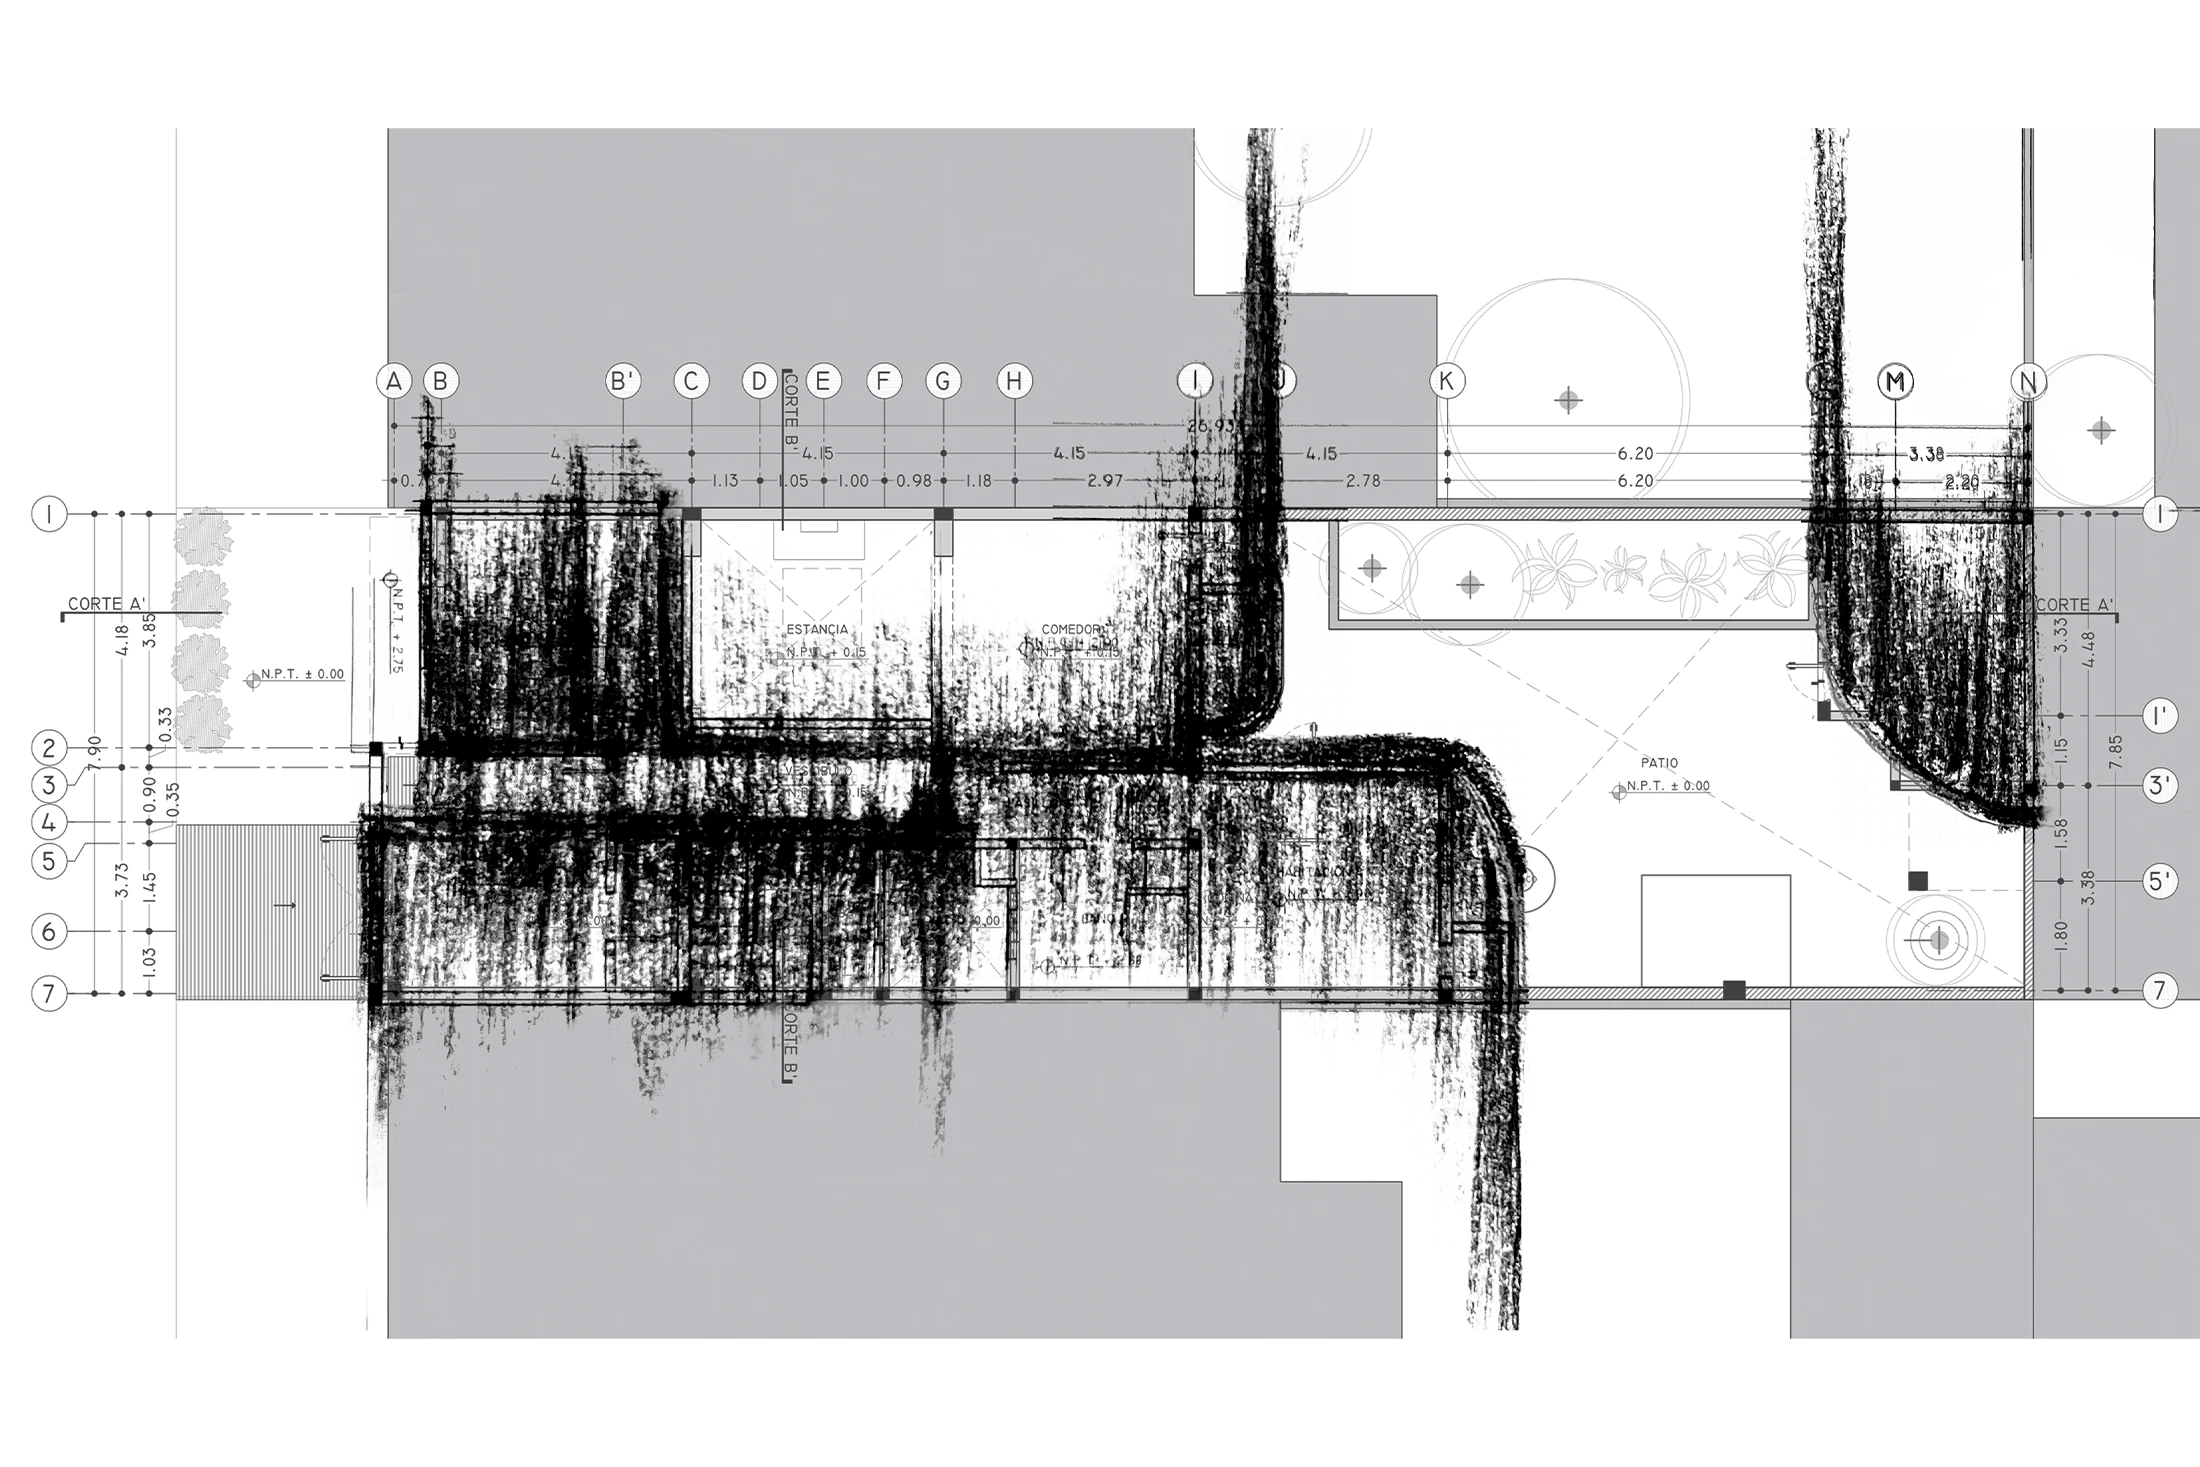
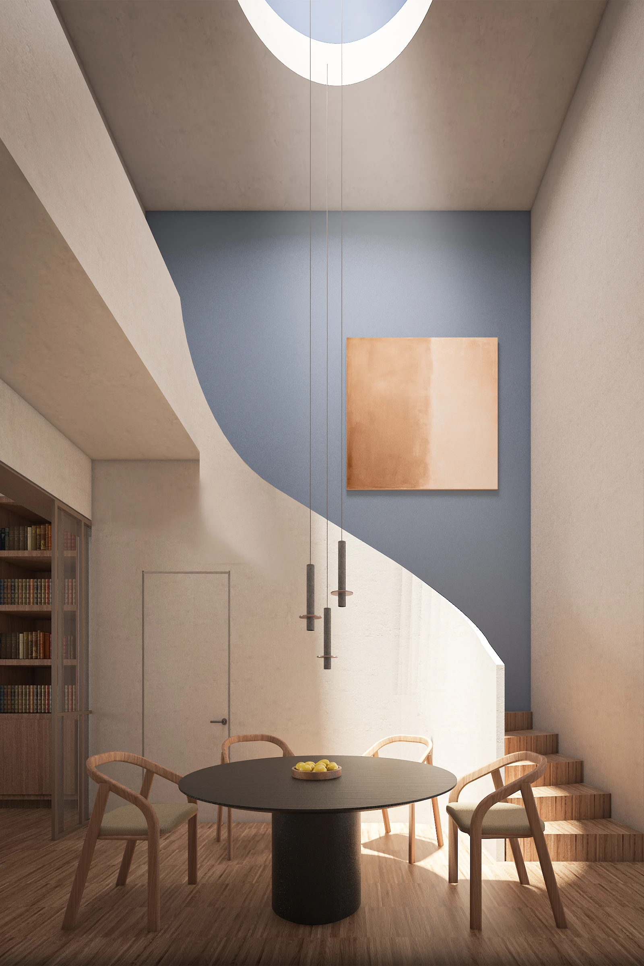
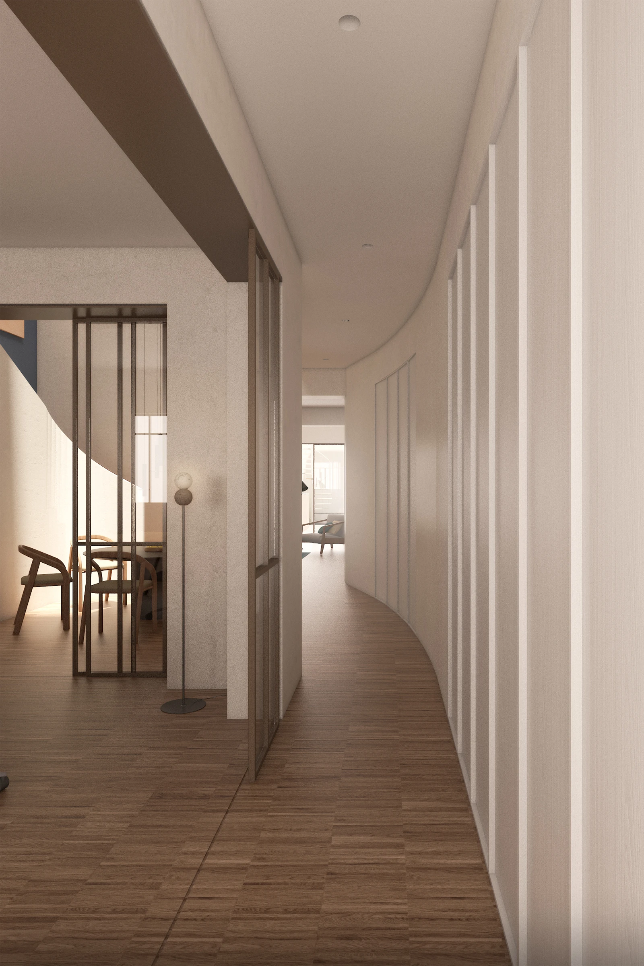
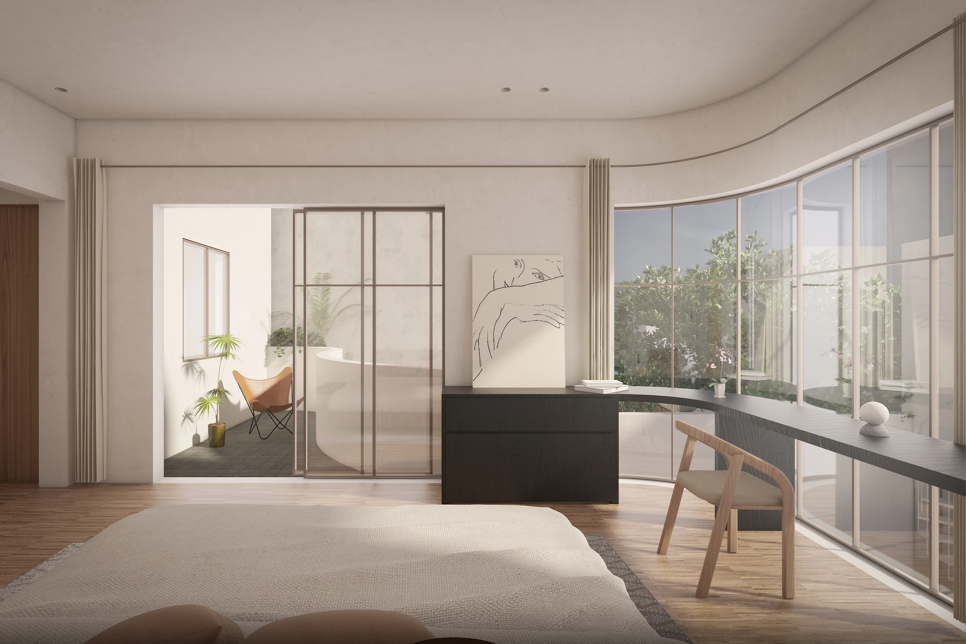
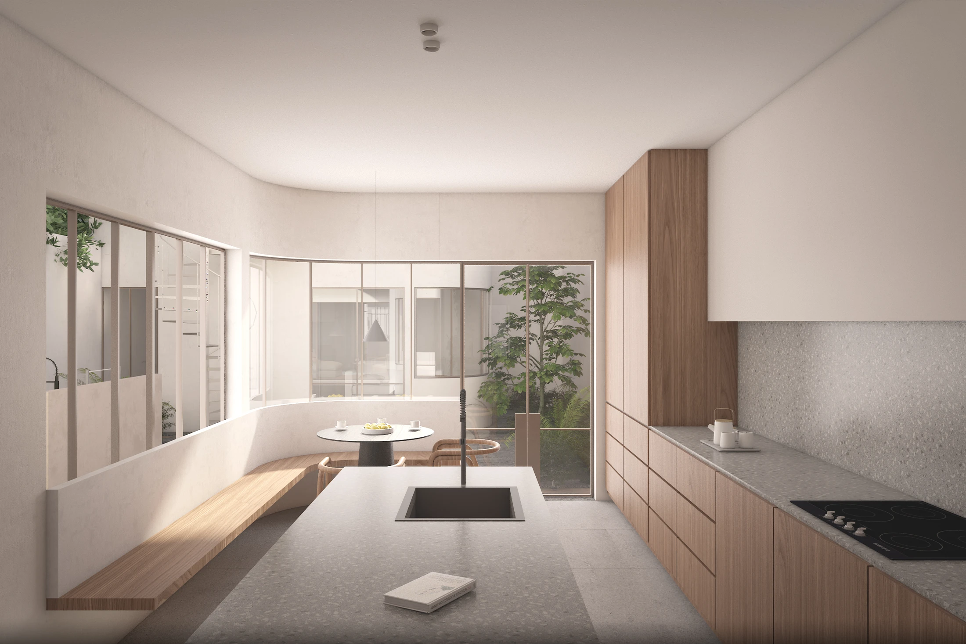
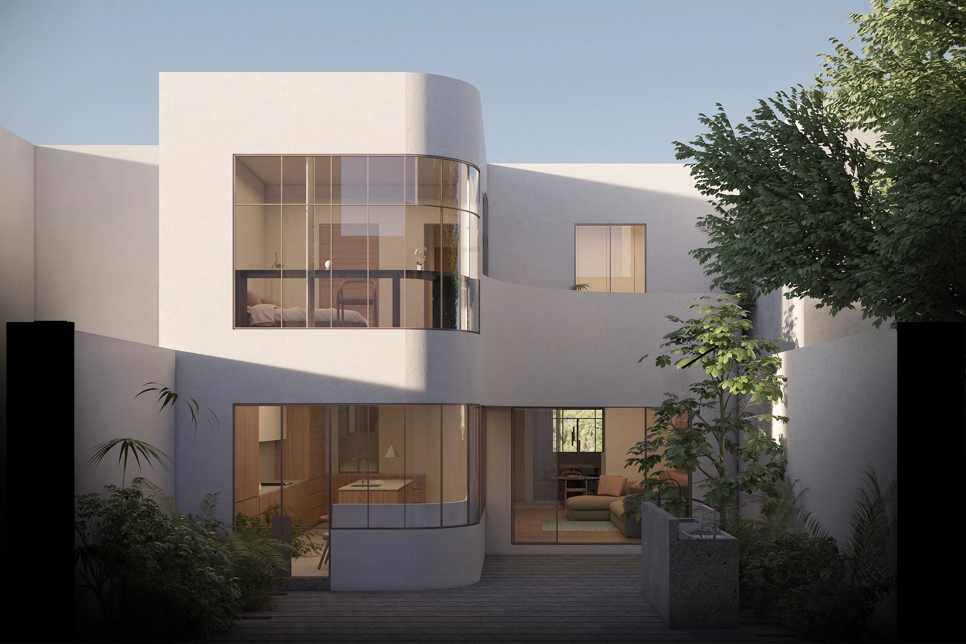
El gesto central de la intervención fue la curva, tomada como un lenguaje arquitectónico capaz de disolver límites rígidos y crear transiciones orgánicas entre espacios. Este recurso se despliega en muros, fachadas y circulaciones, y articula conexiones directas entre la cocina, la estancia, el comedor y el jardín. La intención fue reemplazar la rigidez de los planos rectos originales por una sensación de movimiento sutil, evocando un entorno más natural, cercano y dinámico.
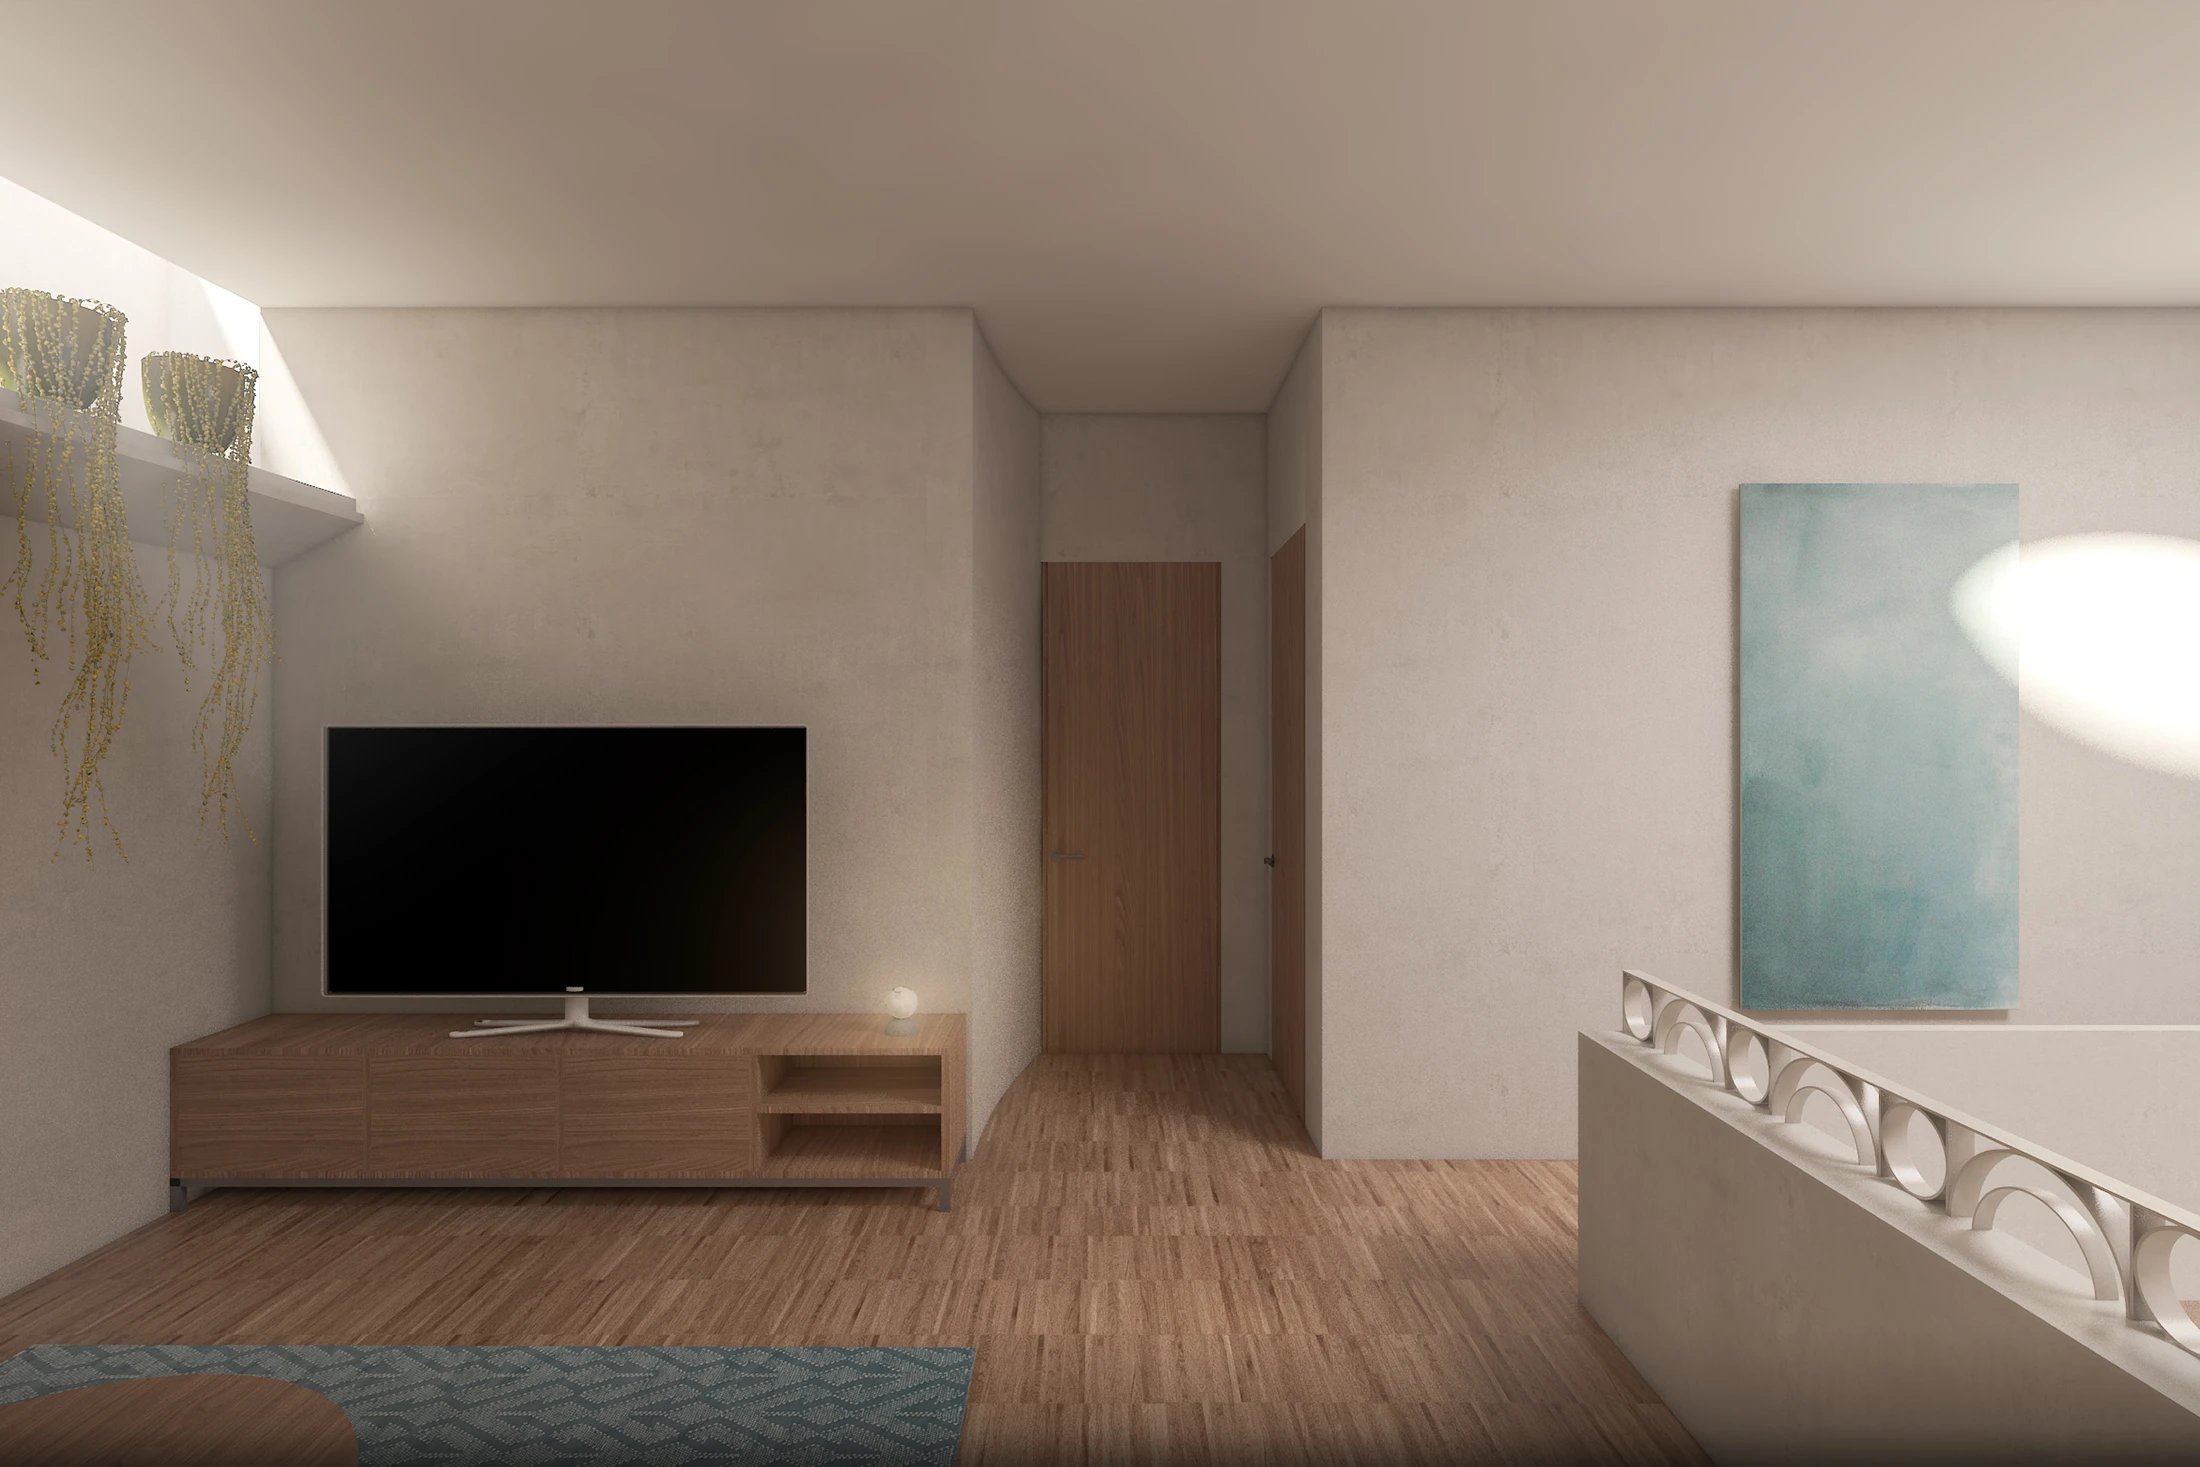
El proyecto también enfrentó retos estructurales, que se resolvieron en conjunto con el equipo de ingeniería para garantizar seguridad y funcionalidad. Se abrieron dobles alturas que permiten la entrada de luz cenital, se integró un jardín posterior como pulmón verde, y se reorganizaron los interiores para adaptarse a la vida contemporánea. En su conjunto, Casa Anaxágoras propone una nueva identidad para la vivienda: una casa que fluye, que conecta a sus habitantes consigo mismos y entre ellos, y que celebra la transformación de una tipología tradicional hacia un hogar con vitalidad renovada.
Casa Anaxágoras, located in the Narvarte neighborhood of Mexico City, is the rehabilitation of a 1970s house originally shaped by different social dynamics.
At the time, domestic life was organized around a strict separation of public, private, and service areas, with staff housed in small isolated rooms, often on the rooftop or in secondary volumes. Commissioned by a young family, the project set out to challenge this outdated structure and transform the house into a more open, fluid, and connected home.
The central design gesture was the curve, adopted as an architectural language to dissolve rigid boundaries and generate organic transitions between spaces. Curved walls, façades, and circulations create direct connections between the kitchen, living room, dining area, and garden. The intention was to replace the rigidity of straight planes with a subtle sense of movement, evoking a more natural and dynamic environment that resonates with contemporary life.
Structural challenges were addressed in collaboration with the engineering team, ensuring safety and functionality while opening double-height spaces that bring in abundant natural light. A rear garden was incorporated as a green lung, the kitchen now opens onto this outdoor area, and the interiors were reorganized to reflect present-day rhythms. Altogether, Casa Anaxágoras redefines the identity of the original dwelling: a house that flows, that fosters connection among its inhabitants, and that celebrates the transformation of a traditional typology into a renewed, vibrant home.
Arquitectura
Omar Vergara Taller
Equipo de diseño
Omar Vergara, Uriel Herrera, Daniela Zurita, Alejandro Sotres
Proyecto estructural
Arraiga Castillo Ingenieros
Instalaciones
Uriel Herrera