This project became a close and personal dialogue with our clients over the course of 4 years. They are three elders who used to live in a 70m2 apartment in Mexico City and who invested most of their savings in this project.
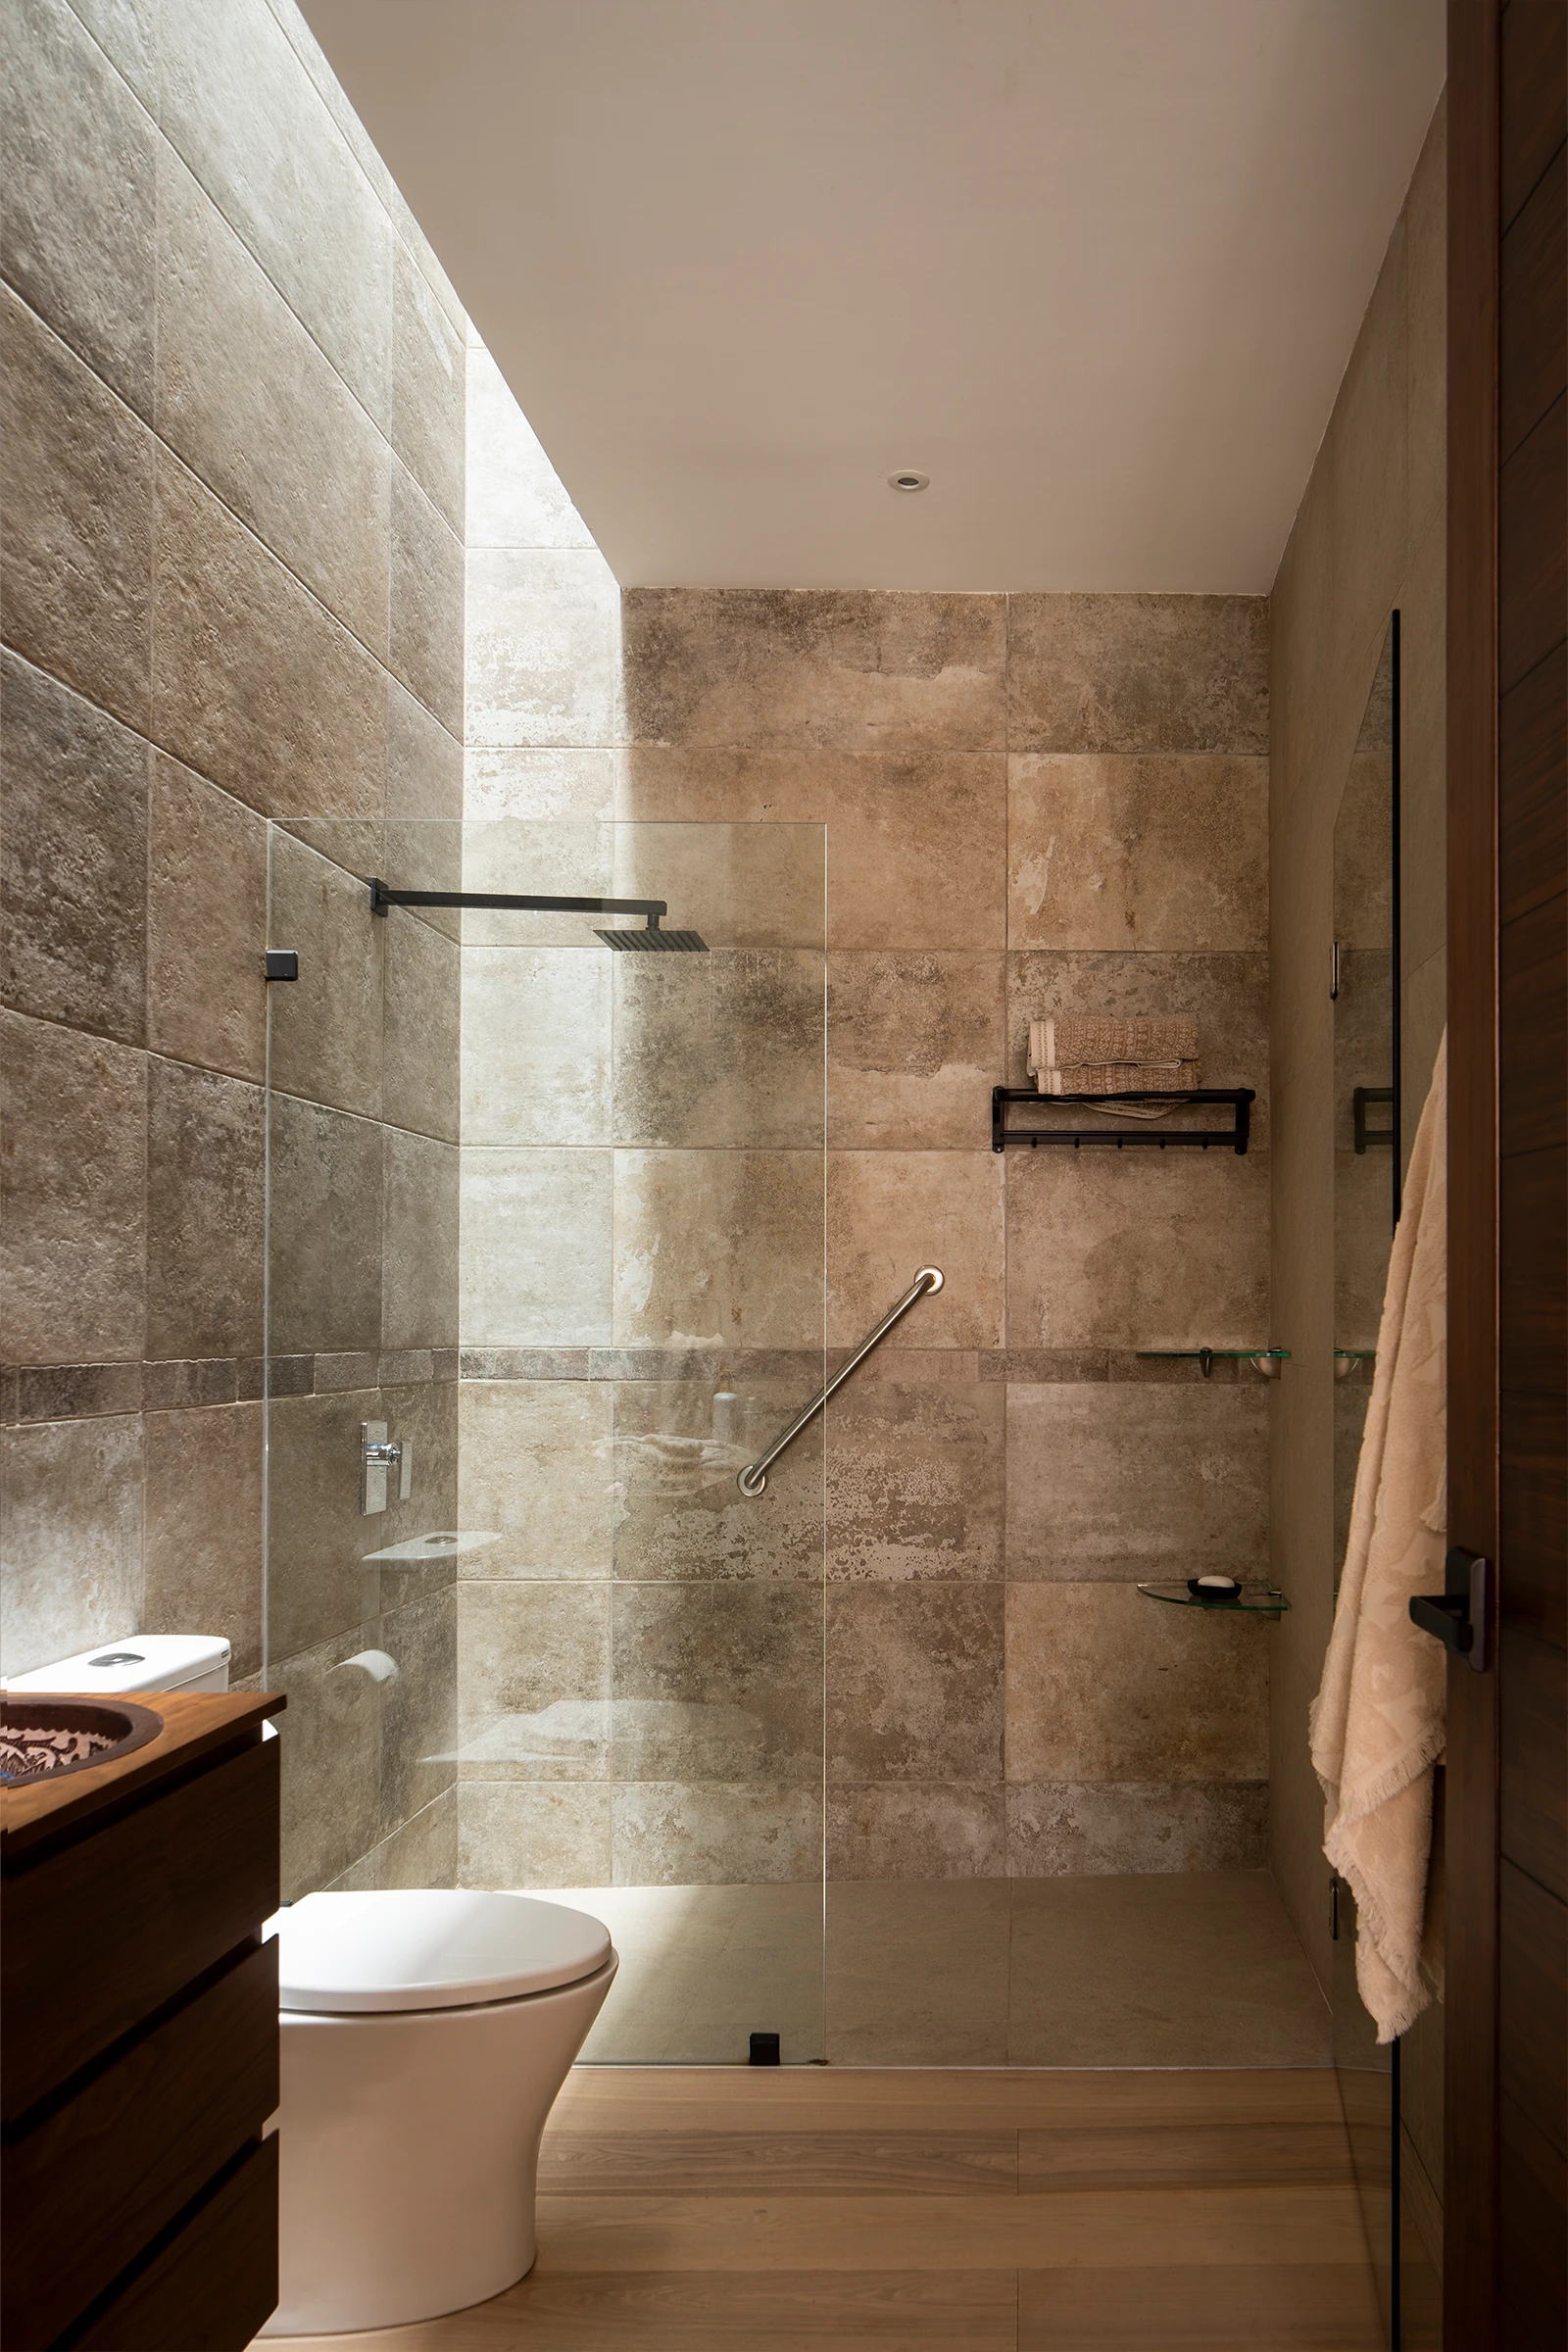
Alejandra, a retired dentist who likes to cook. Her mother, an 89-year-old woman, who has limited mobility: accessibility was a key aspect for the design and layout of the house. And Jorge, a retired government official, who enjoys conversating and fan of old cinema.
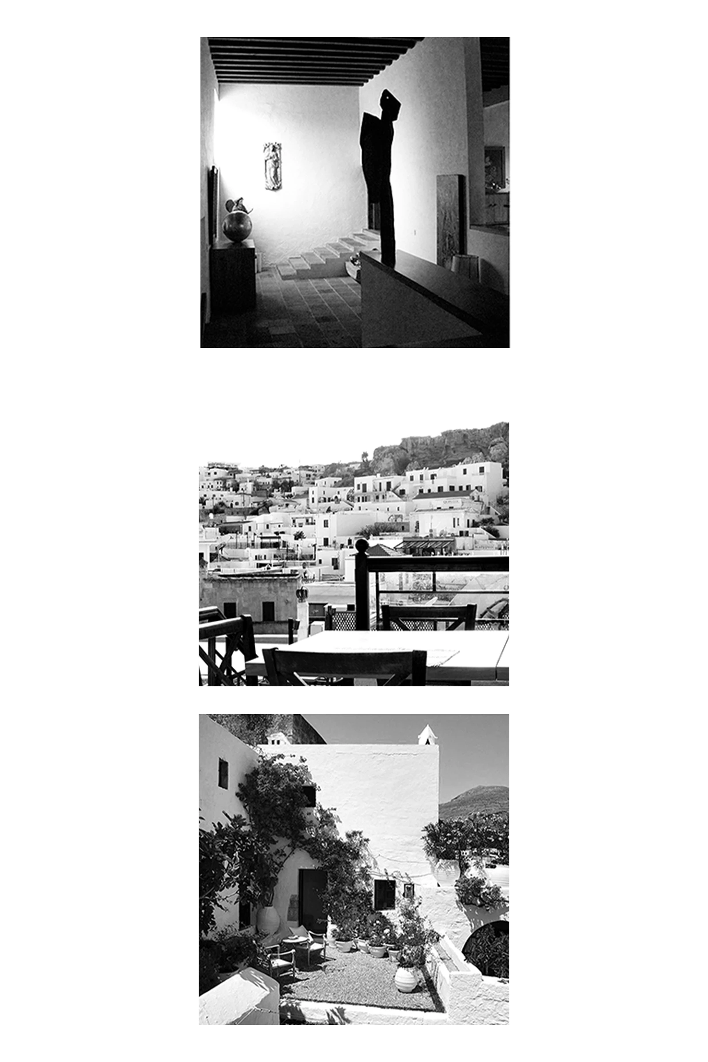
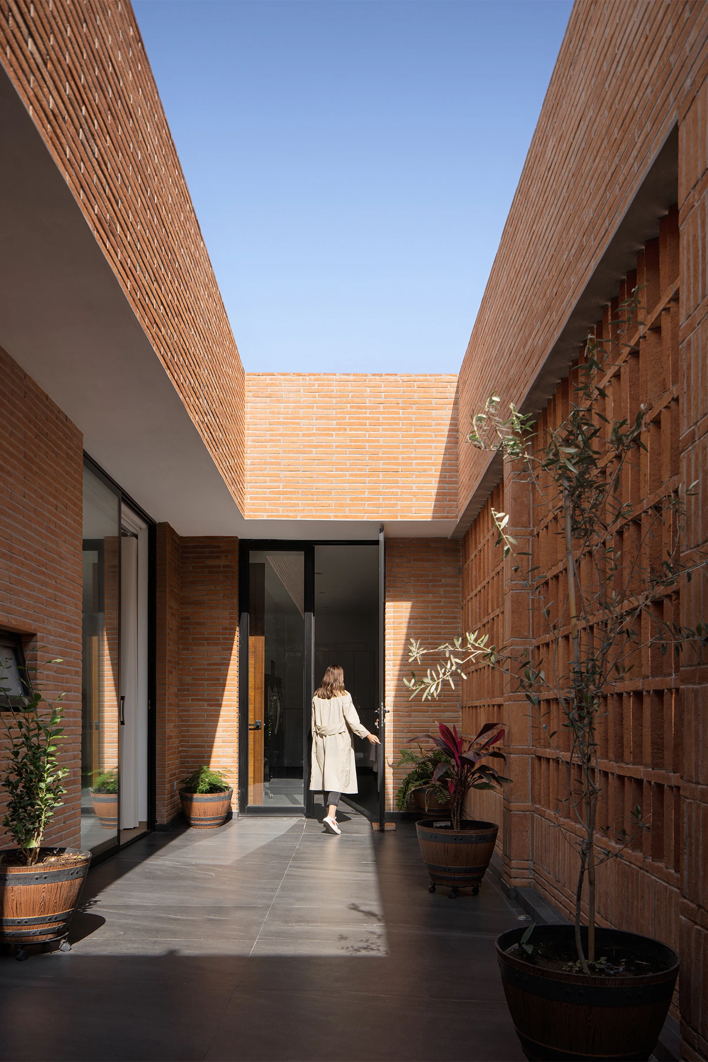
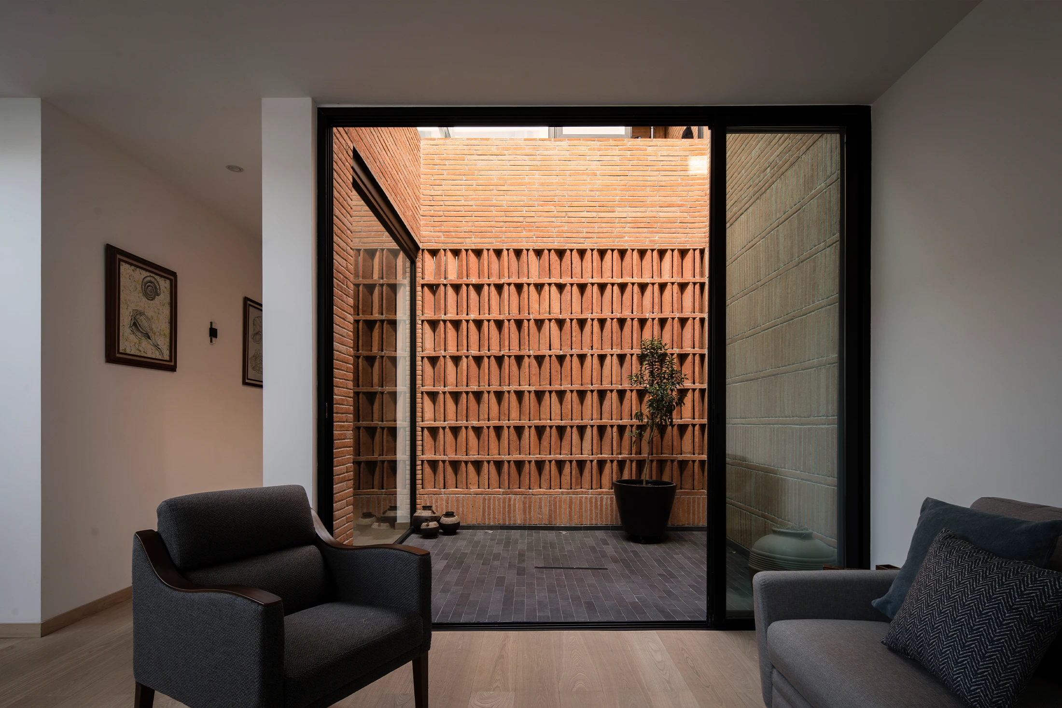
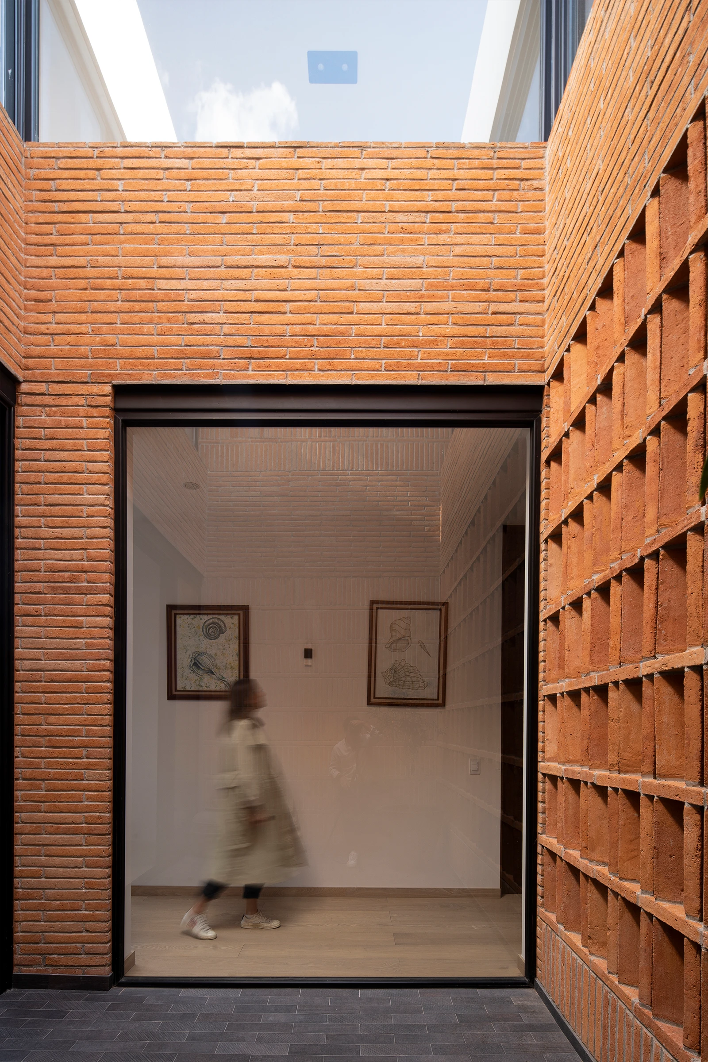

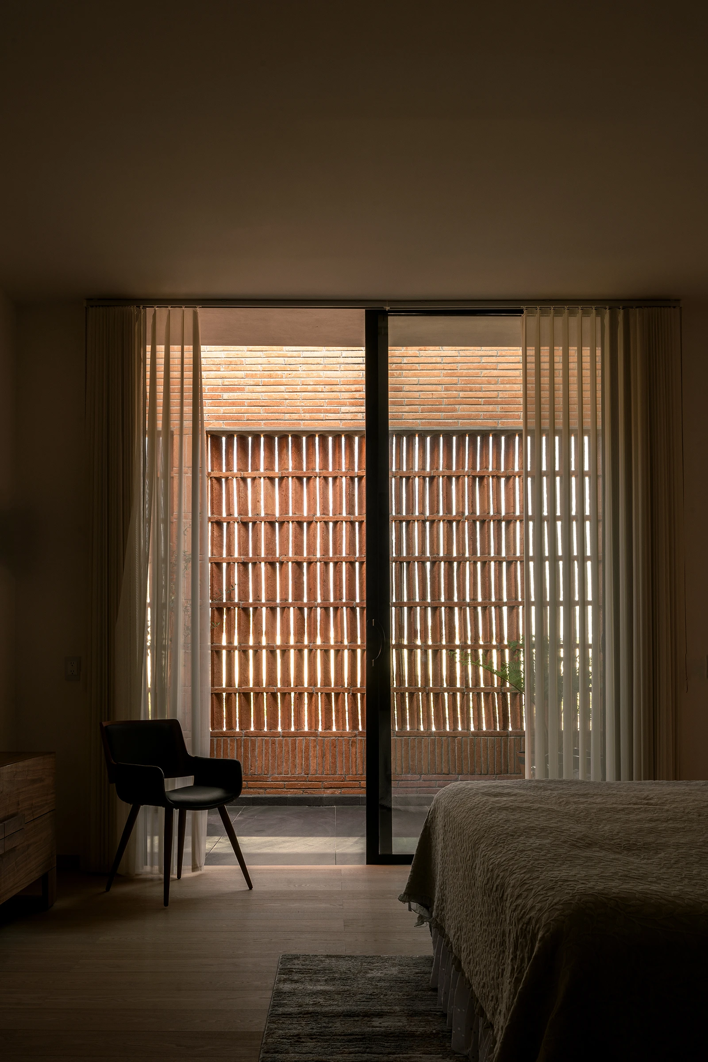
The process was enriched by this dialogue that culminated in the linking of the atmospheres that the patios now grant us, the contact with nature, the tranquility of the private and family space and above all, the conviction that this house is a possibility of ageing with dignity.
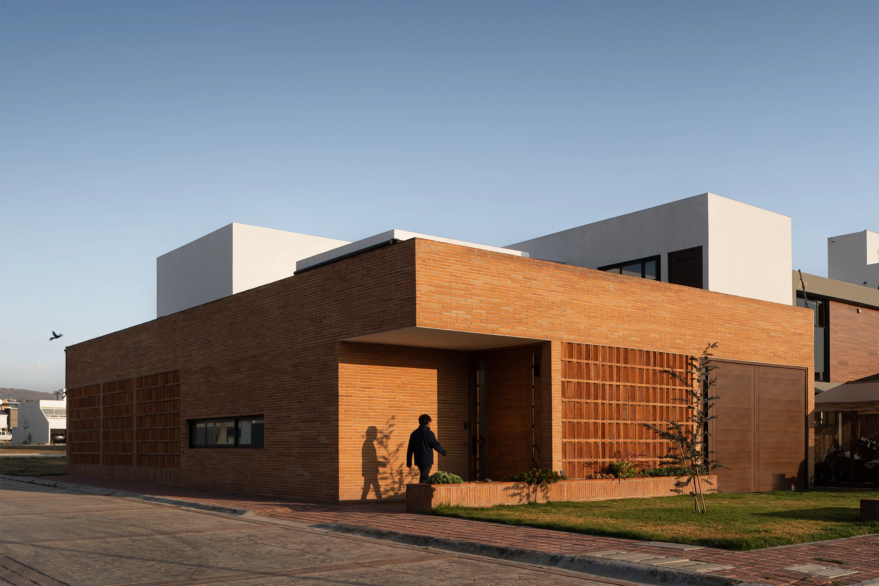
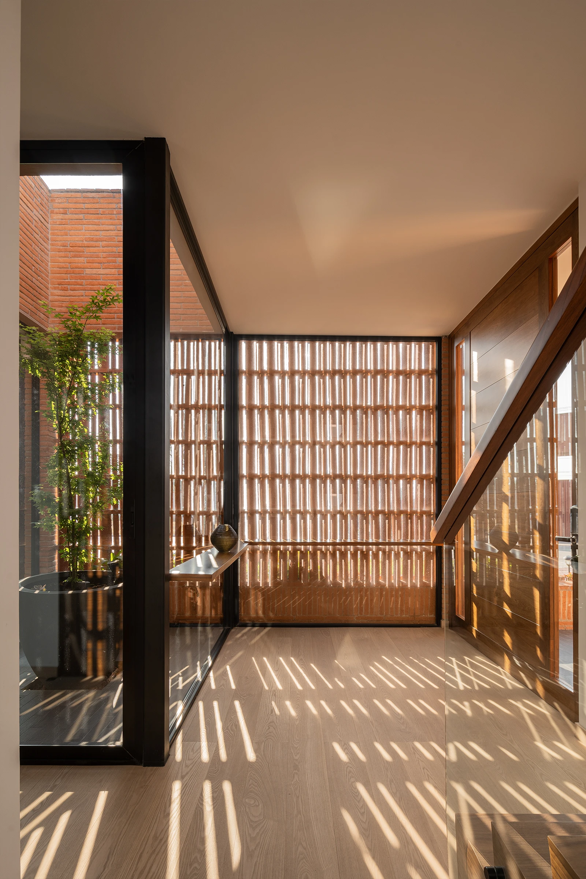
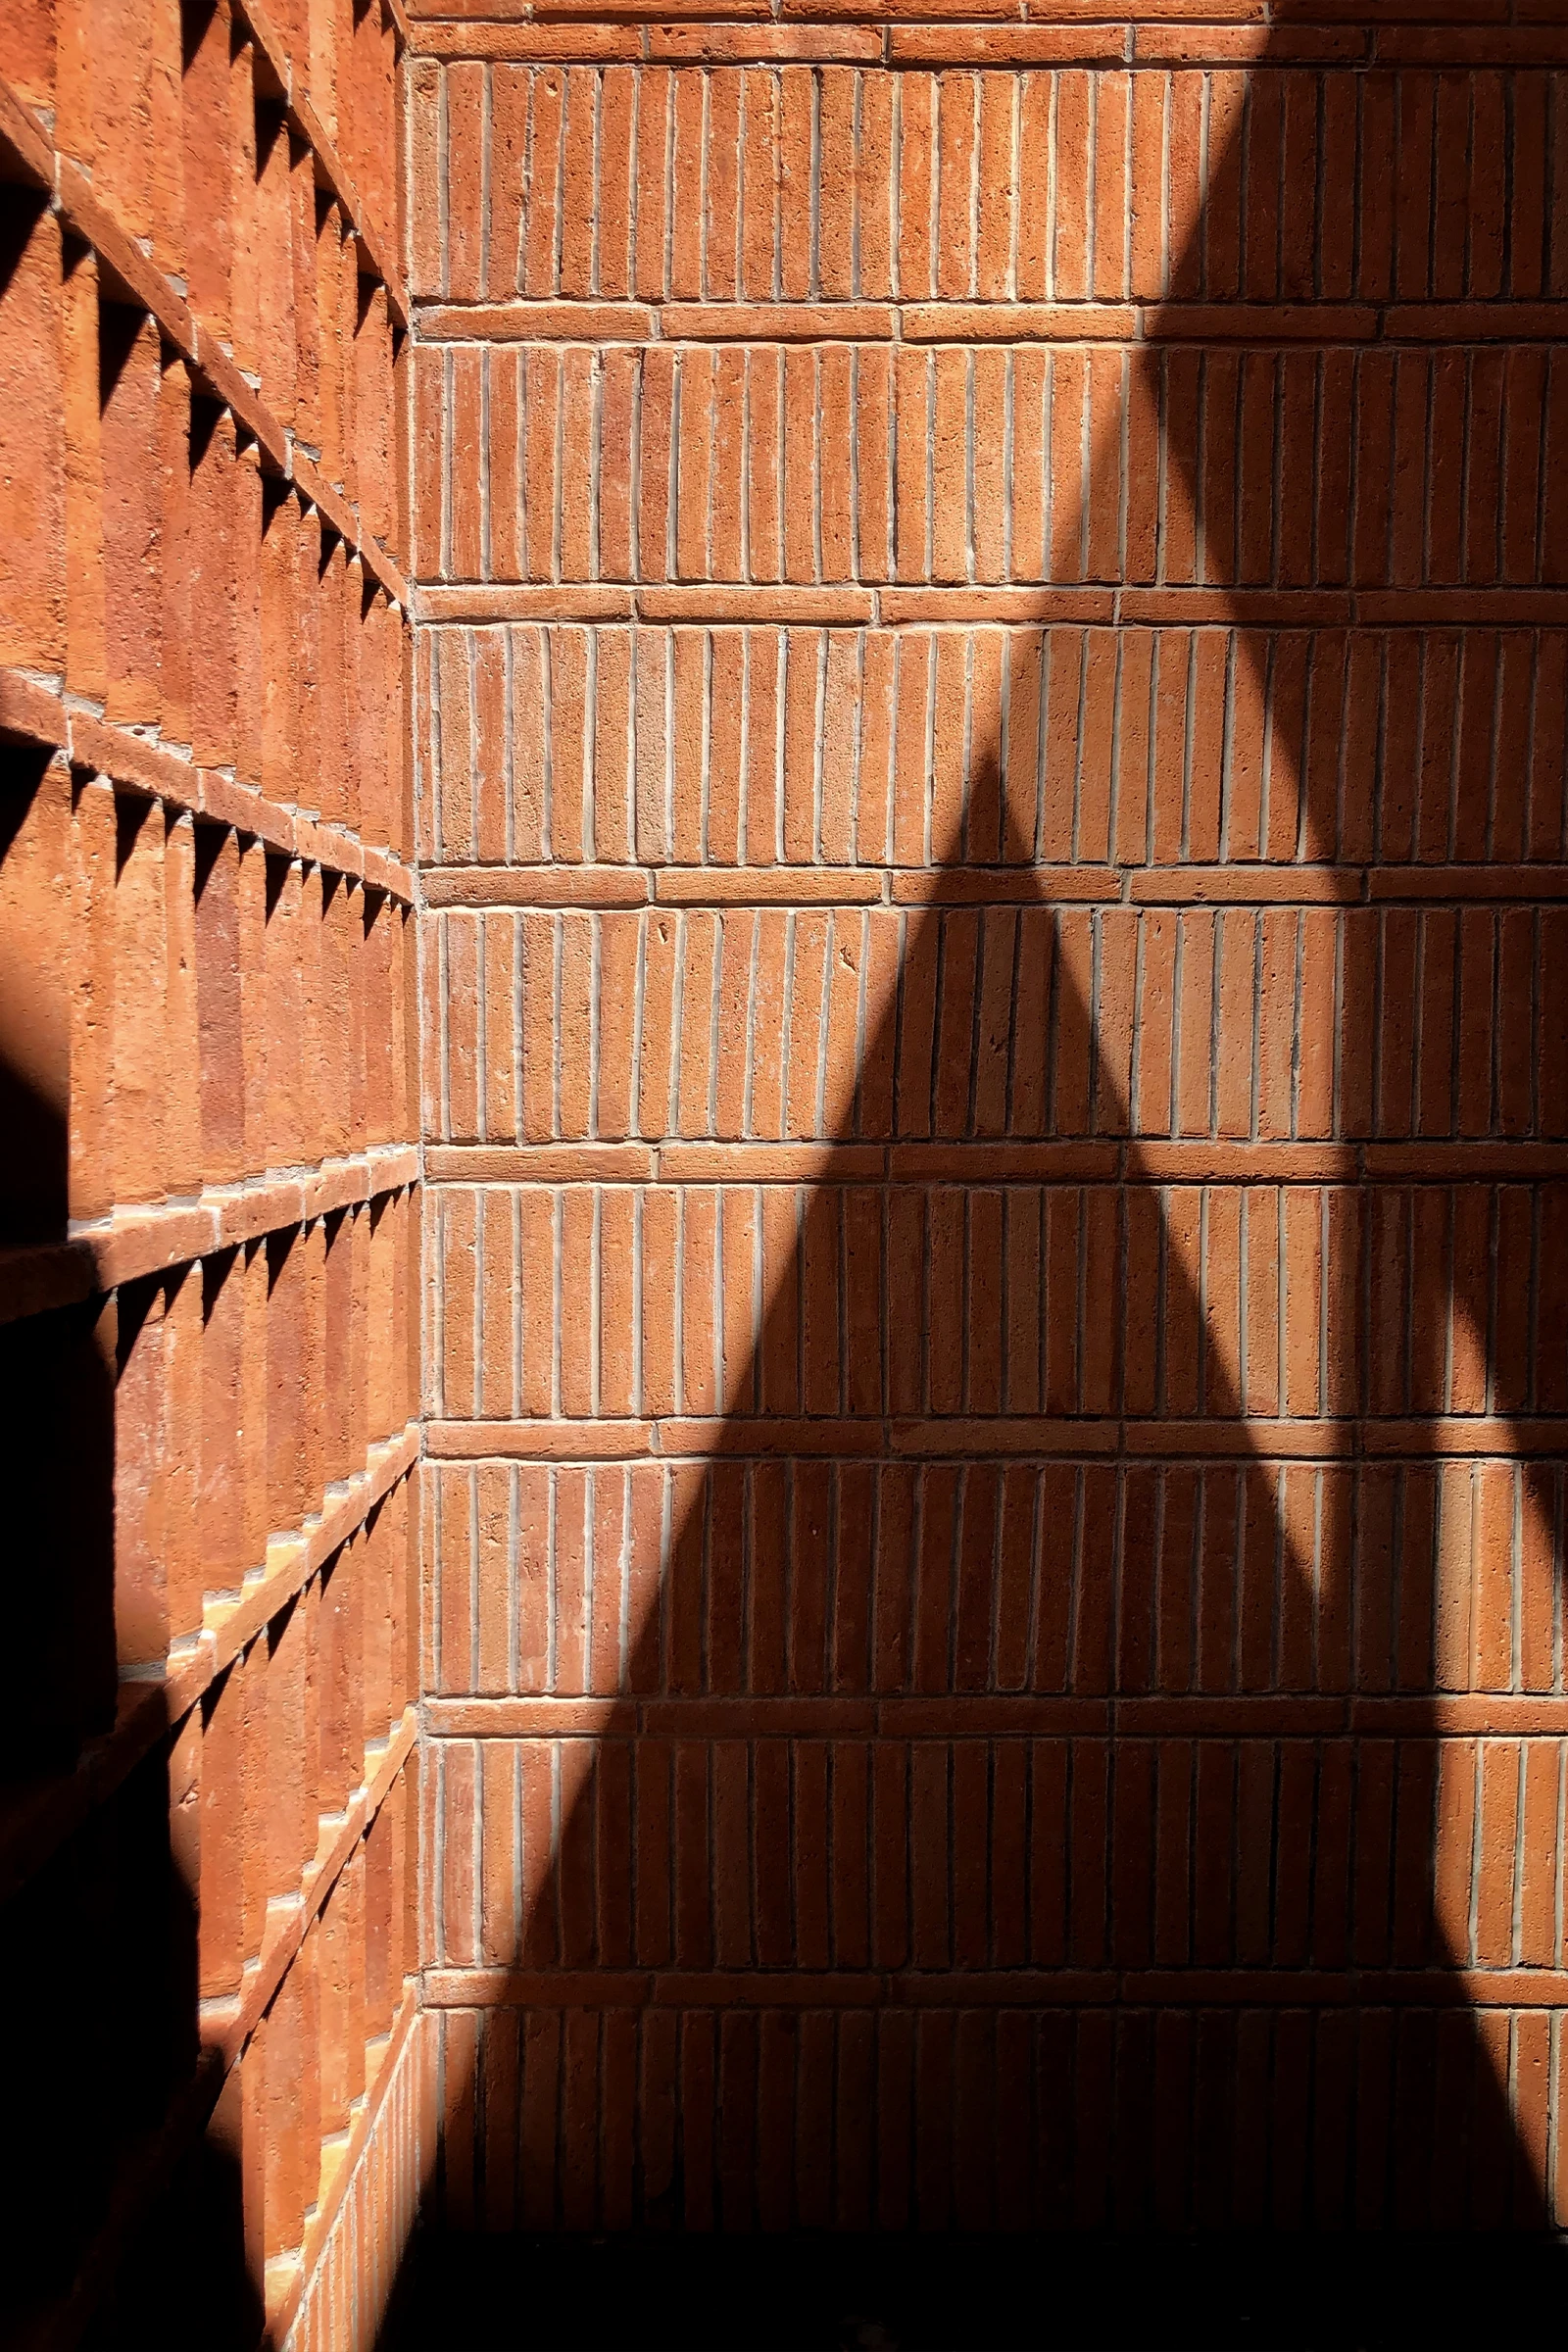
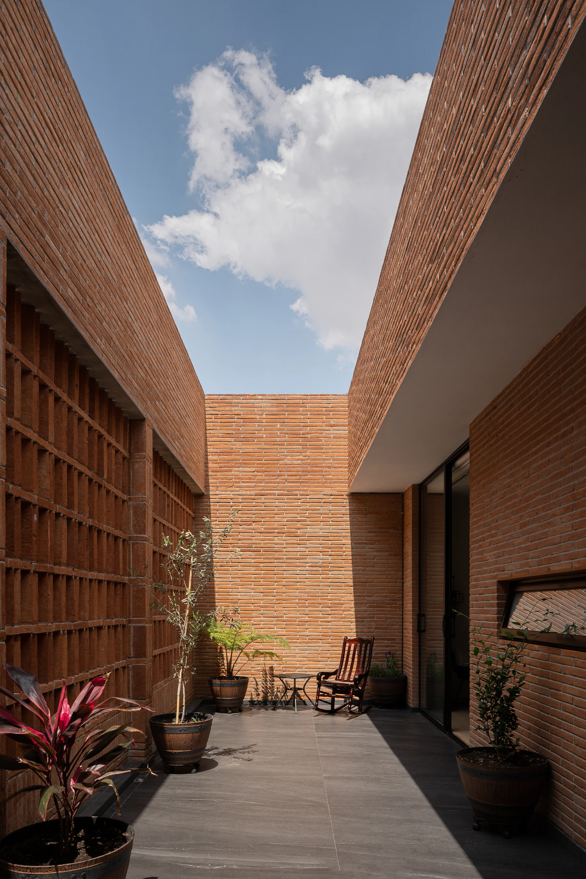
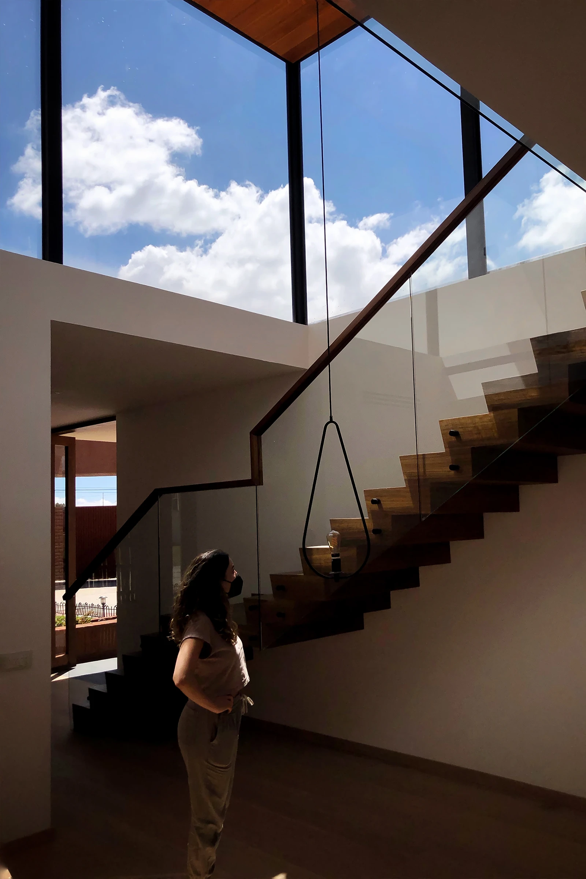
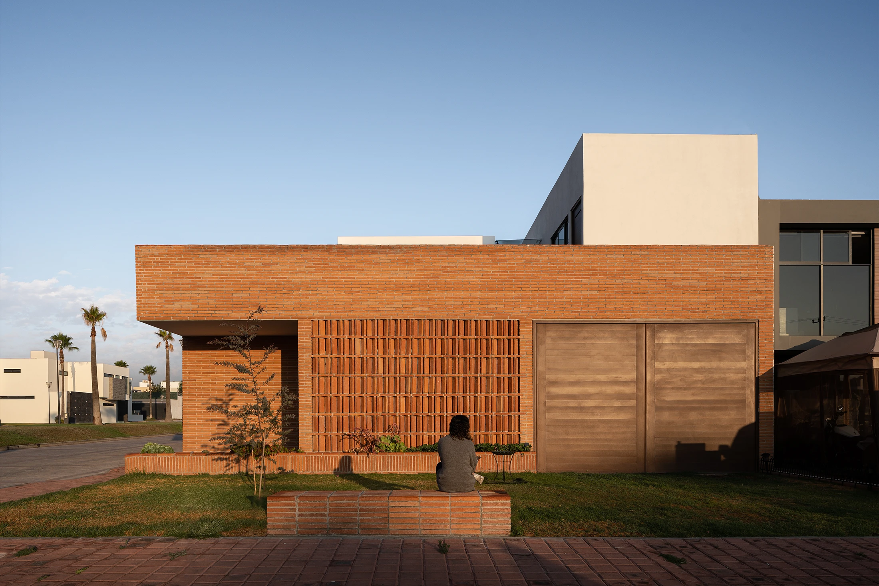
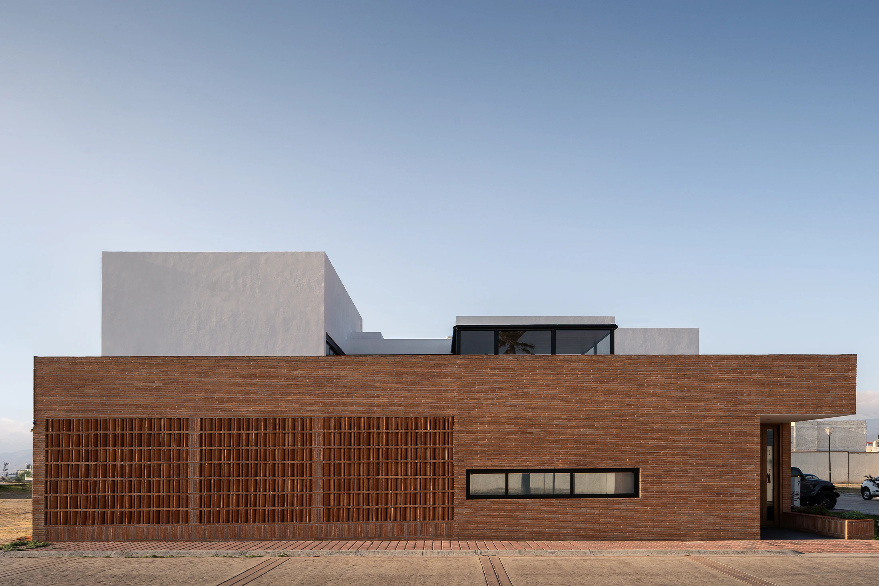
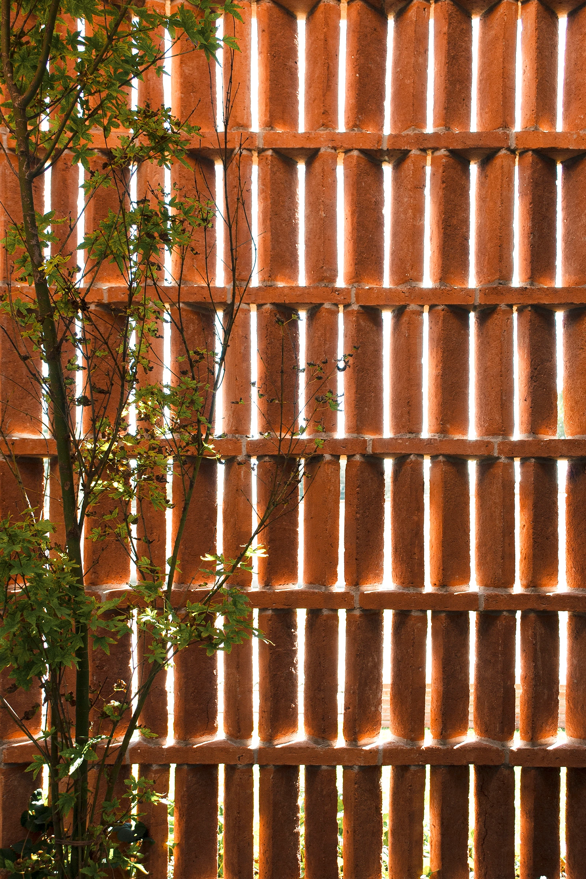
Every space has continuity towards light, vegetation, and the sky. Along with a solid presence where earth materializes through handcrafted local brick and concrete structure.
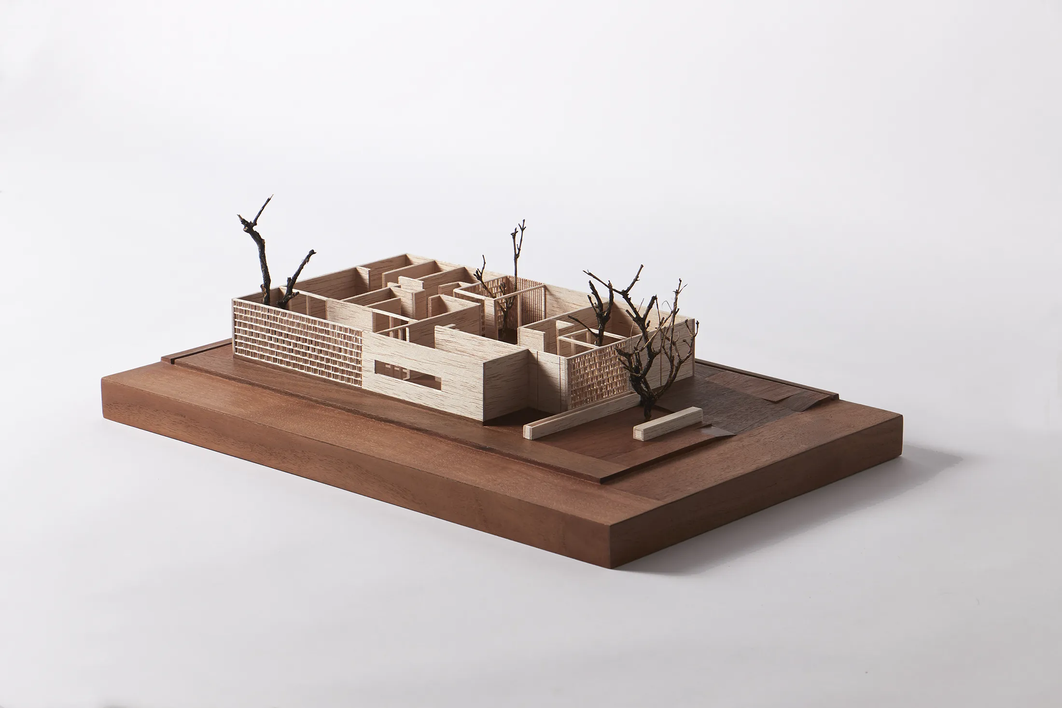
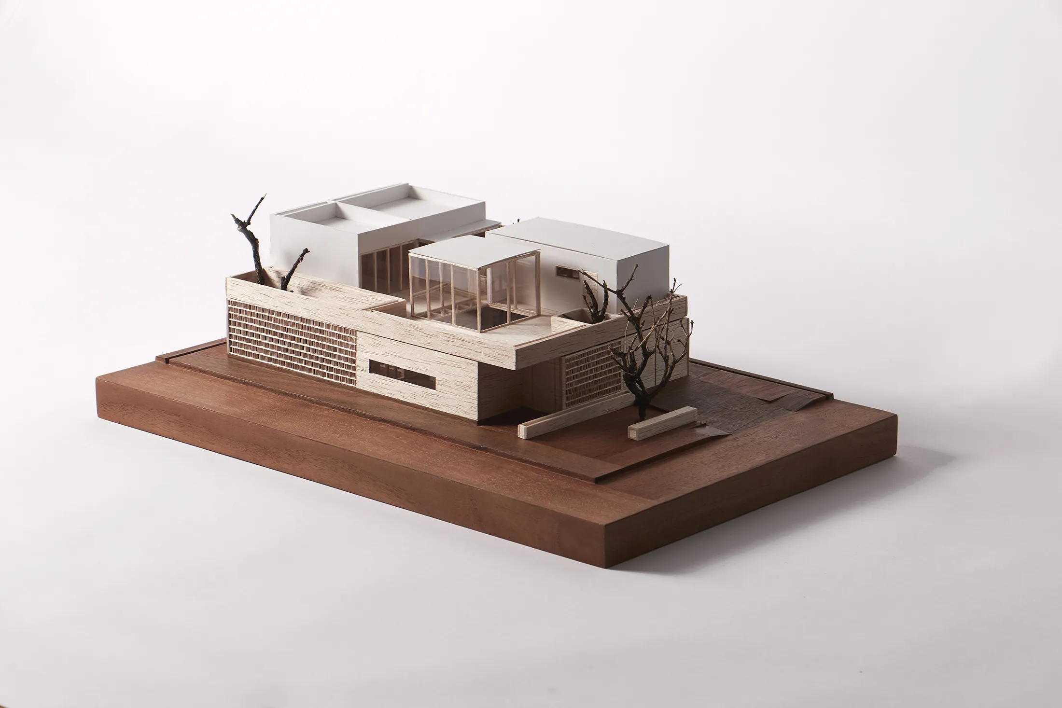
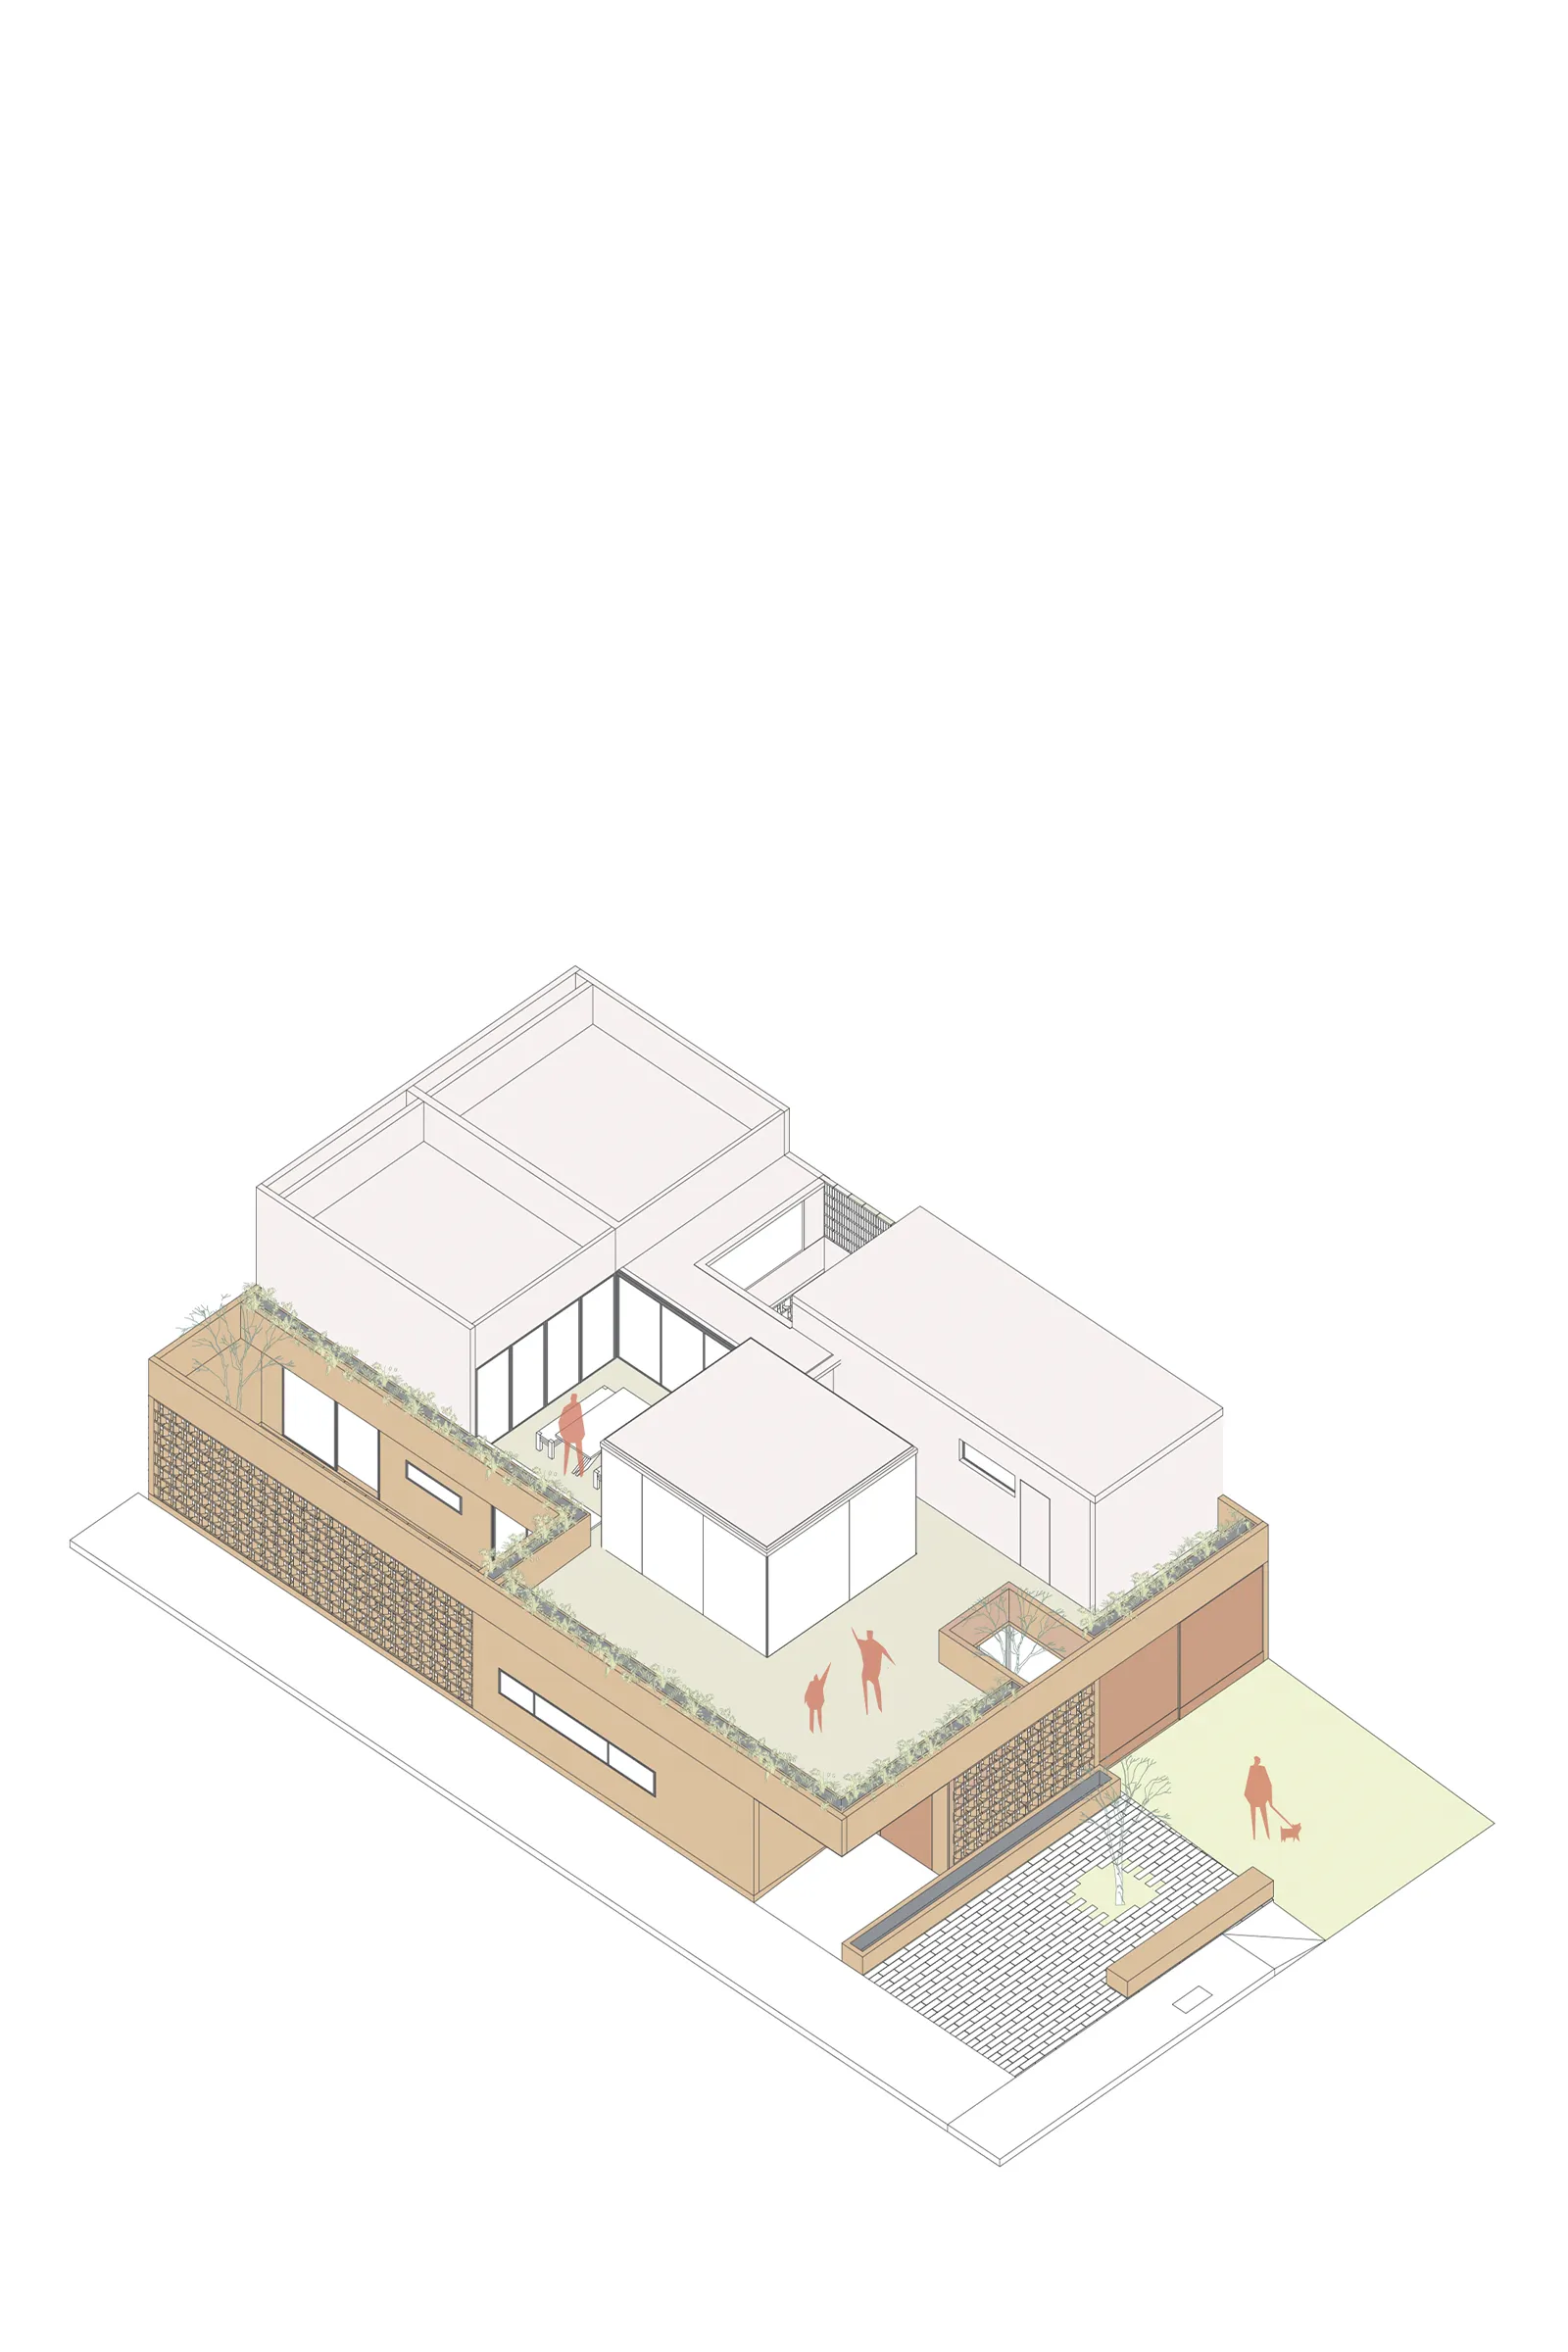
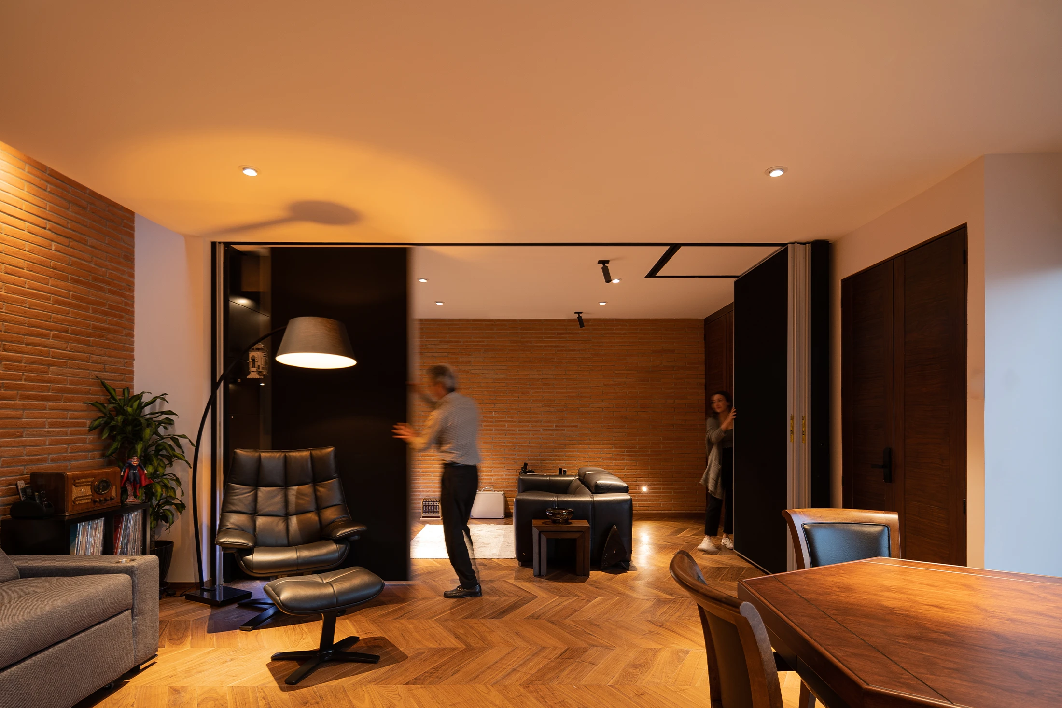
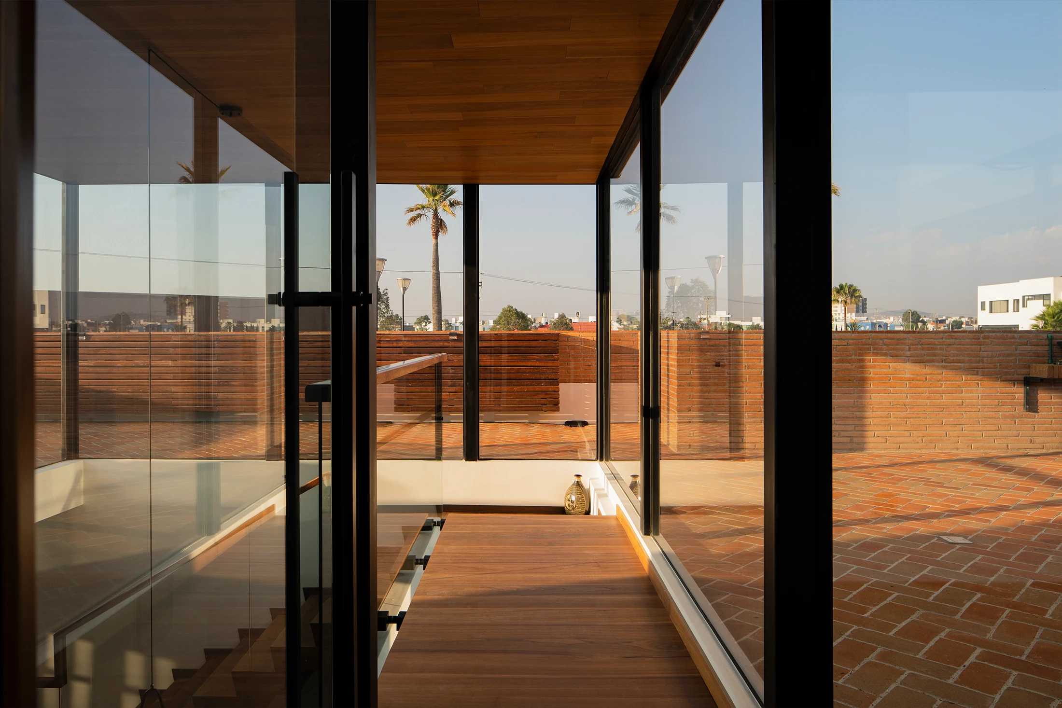
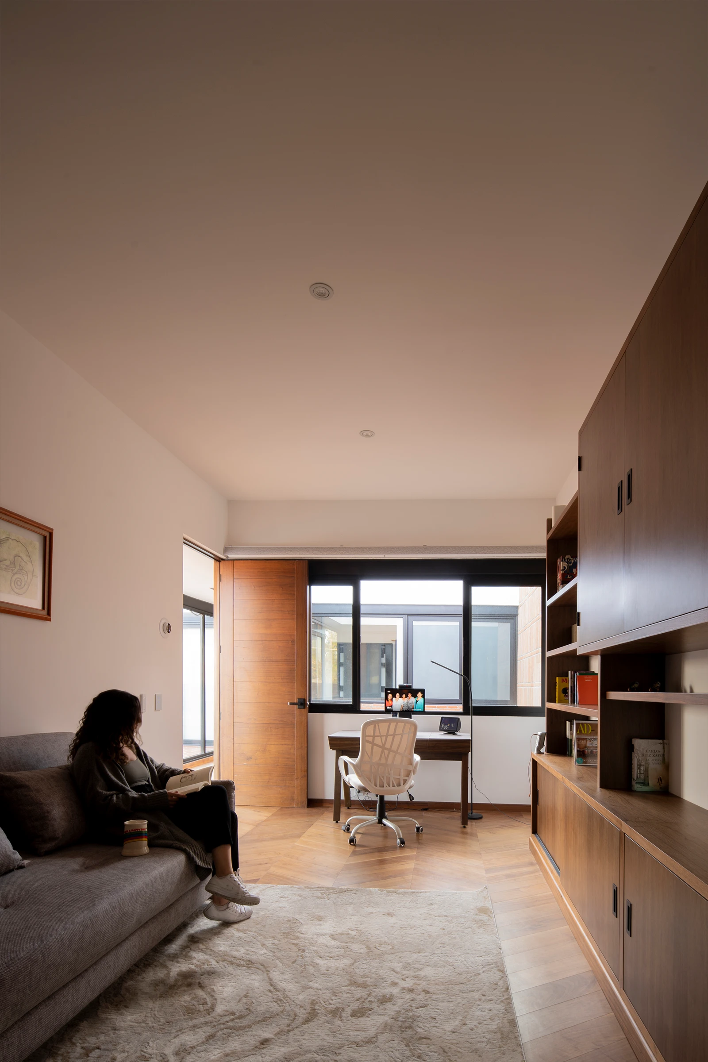
The layout is totally accessible. On the ground floor, essential spaces such as the bedrooms, living area and kitchen. The second floor is reserved for recreation space: a small cinema room and a studio. Accessible vertical connection is given though an elevating platform, having the stair as an alternative. With light and transparent volumes that work as pavilions we configuring two open terrace areas.
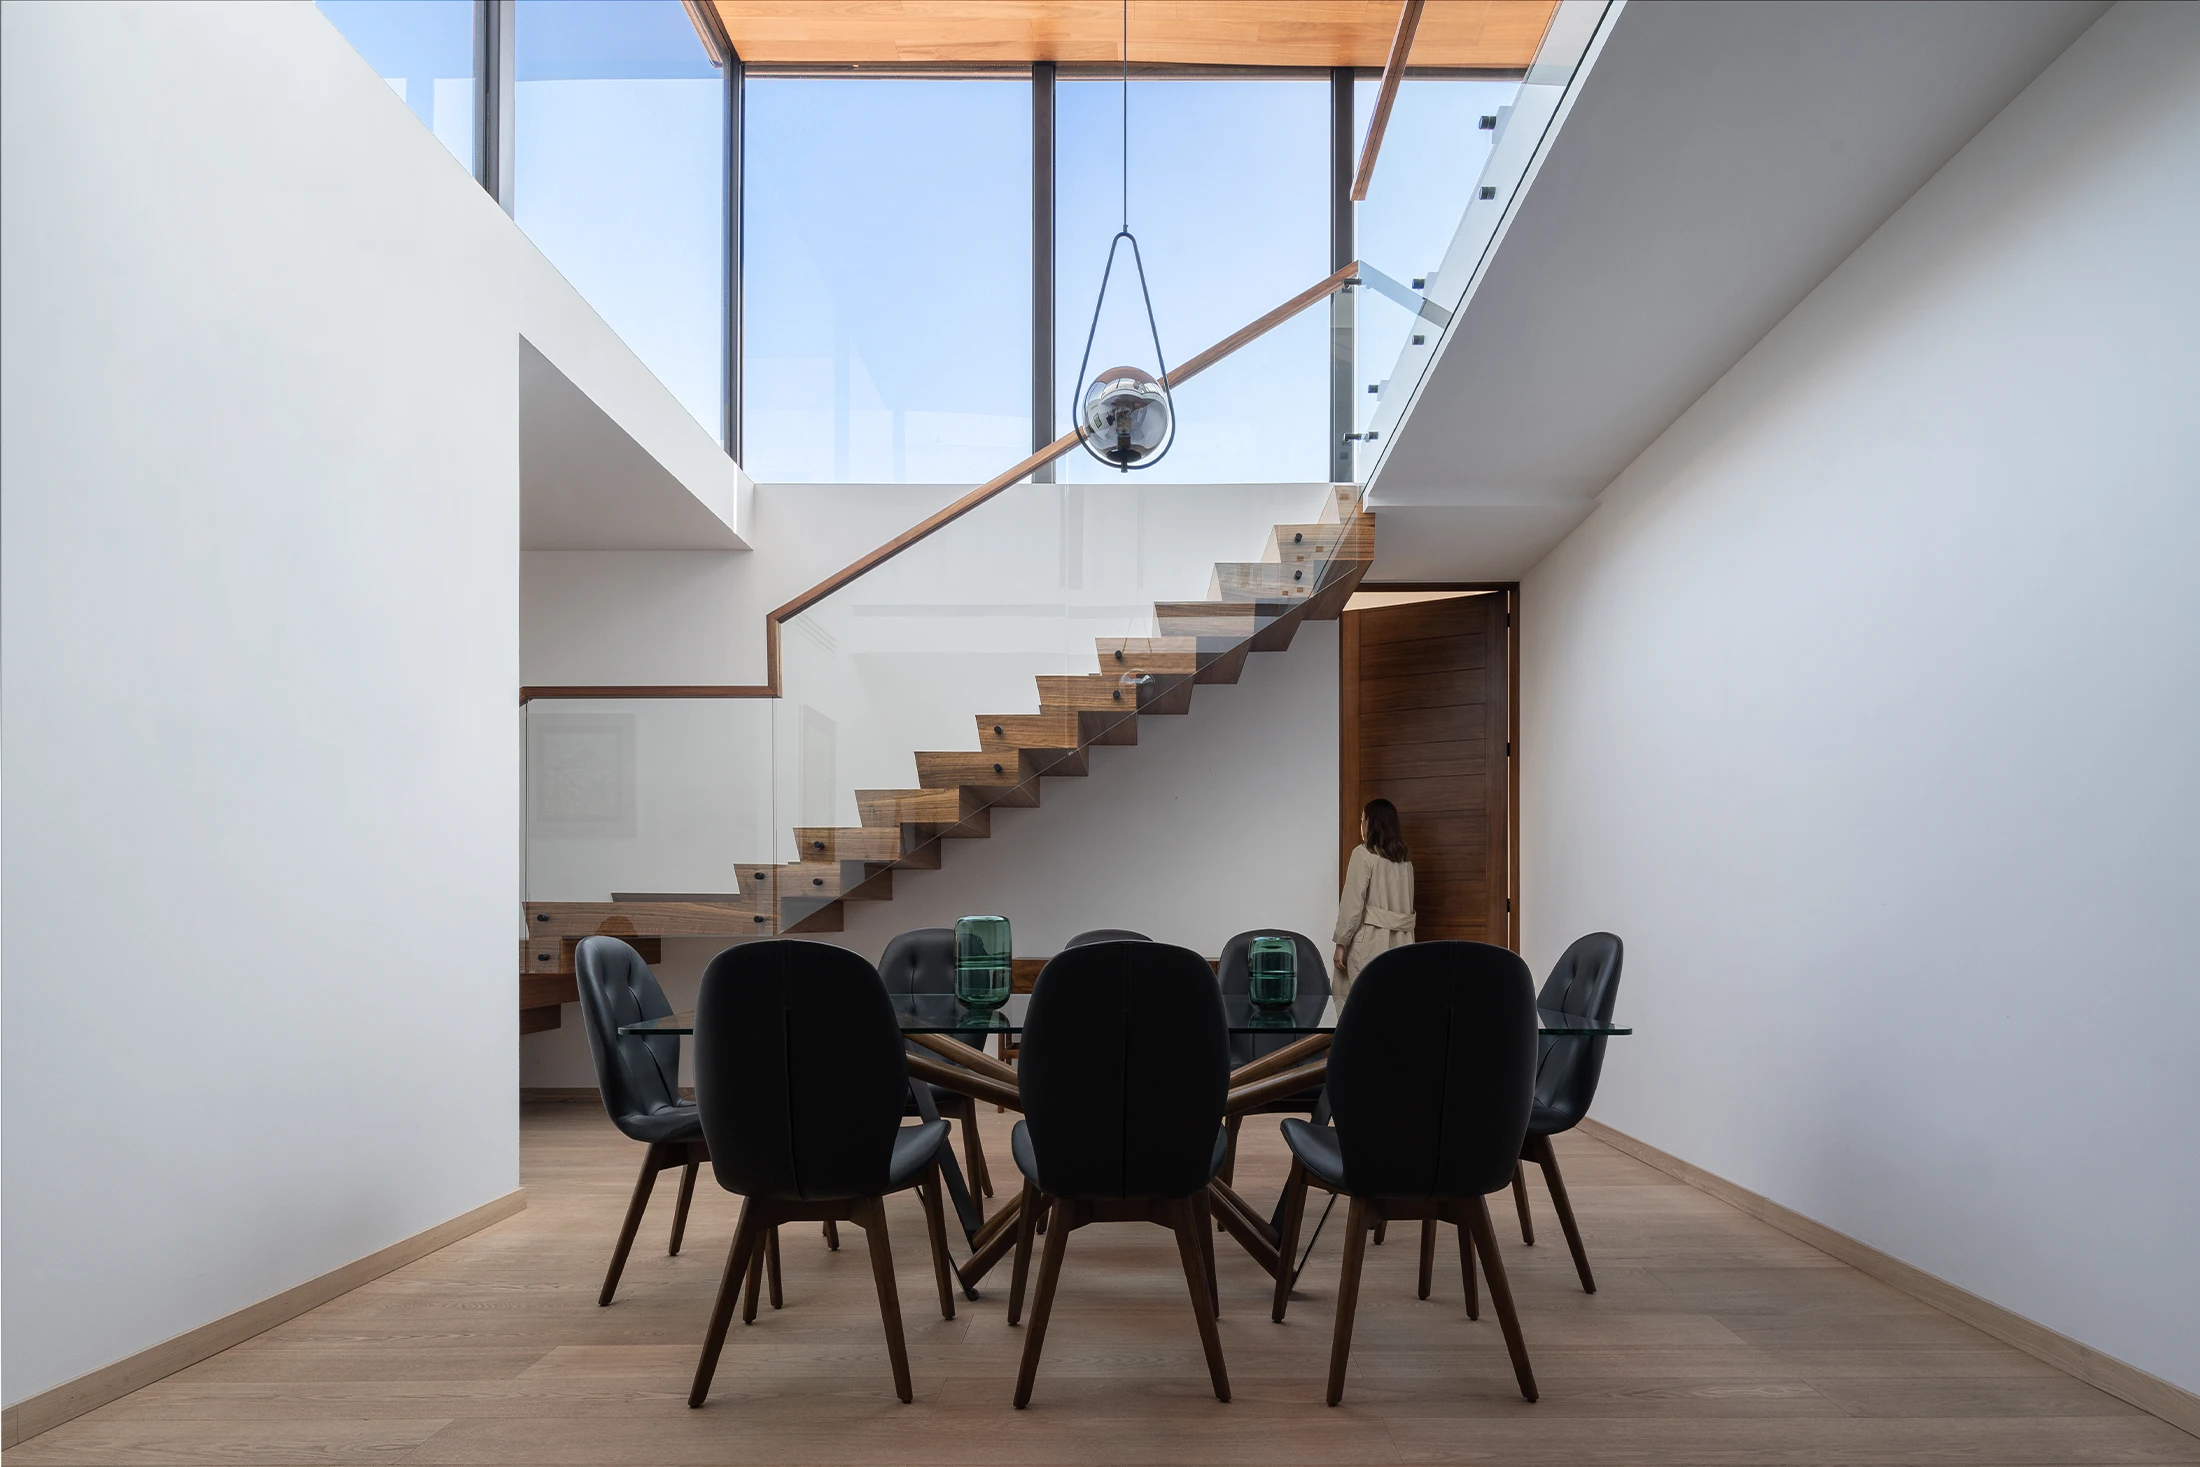
The project seeks, through a sequence of three patios and a double height in the living area, linking the life of the both stories. The house´s vocation is to be a place for retirement, making mobility and comfort the priority.