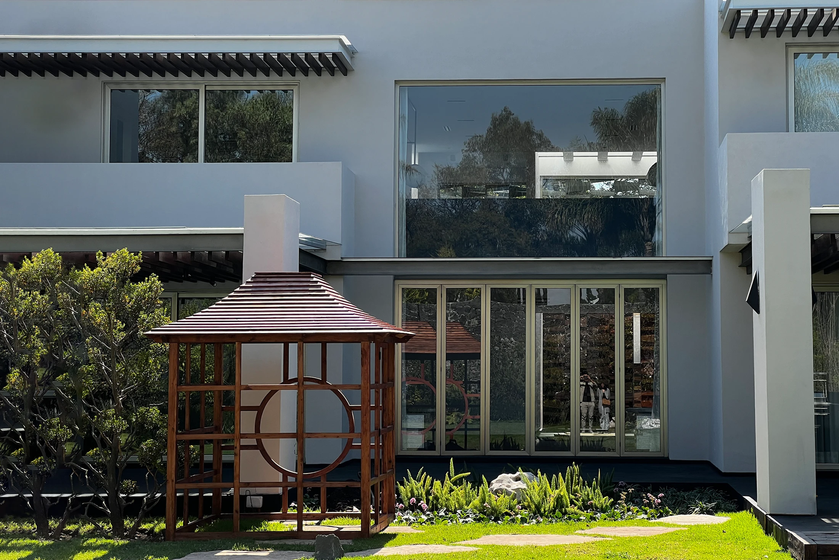
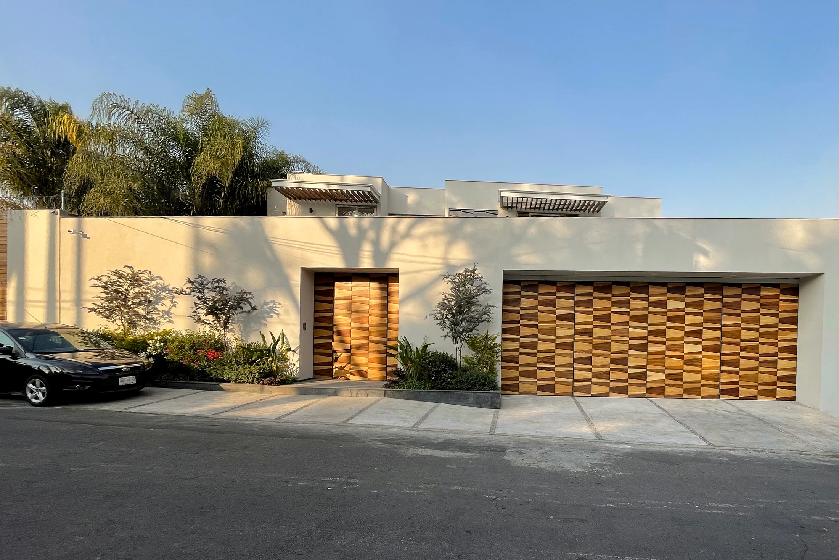
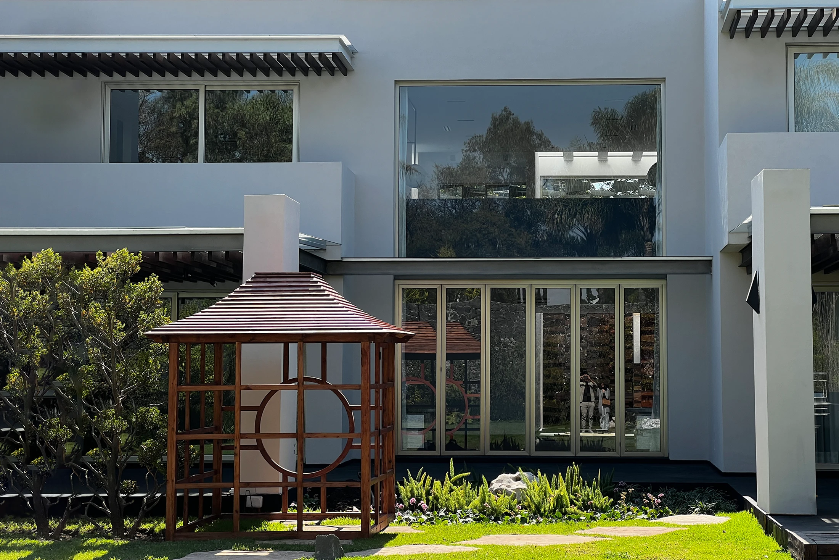
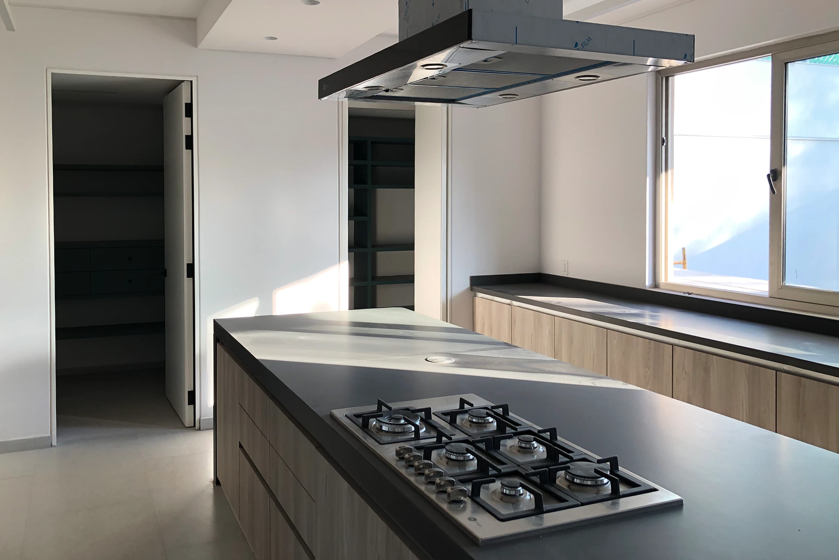
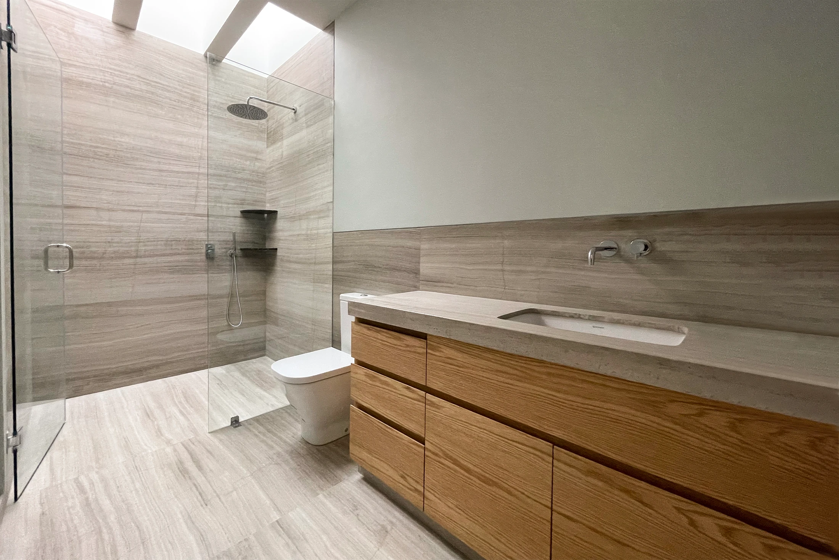
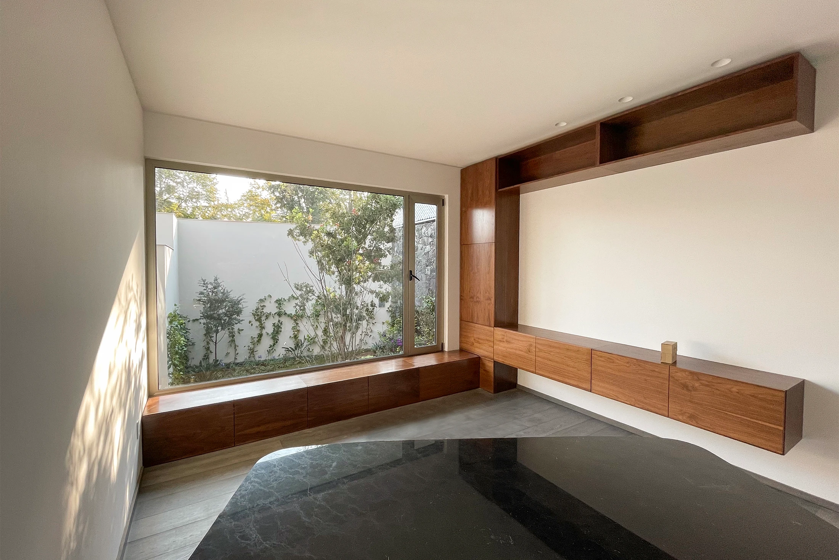
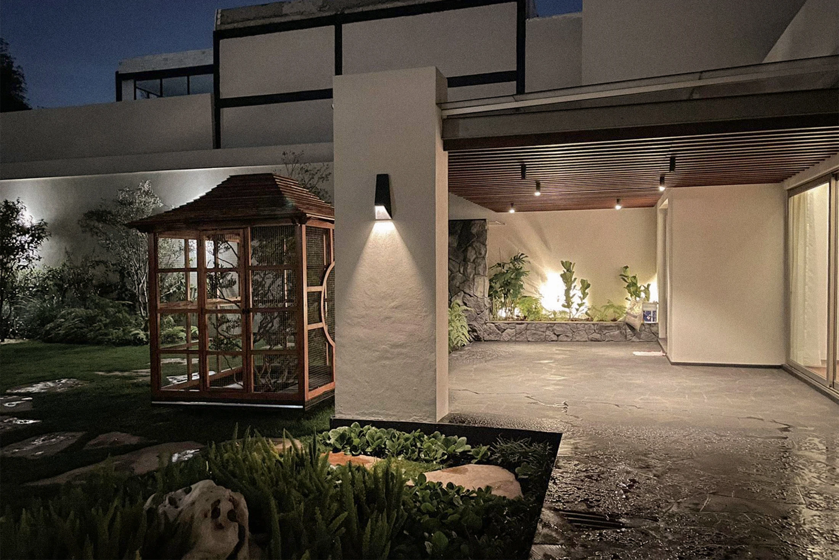
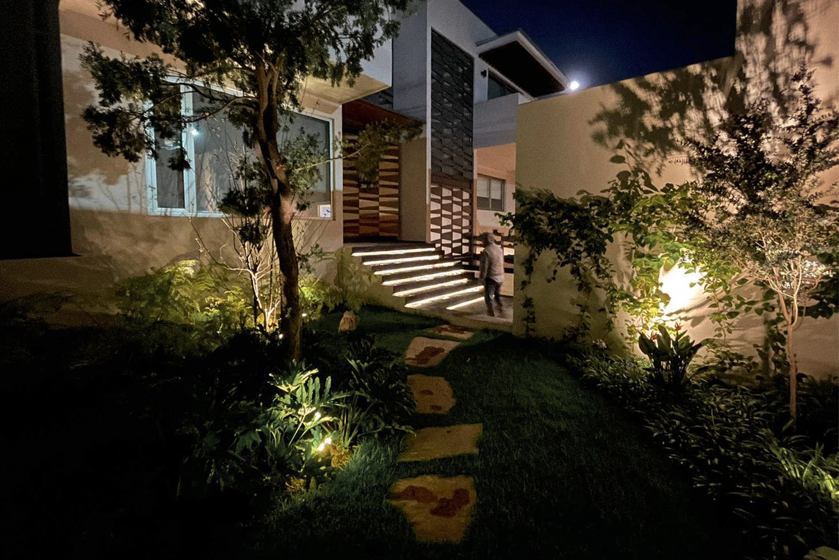
Casa Pedregal es la rehabilitación de una vivienda adquirida en obra gris y reinterpretada a partir de la historia y el lenguaje del emblemático fraccionamiento Jardines del Pedregal. El proyecto toma como inspiración la visión de Luis Barragán y Mathias Goeritz, quienes concibieron este territorio como una arquitectura inseparable de su origen geológico: un paisaje de roca volcánica cuya fuerza define la identidad del lugar.
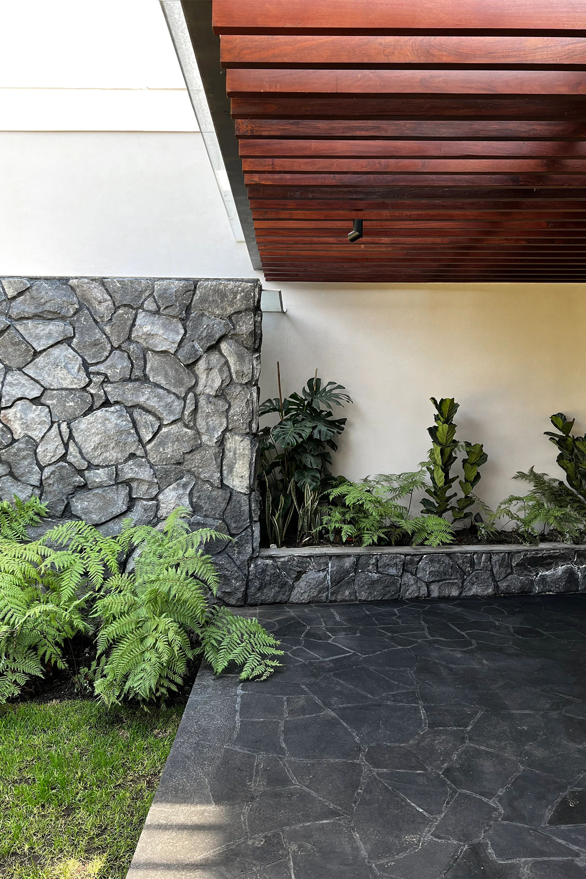
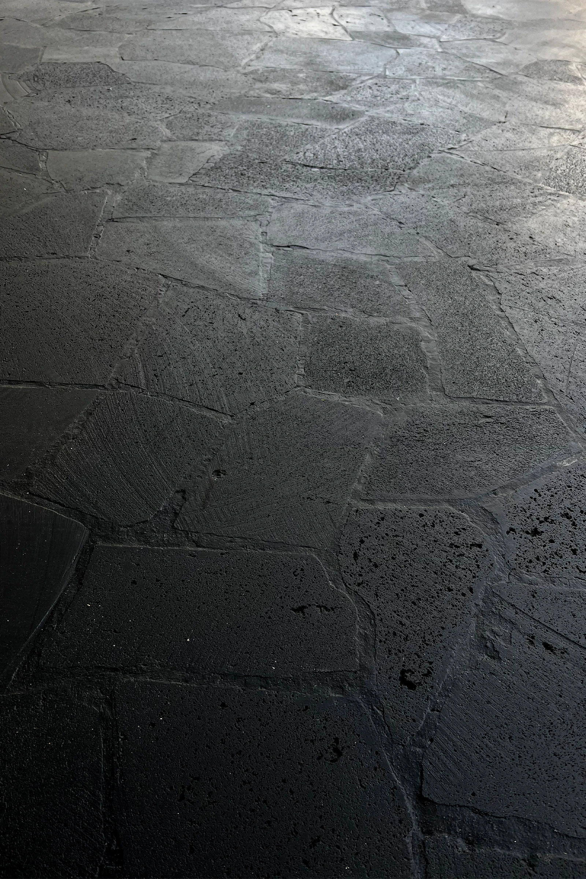
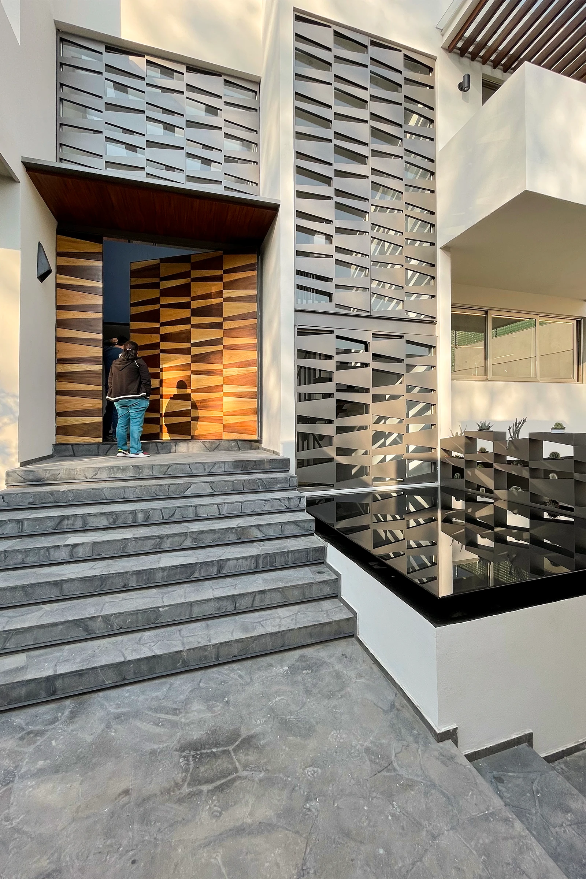
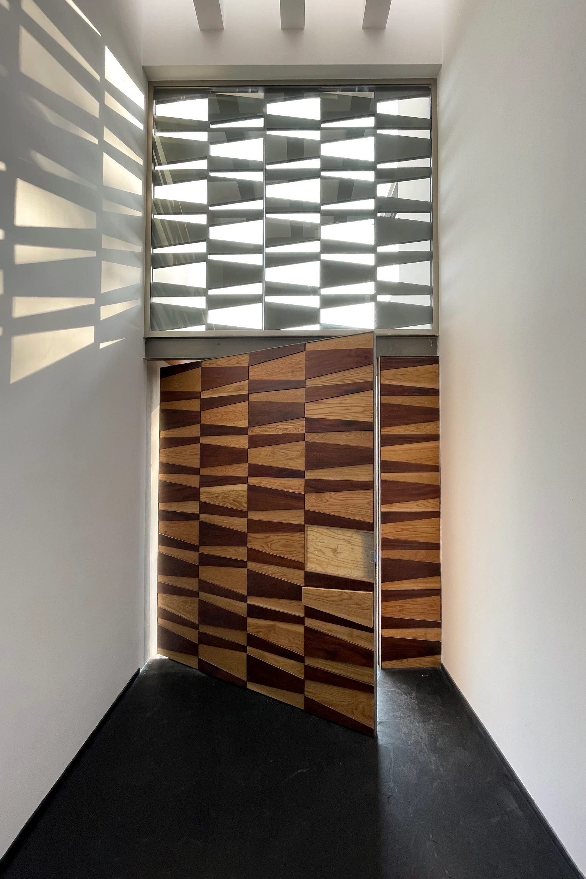
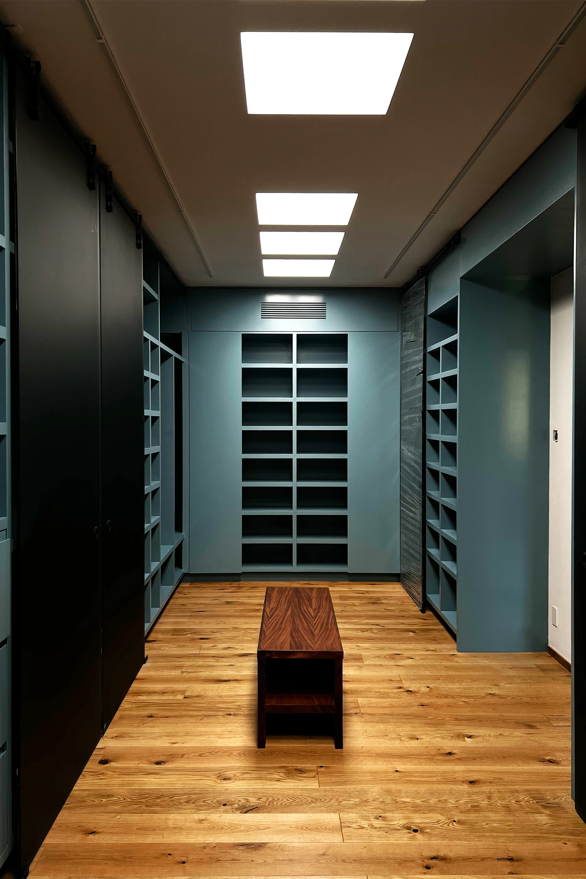
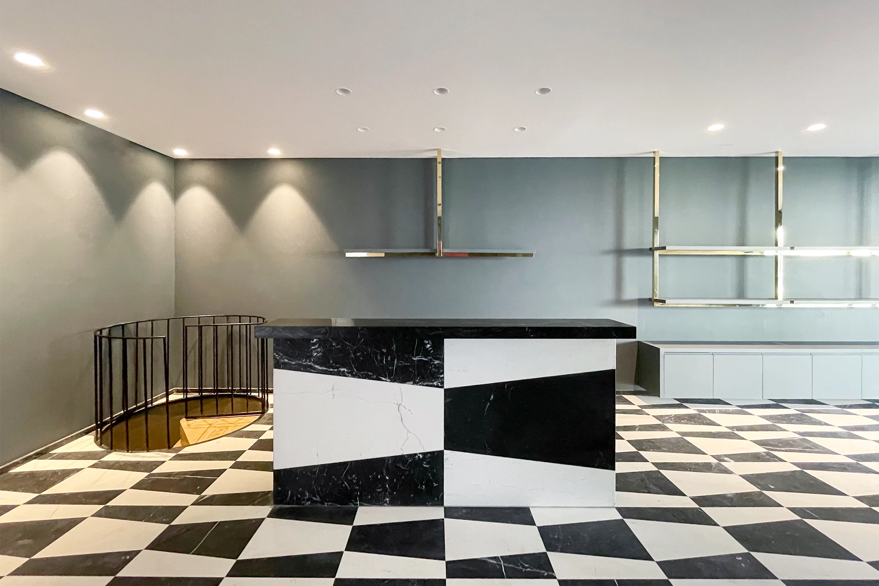
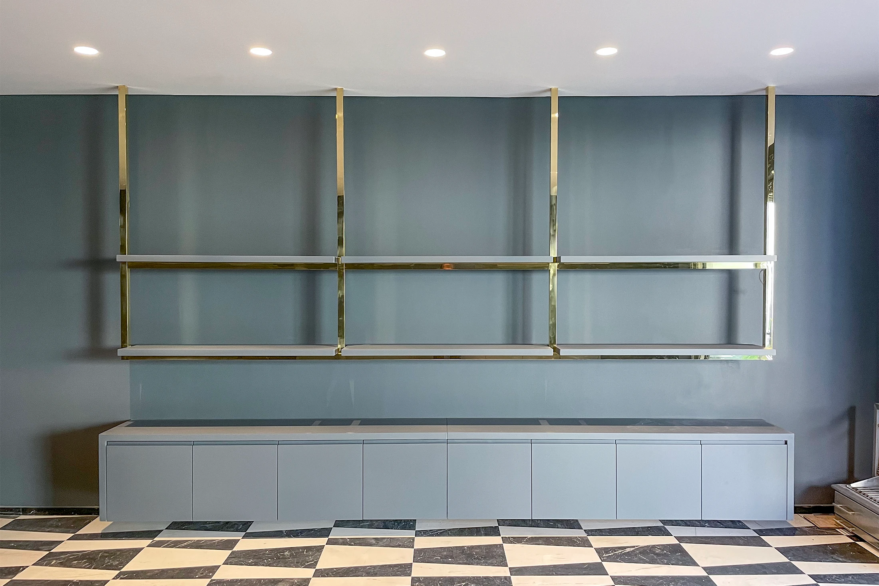
A partir de esa memoria moderna, la intervención busca revelar el carácter escultórico de la casa mediante gestos precisos y respetuosos con la estructura existente. La escultura de Goeritz se convierte en punto conceptual para el interiorismo, orientando el uso del color, la presencia de texturas y la integración de elementos metálicos que dialogan con la solidez de la piedra volcánica. El proyecto incorpora también piezas y momentos paisajísticos que funcionan como pequeños farallones interiores.
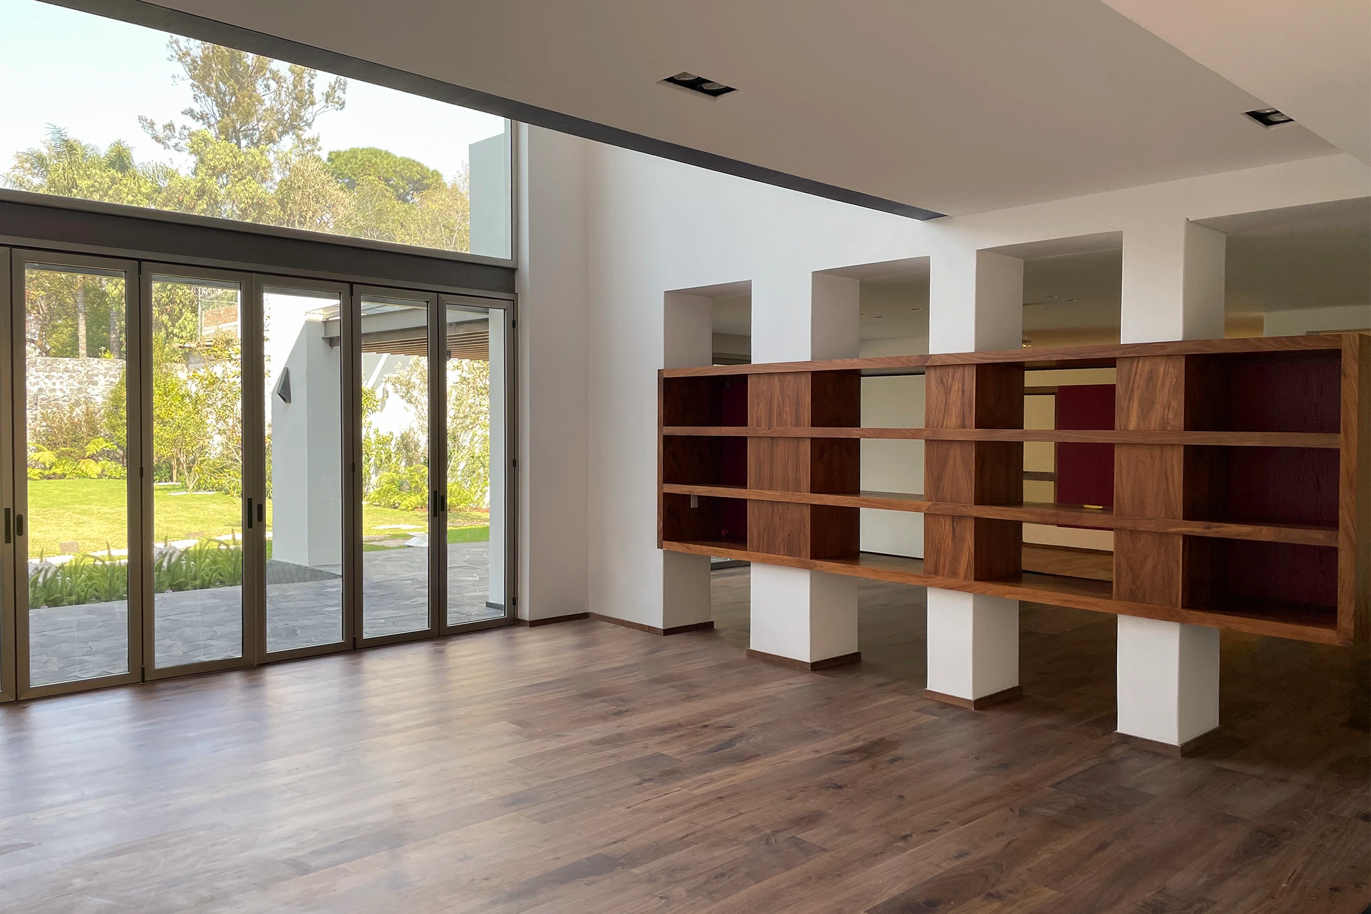
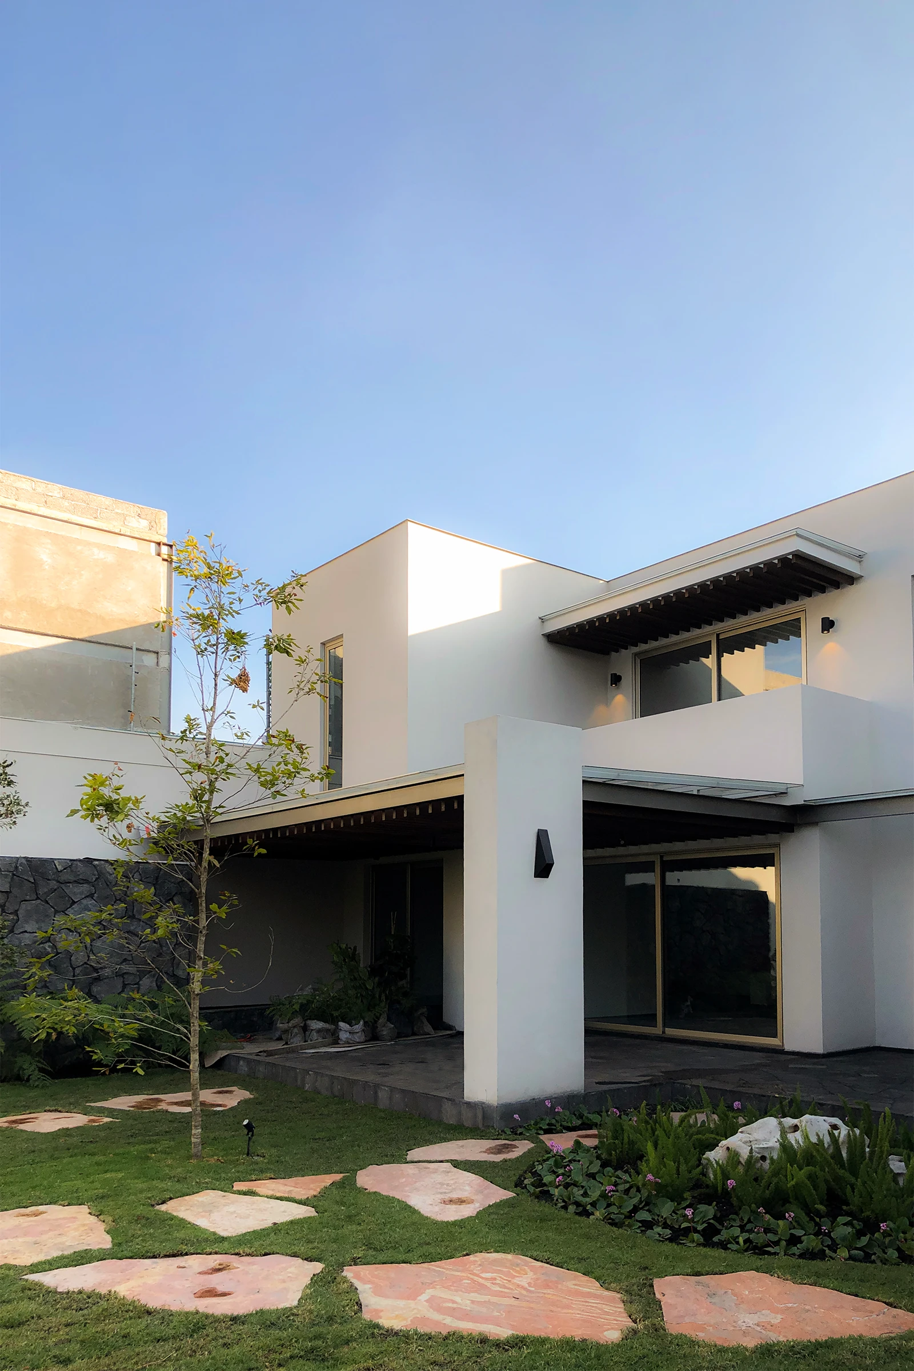
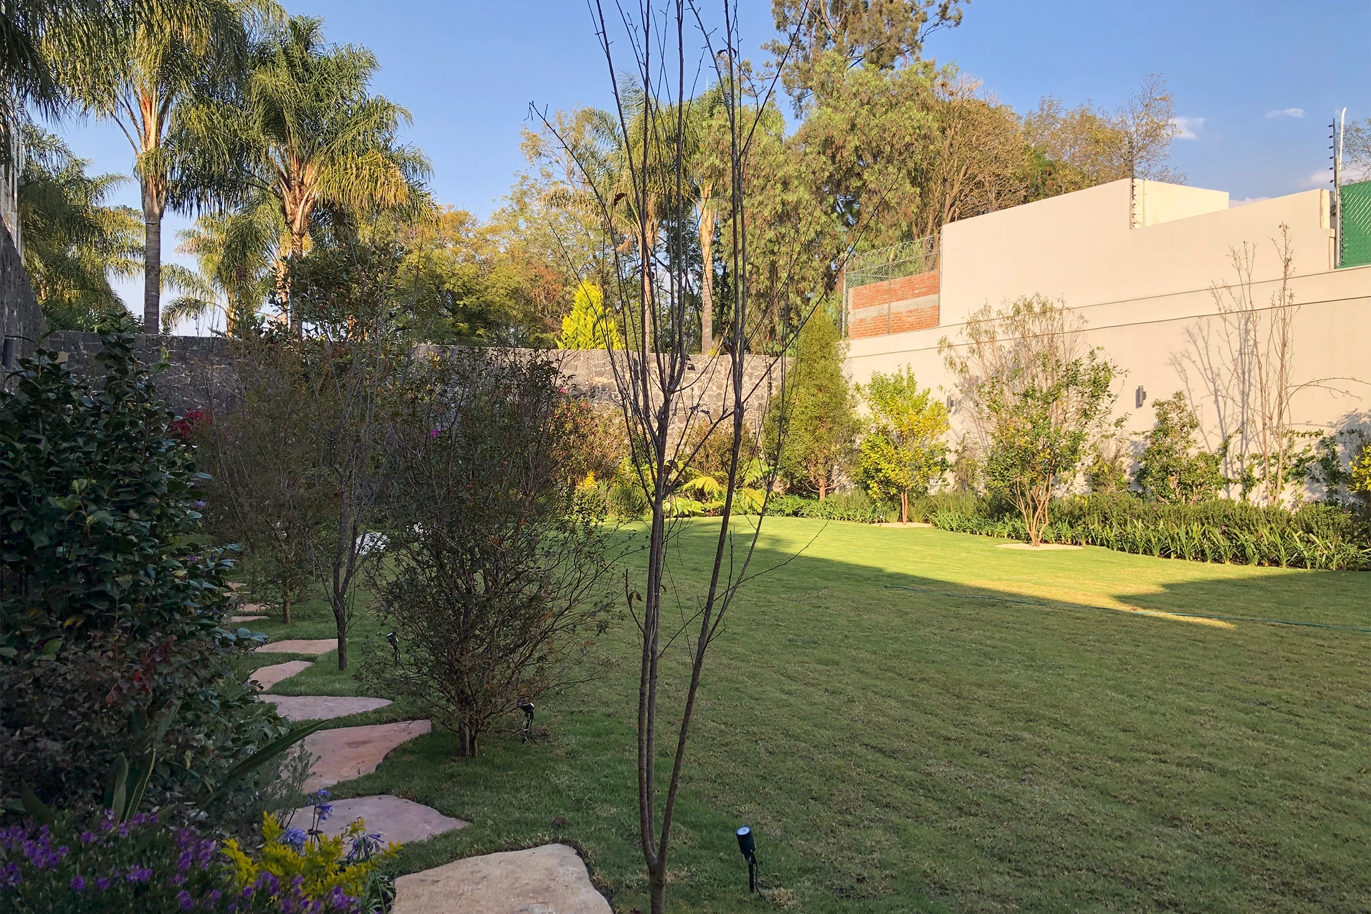
El jardín adquiere un papel fundamental. Se trabajó a partir de especies endémicas para recuperar la esencia del ecosistema original y reforzar la continuidad entre la casa y su contexto. Esta relación entre interior y exterior permite que la vivienda experimente una transformación silenciosa, donde cada espacio encuentra su propia resonancia con el terreno volcánico.
La casa está pensada para dos habitantes, un padre y su hija, quienes compartirán este espacio como hogar y como punto de encuentro dentro de su vida personal y profesional. Casa Pedregal propone así una forma de habitar que honra la historia del lugar al mismo tiempo que plantea una lectura contemporánea de su carácter.
Casa Pedregal is the rehabilitation of a residence acquired in shell condition and reinterpreted through the history and architectural language of Jardines del Pedregal. The project draws inspiration from the vision of Luis Barragán and Mathias Goeritz, who conceived this iconic neighborhood as an architecture inseparable from its geological origin: a landscape shaped by volcanic stone that gives the area its unique identity.
Building on this modern legacy, the intervention reveals the sculptural character of the house through a series of precise, respectful gestures that preserve the existing structure. Goeritz’s sculptural language guided the interior design, informing the use of color, the presence of textured surfaces, and the integration of metal elements that resonate with the solidity of the volcanic stone. Throughout the project, landscape and architectural pieces act as small interior “farallones,” reinforcing the connection with the terrain.
The garden plays a fundamental role. It was redesigned using endemic species to recover the essence of the original ecosystem and strengthen the continuity between the house and its natural context. This relationship between interior and exterior allows the home to unfold through a quiet transformation, where each space finds its own dialogue with the volcanic substrate.
Designed for two inhabitants, a father and his daughter, the house becomes both a place to live and a shared anchor within their personal and professional lives. Casa Pedregal proposes a way of inhabiting the site that honors its history while offering a contemporary reading of its geological and emotional character.
Arquitectura
Omar Vergara Taller + Septiembre Arquitectura + Regina Anchustegui
Equipo de diseño
Omar Vergara, Regina Anchustegui, Uriel Herrera, Daniel de Repáraz
Equipo de interiores
Regina Anchustegui, Damián Figueras
Diseño de paisaje
Septiembre Arquitectura
Construcción
SERTRES
Consultantes Técnicos
José Órozco
Fotografía
OVT
No posts were found for provided query parameters.