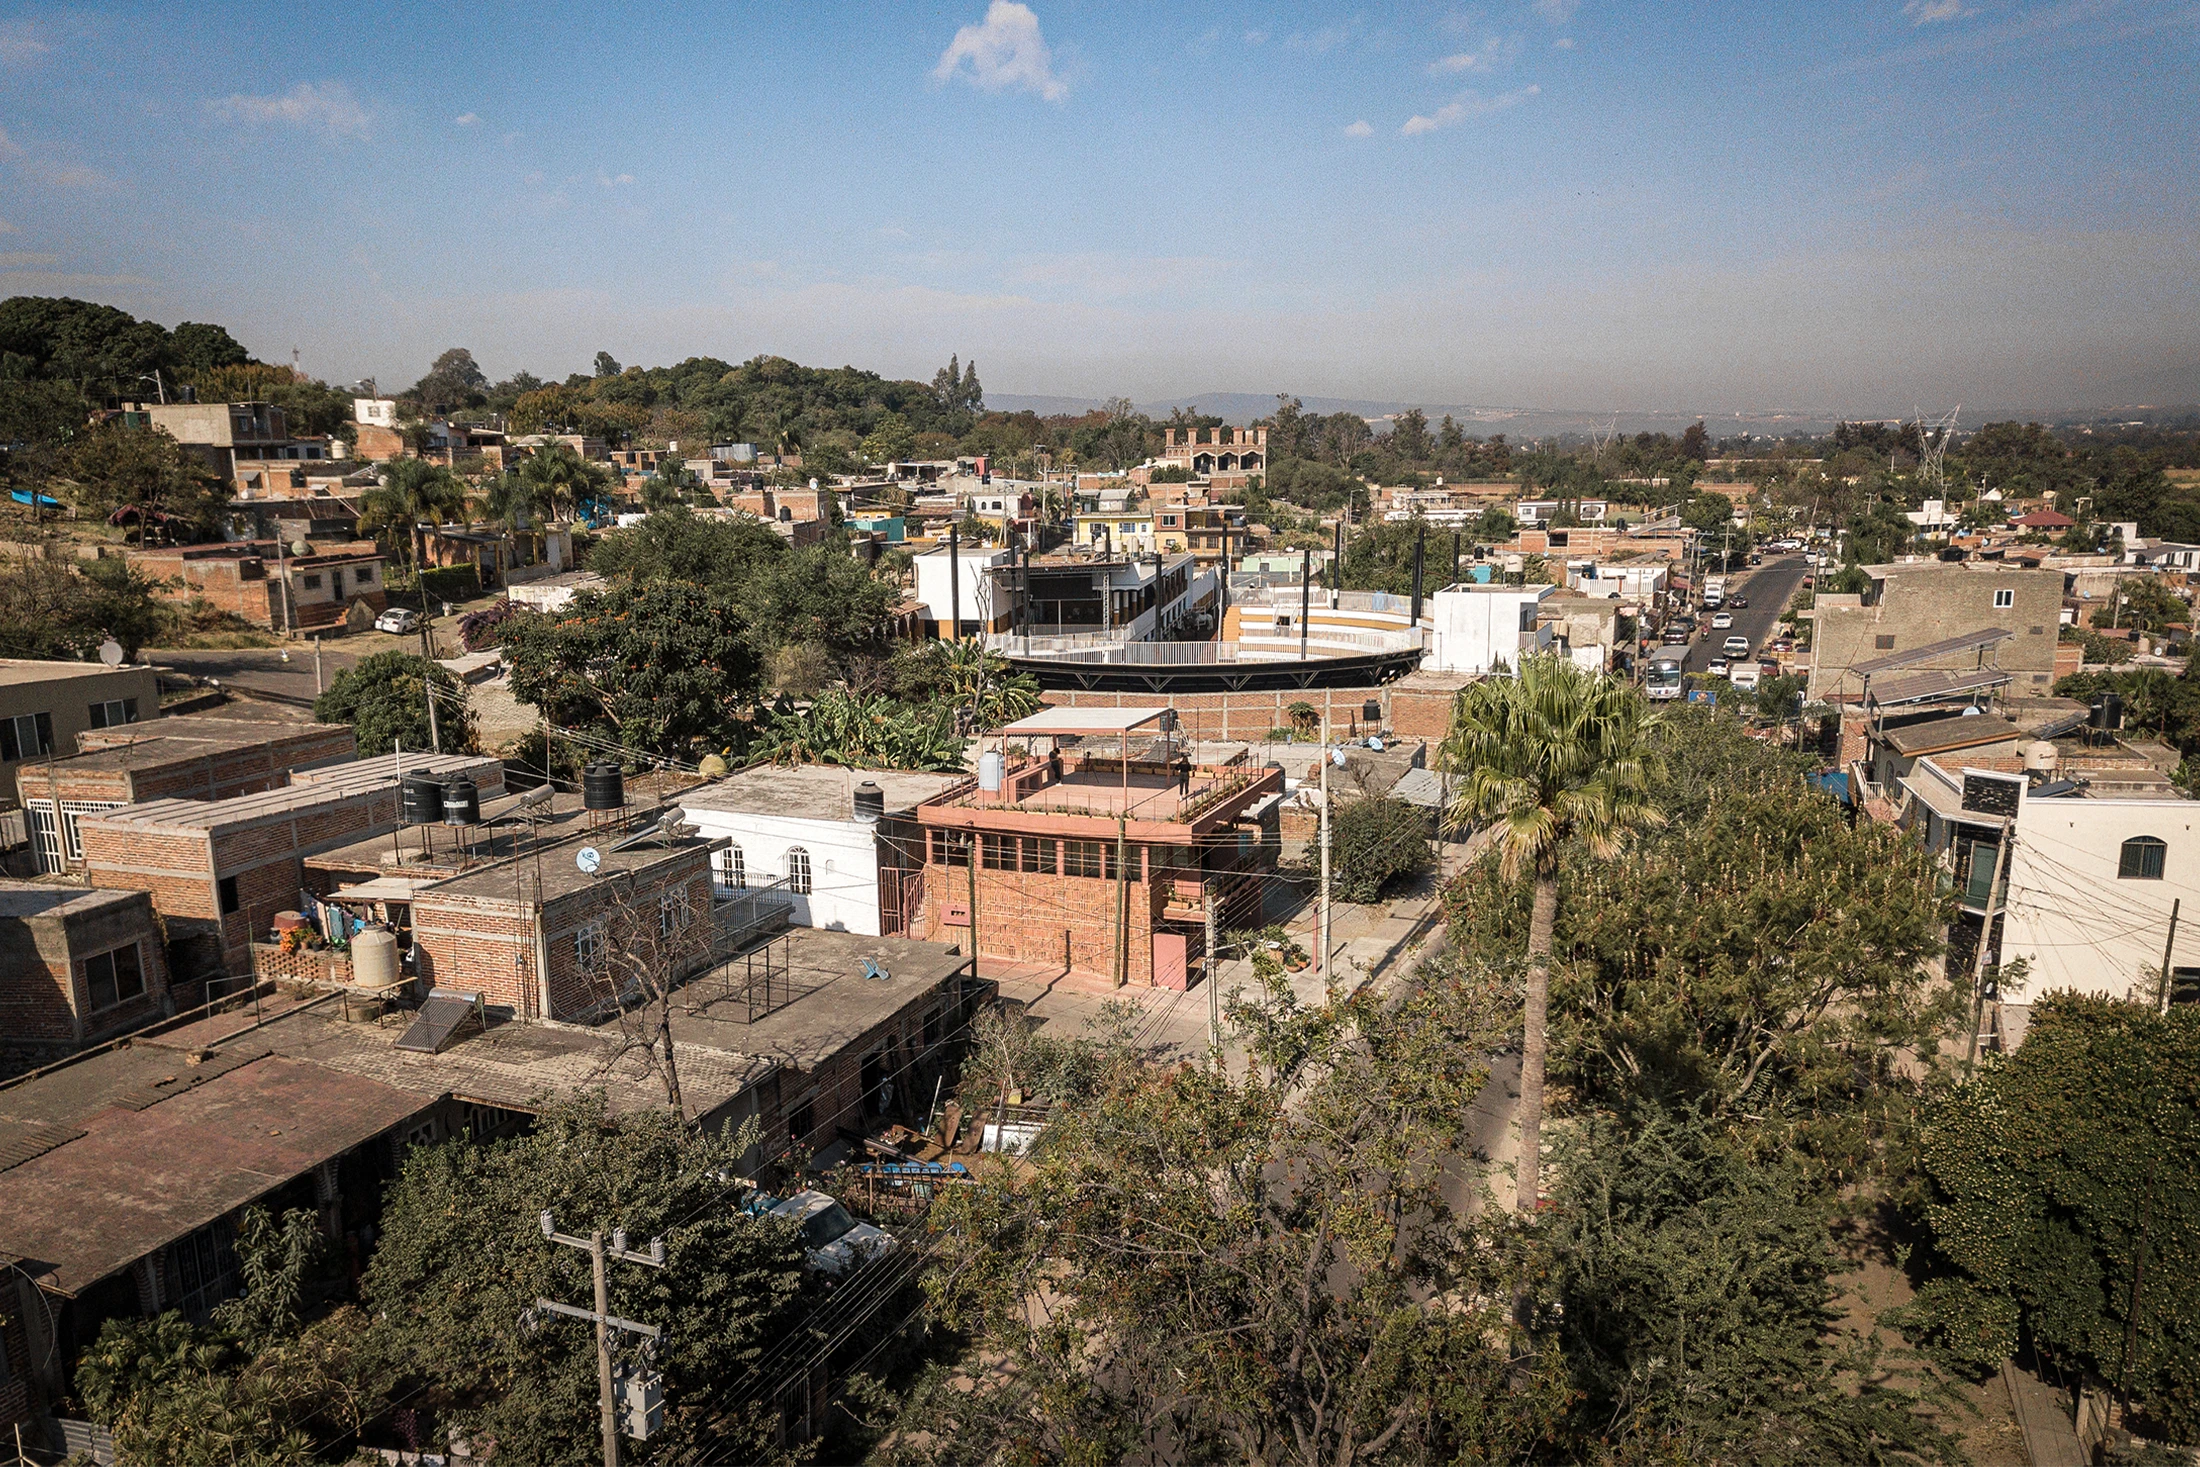
El Centro Comunitario El Salitre es una propuesta para atender a una comunidad rural agrícola que ha vivido de cerca el impacto social y económico de la migración a Estados Unidos. Concebido como un punto de encuentro que requiere la participación directa de sus habitantes tanto en su concepción como en su operación futura.
Donde con una comunicación circular (capacitaciones y talleres) con líderes comunitarios, agricultores, docentes, mujeres y niños, escuchamos y definimos el programa arquitectónico. De esta manera, el edificio deja de ser únicamente una obra material para convertirse en un espacio de carácter social y acción colectiva.
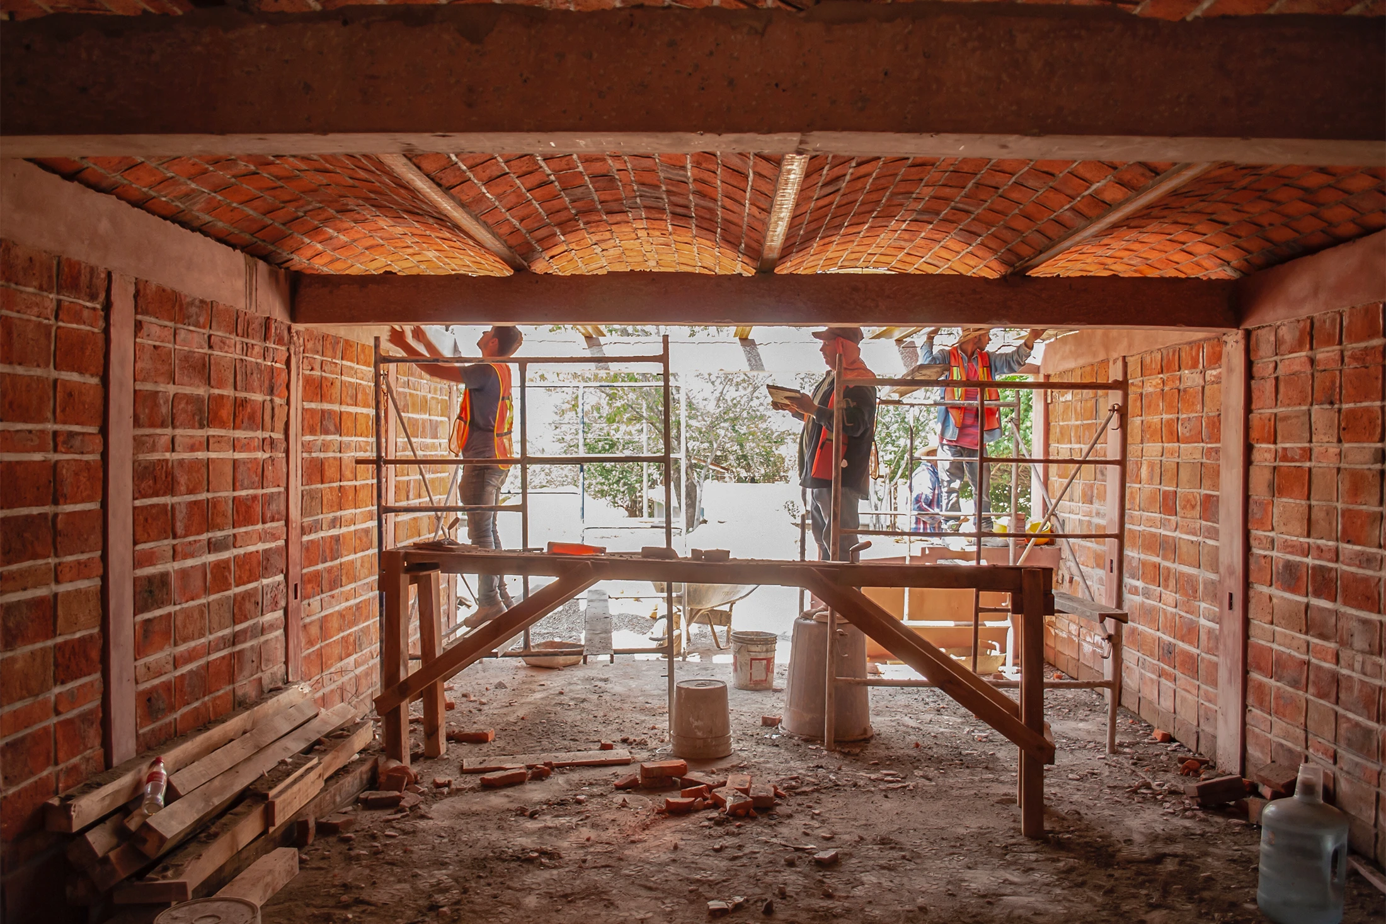
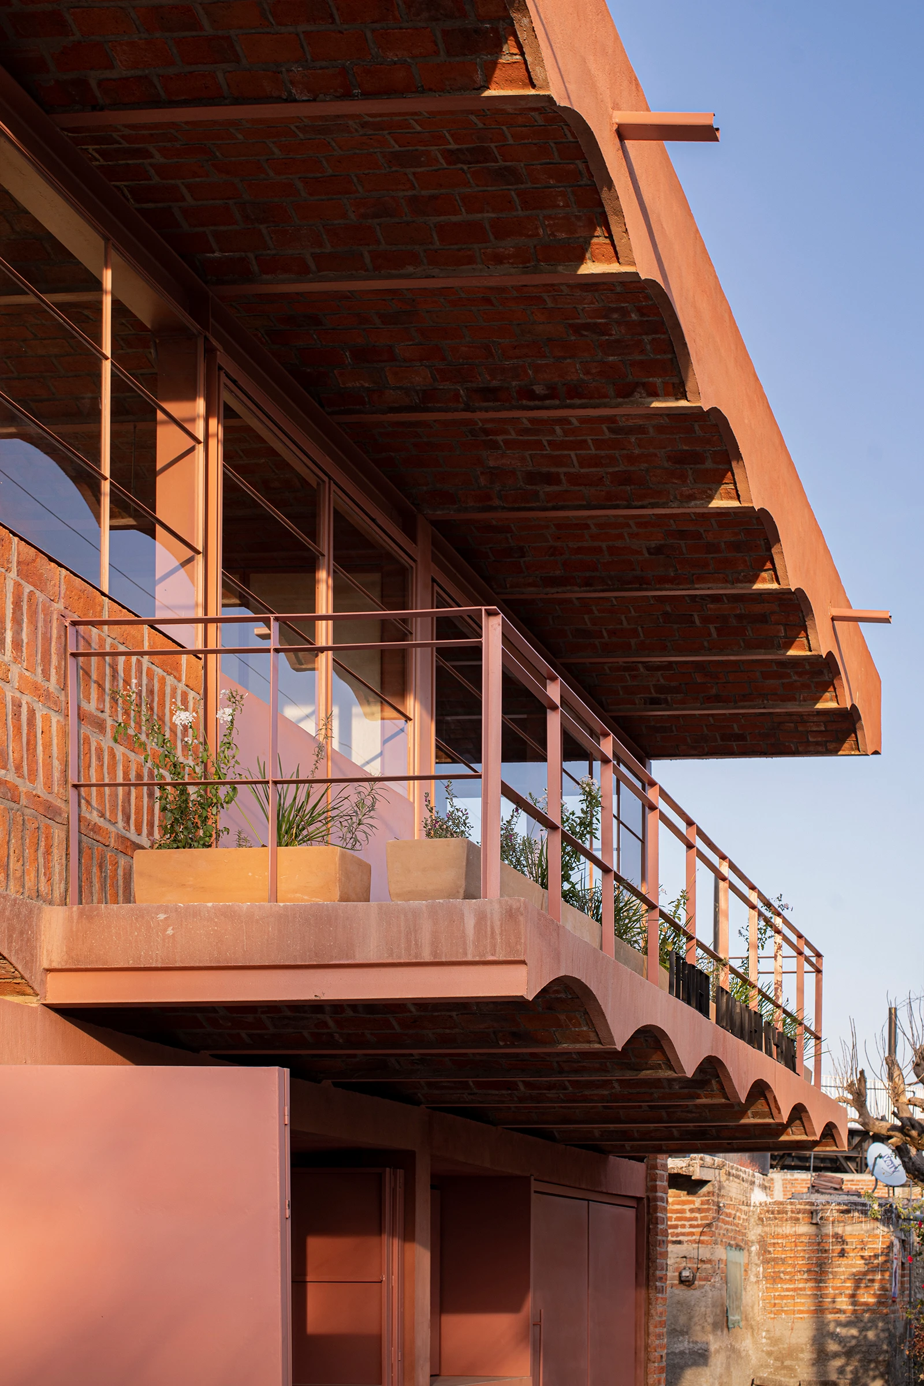
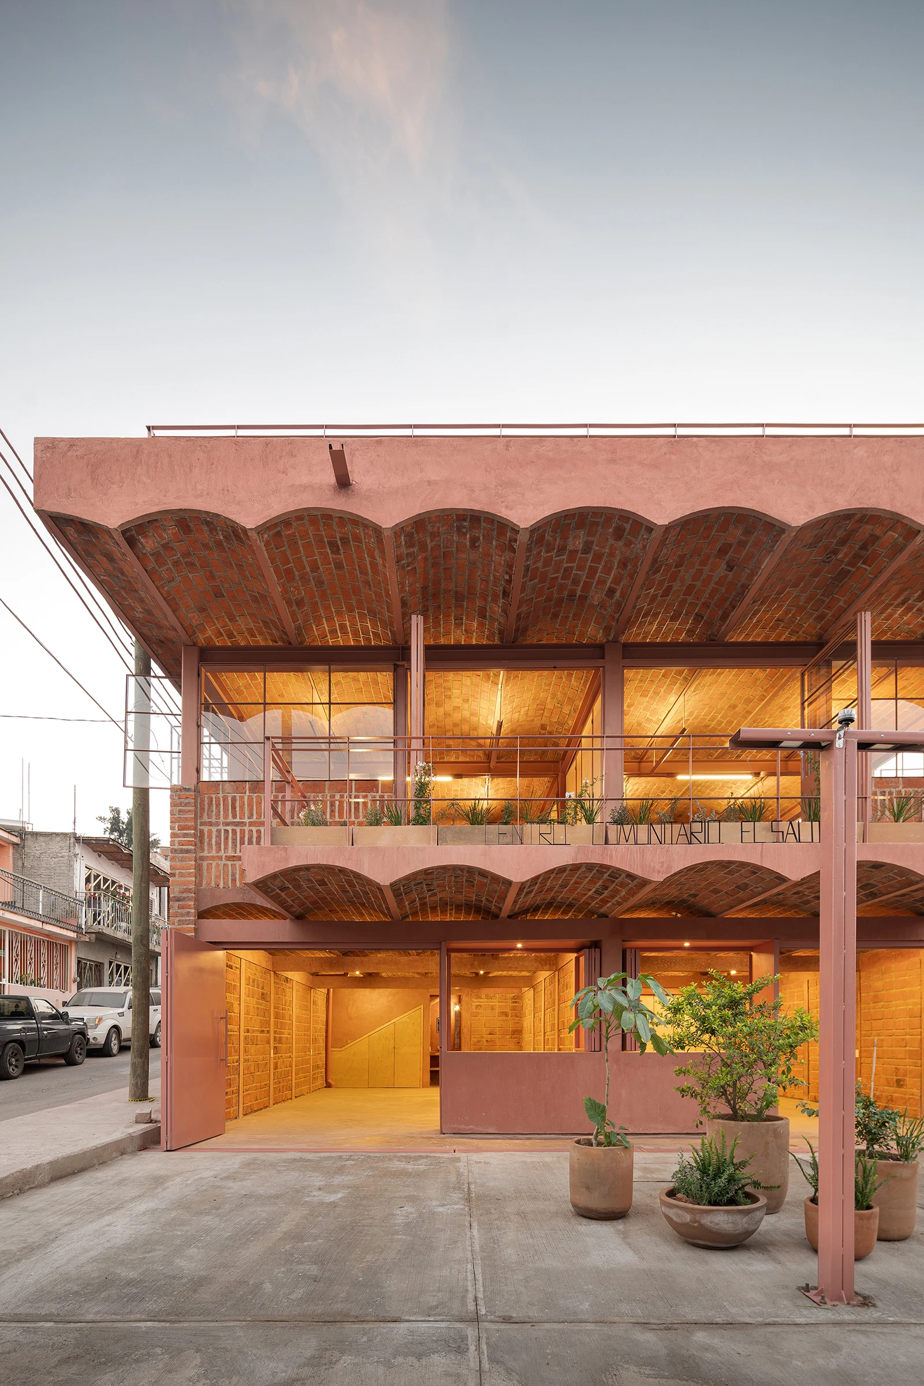
Con el objetivo de maximizar el impacto económico y ecológico, se utilizaron materiales disponibles en la zona: acero, acabados de concreto, ladrillo artesanal producido en El Salitre y mano de obra local. En la estructura se optó por un sistema mixto: la planta baja resuelta en concreto reforzado, la planta alta con estructura metálica y losas artesanales de bóveda catalana, sistema originario de la región. Obteniendo un lenguaje arquitectónico que fusiona procesos técnicos y artesanales, fomentando el sentido de pertenencia en el contexto rural y creando el vínculo entre el espacio público y el centro comunitario.
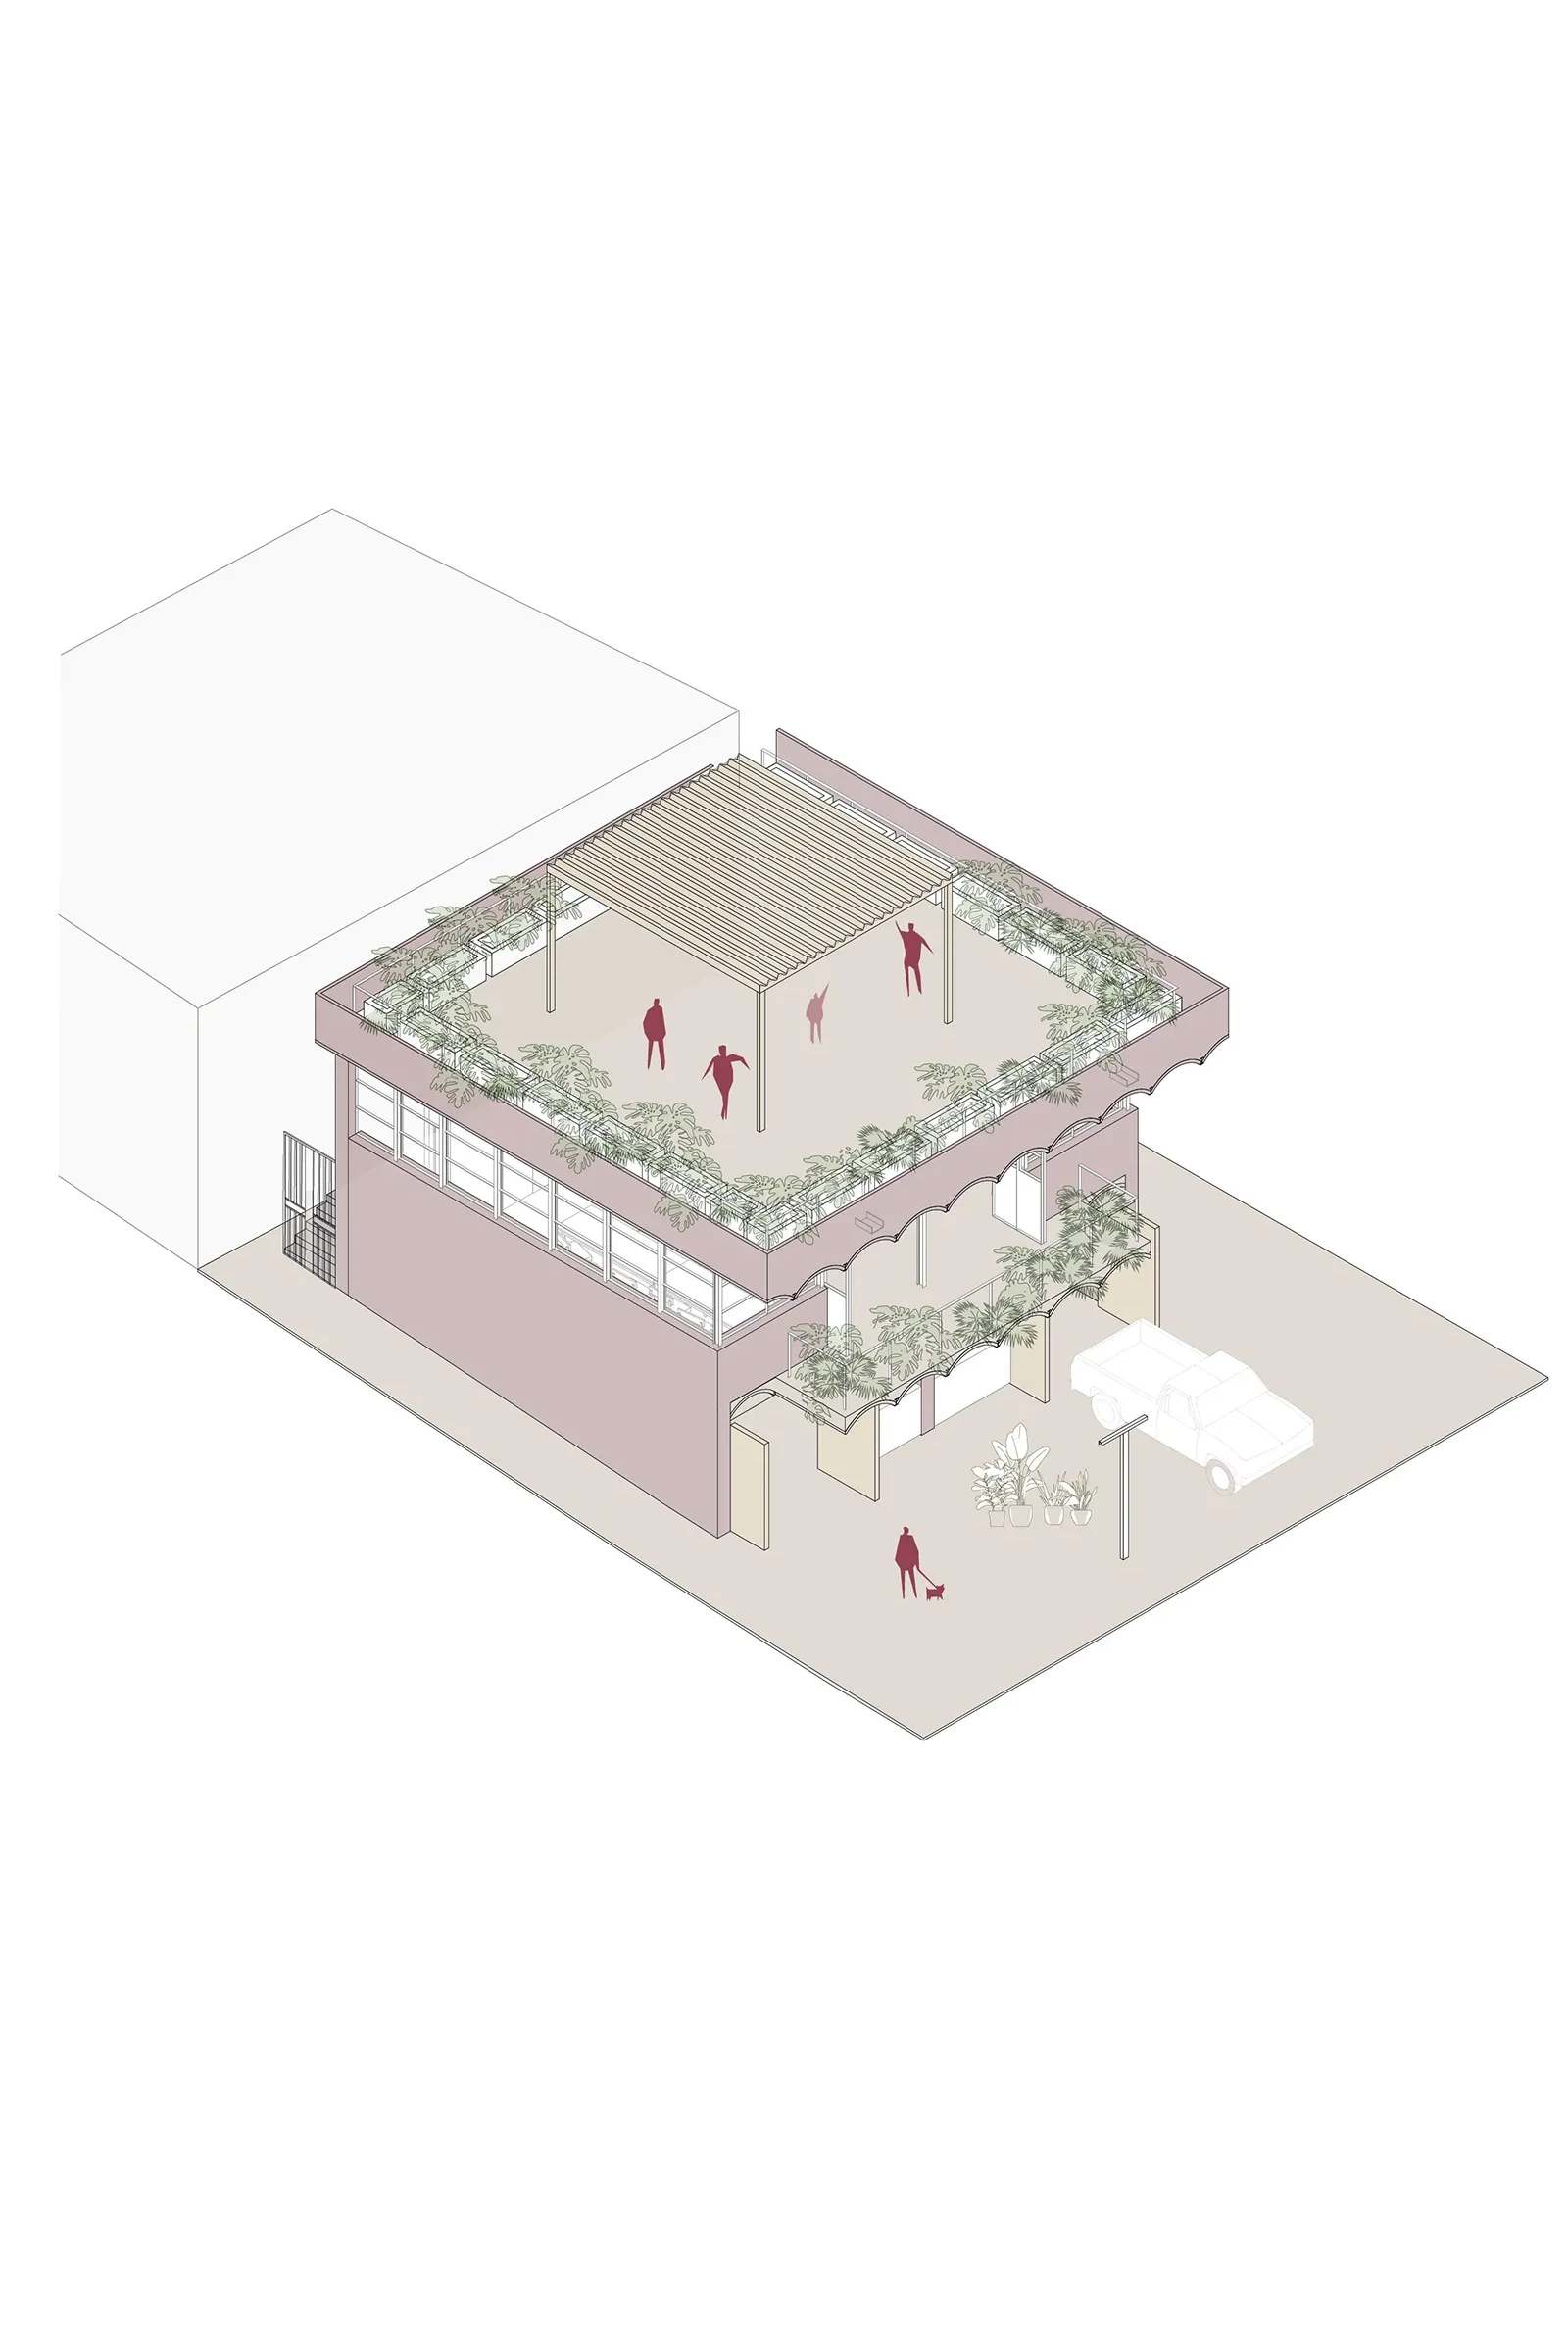
El proyecto contempla dos locales comerciales con barras de servicio abiertas al espacio público, ofreciendo una vía para su autosuficiencia económica. La planta alta es un espacio con muros plegables de paneles de madera reciclada, siendo un área divisible multiuso para actividades comunitarias.
Al involucrar a los habitantes en el proceso, el resultado es un edificio integrador, donde la arquitectura y la comunidad, lo industrial y lo artesanal, se reconcilian. El centro comunitario se abre con calidez hacia la calle, una promesa para la comunidad de La Mora.
The Salitre Community Center is the proposal to serve a rural farming community which has seen the social and economic impact of migration to united states. It is conceived as the meeting point that requires the direct participation of the inhabitants for its conception as for its future operation.
Where with a circular communication activated by the training and workshops were held for community leaders, farmers, teachers, women and children, contributed ideas to define the architectural program of the community center. In this way the building ceases to be a material work to become a place of social nature and collective action.
Seeking to maximize the economic and ecological impact, the materials available in the area were used: steel, pigmented concrete finishes, artisan clay brick produced in El Salitre local labor. In the structure, a mixed system was used, the ground floor is resolved in reinforced concrete, the upper floor in metal structure and handmade slabs of Catalan vault, system originating in the region. Obtaining an architectural language that fuses technical and artisan processes, encouraging a sense of belonging in the rural context, creating a link between the public and the community center.
The community center contemplates two commercial premises with bars open to the public space, offering a means by which you can self-sustain financially. The upper floor is a more open and flexible space: equipped with folding walls made of recycled wood panels, being an multipurpose divisible area for community activities.
By involving the inhabitants in the process of the work it turns out to be an integrative building, where the architecture and the community, the industrial and the artisan are reconciled. The community center exudes warmth towards the street, a promise for the community of La Mora.
Arquitectura
Omar Vergara Taller
Equipo de diseño
Omar Vergara, Irene Martín, Alejandro García, Angélica García
Equipo técnico
Arriaga Castillo Ingenieros
Financiamiento
Responsabilidad Social Corporativa
Diseño Corporativo / Responsabilidad social:
Daniela Argüelles
Construcción:
Omar Vergara Taller
Audiovisual
César Belio
Premios
Iconos del Diseño 2022 – Architectural Digest México / Finalista en Diseño Social
No posts were found for provided query parameters.