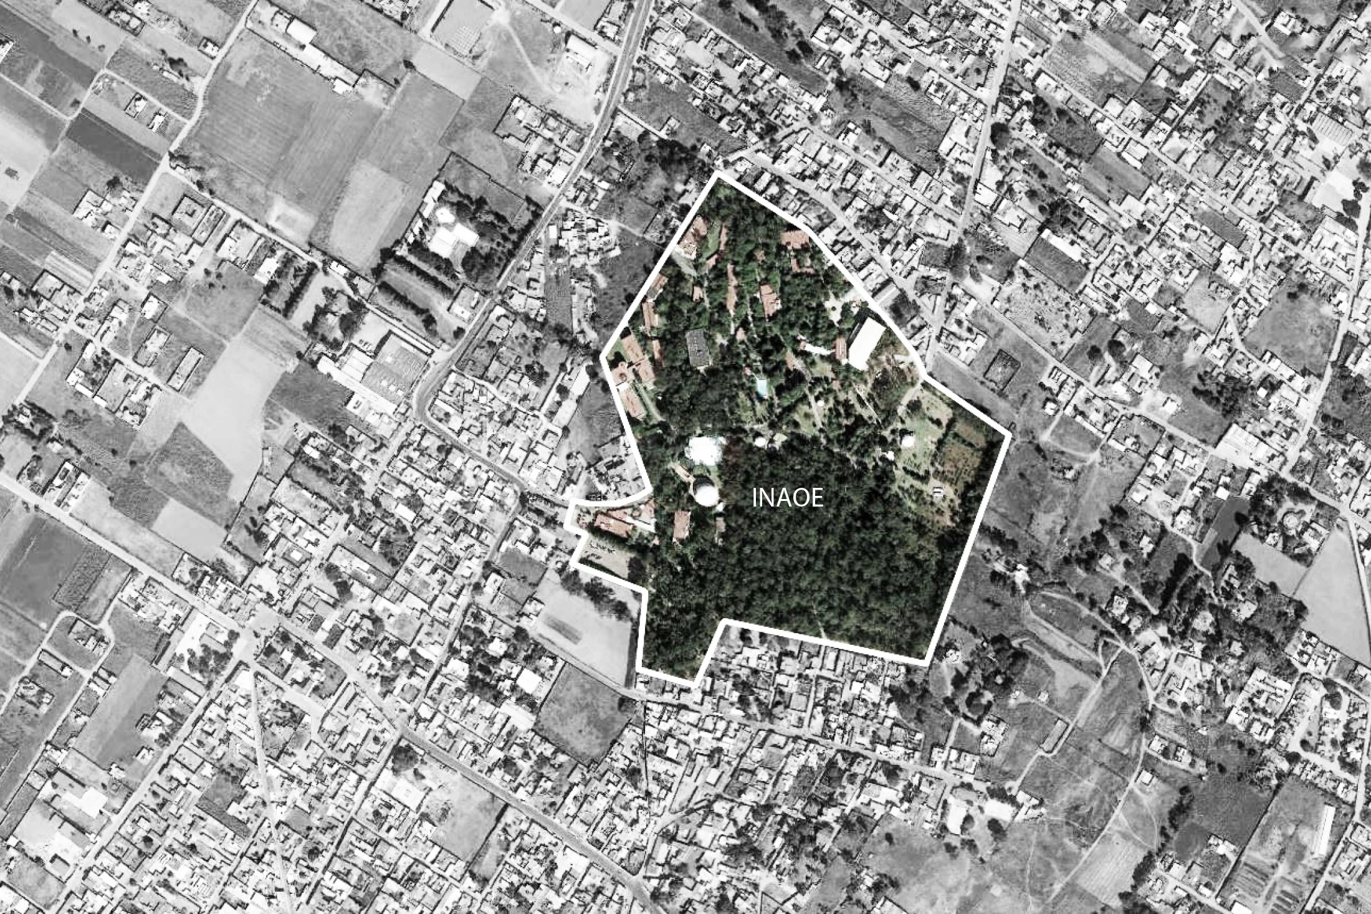
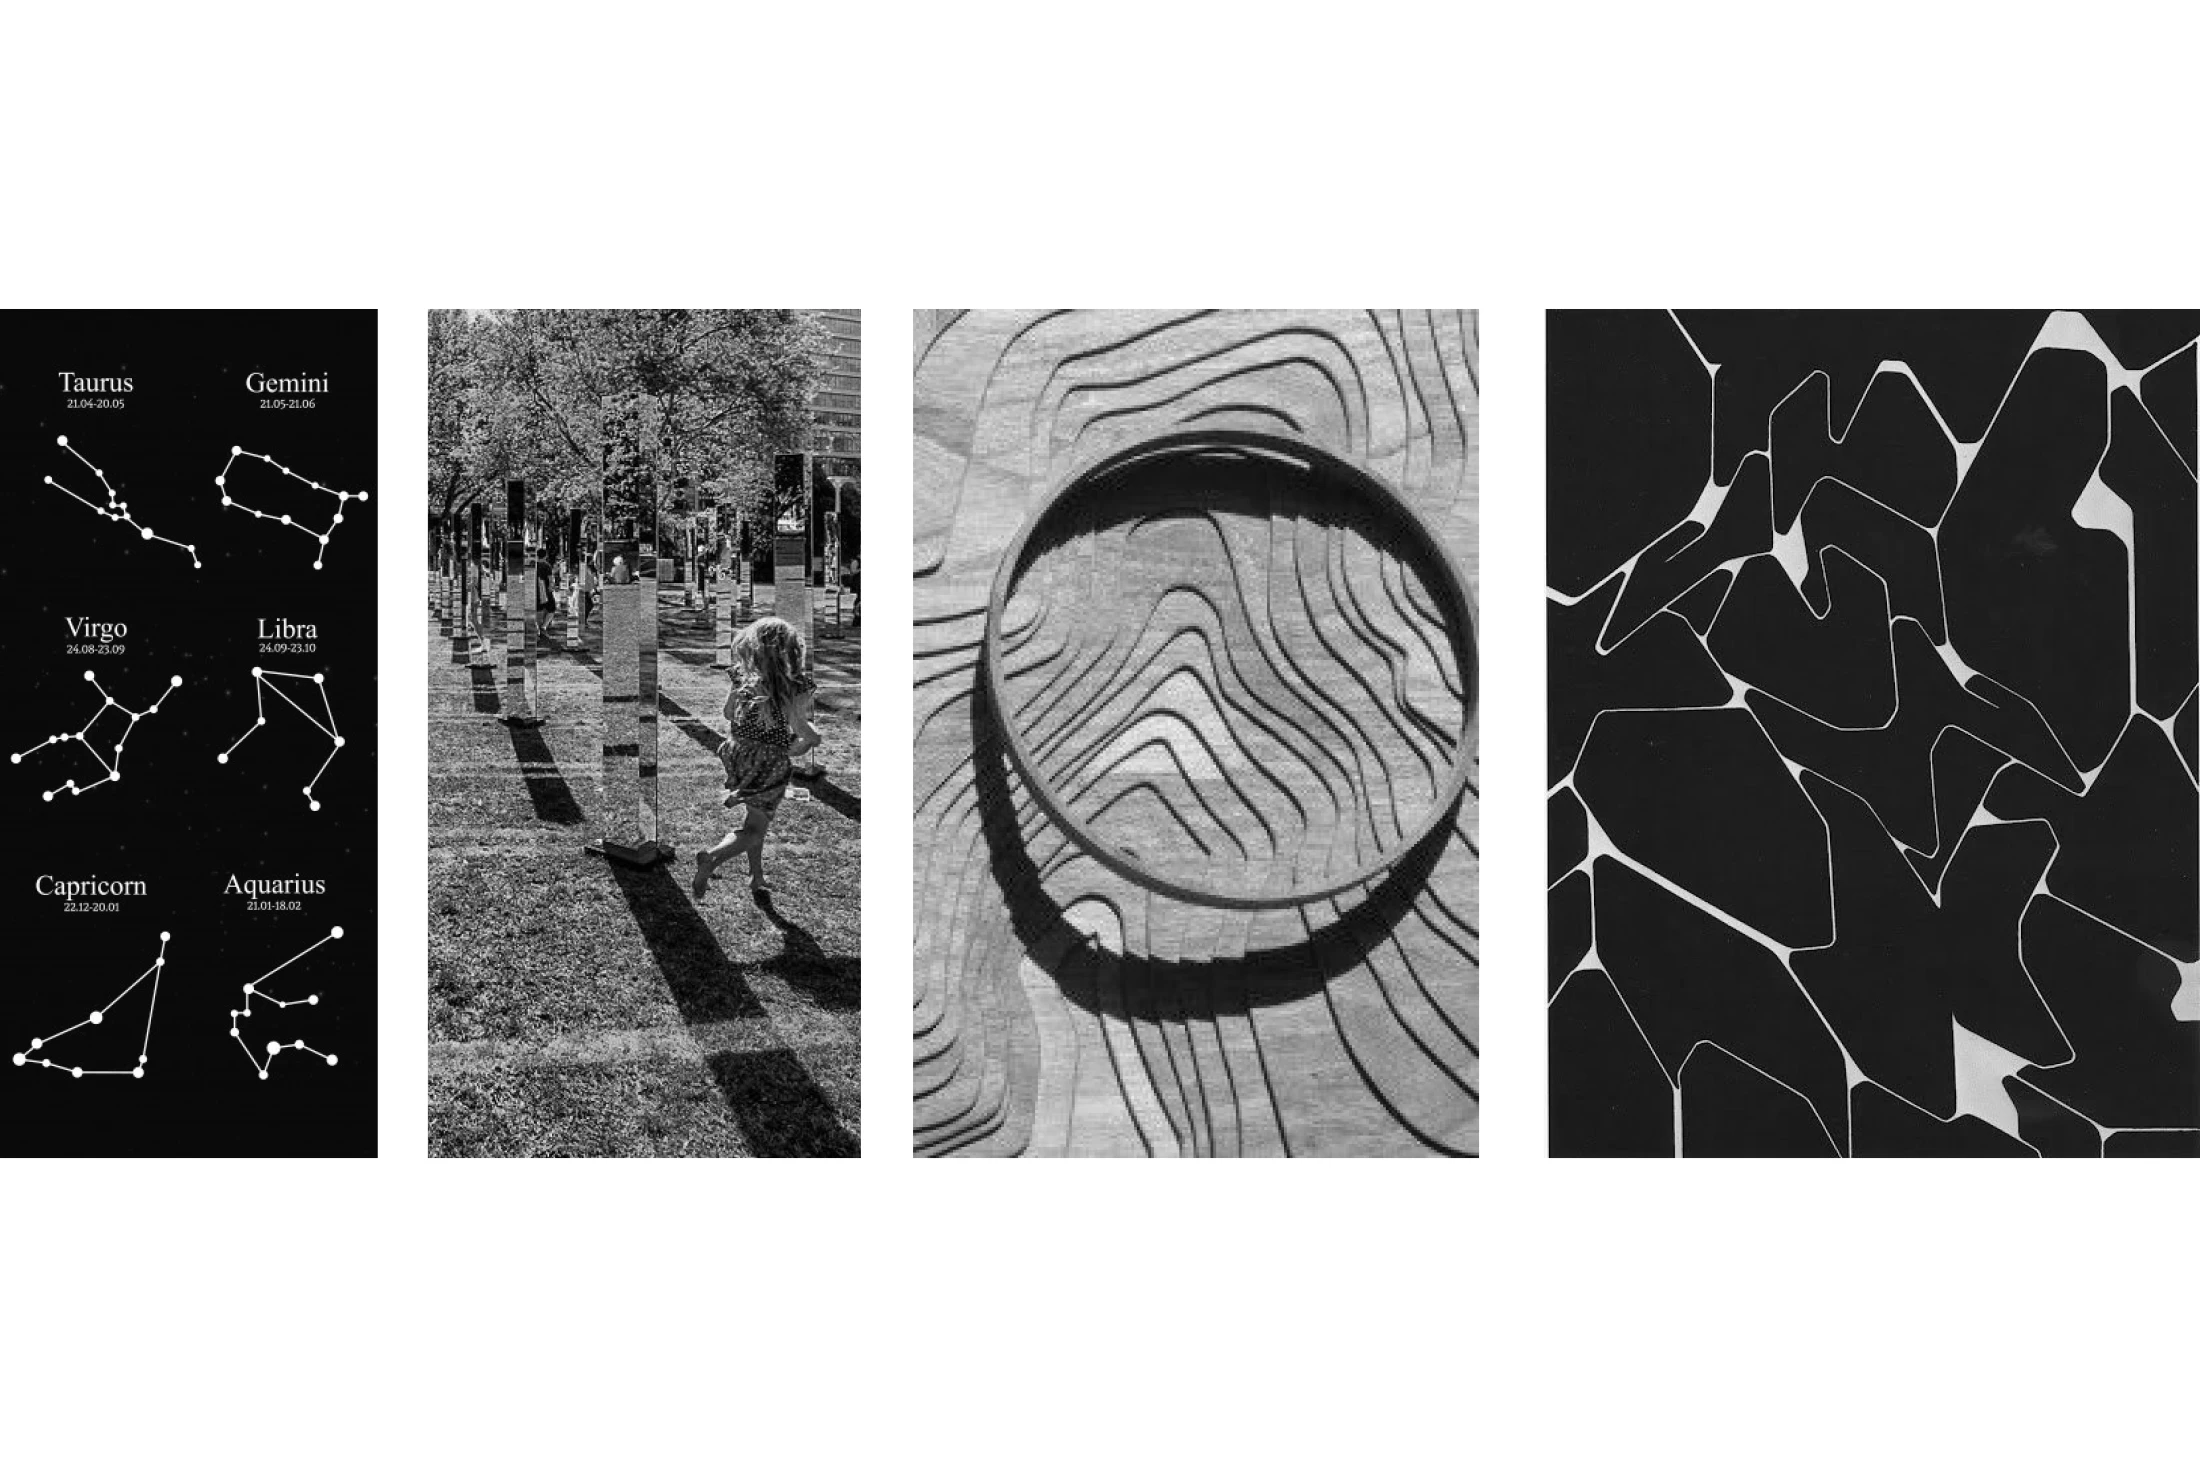
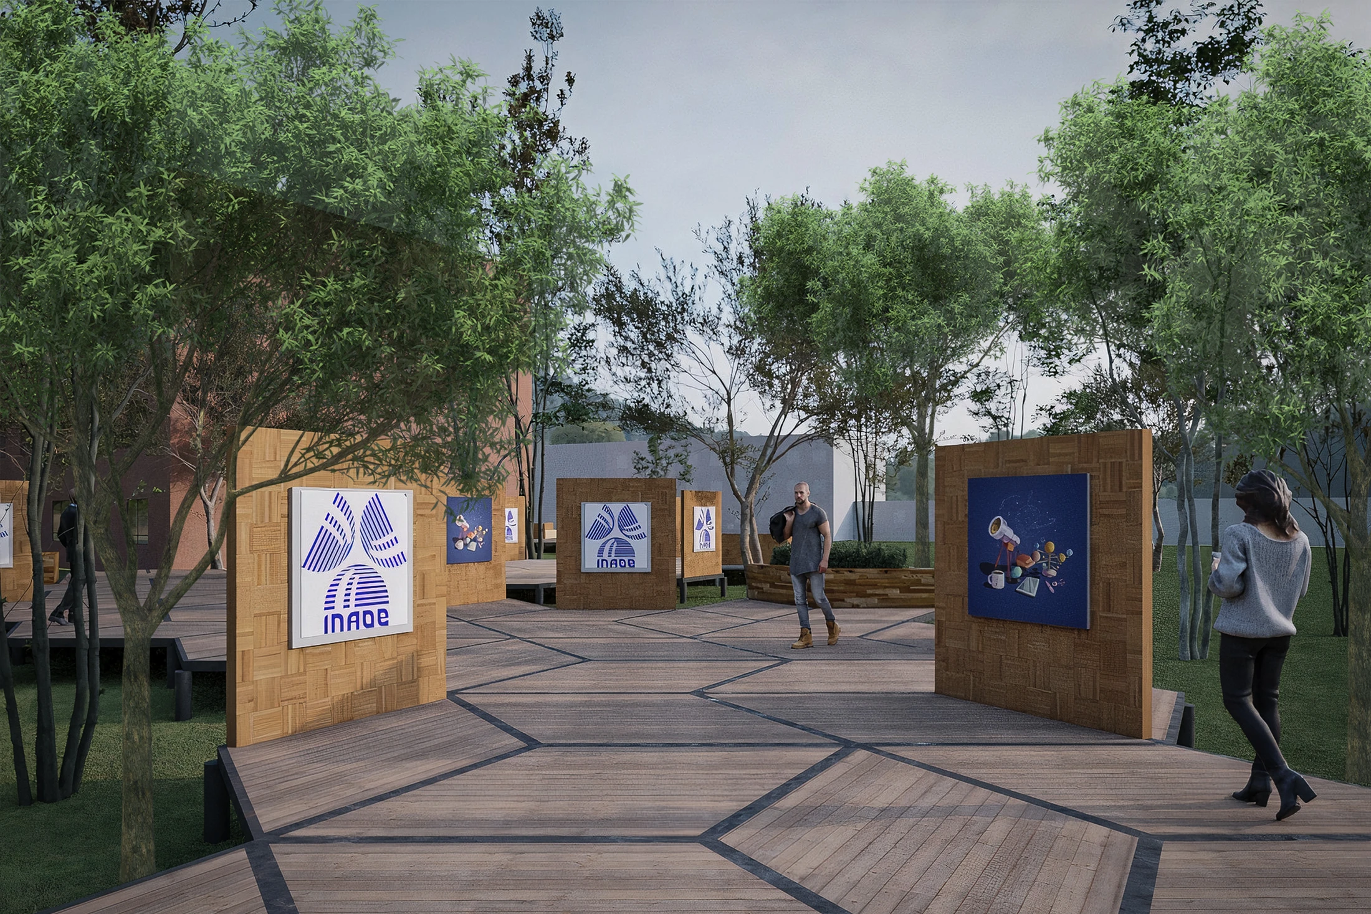
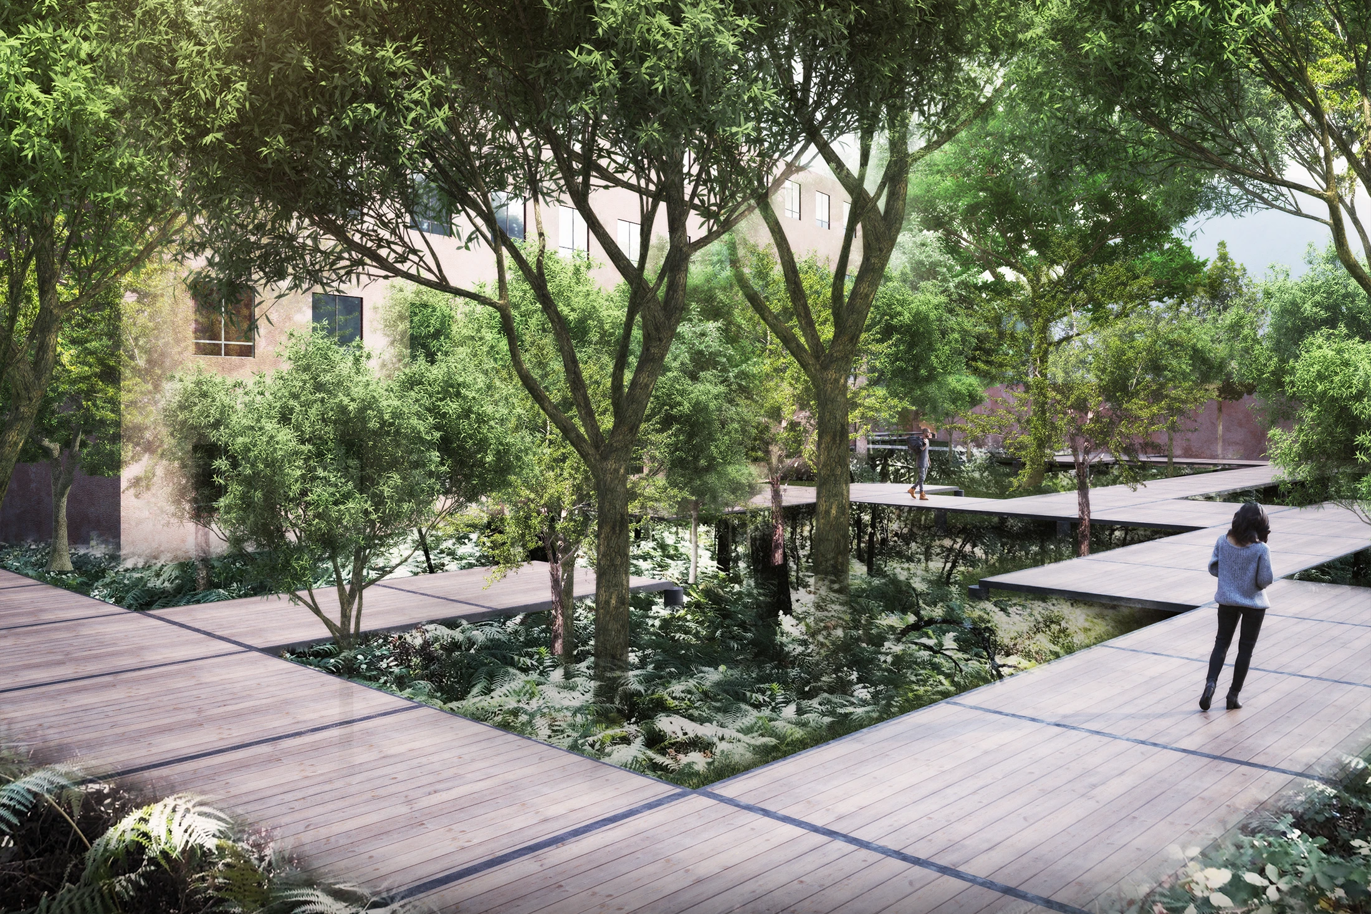
El proyecto para el Instituto Nacional de Astrofísica, Óptica y Electrónica (INAOE) consiste en la rehabilitación de sus áreas exteriores y en una serie de intervenciones arquitectónicas destinadas a reforzar la cohesión del conjunto. La intención central fue articular los distintos edificios mediante espacios públicos activos que permitieran exhibir parte del trabajo científico del instituto y, al mismo tiempo, ofrecer lugares de encuentro y contemplación.
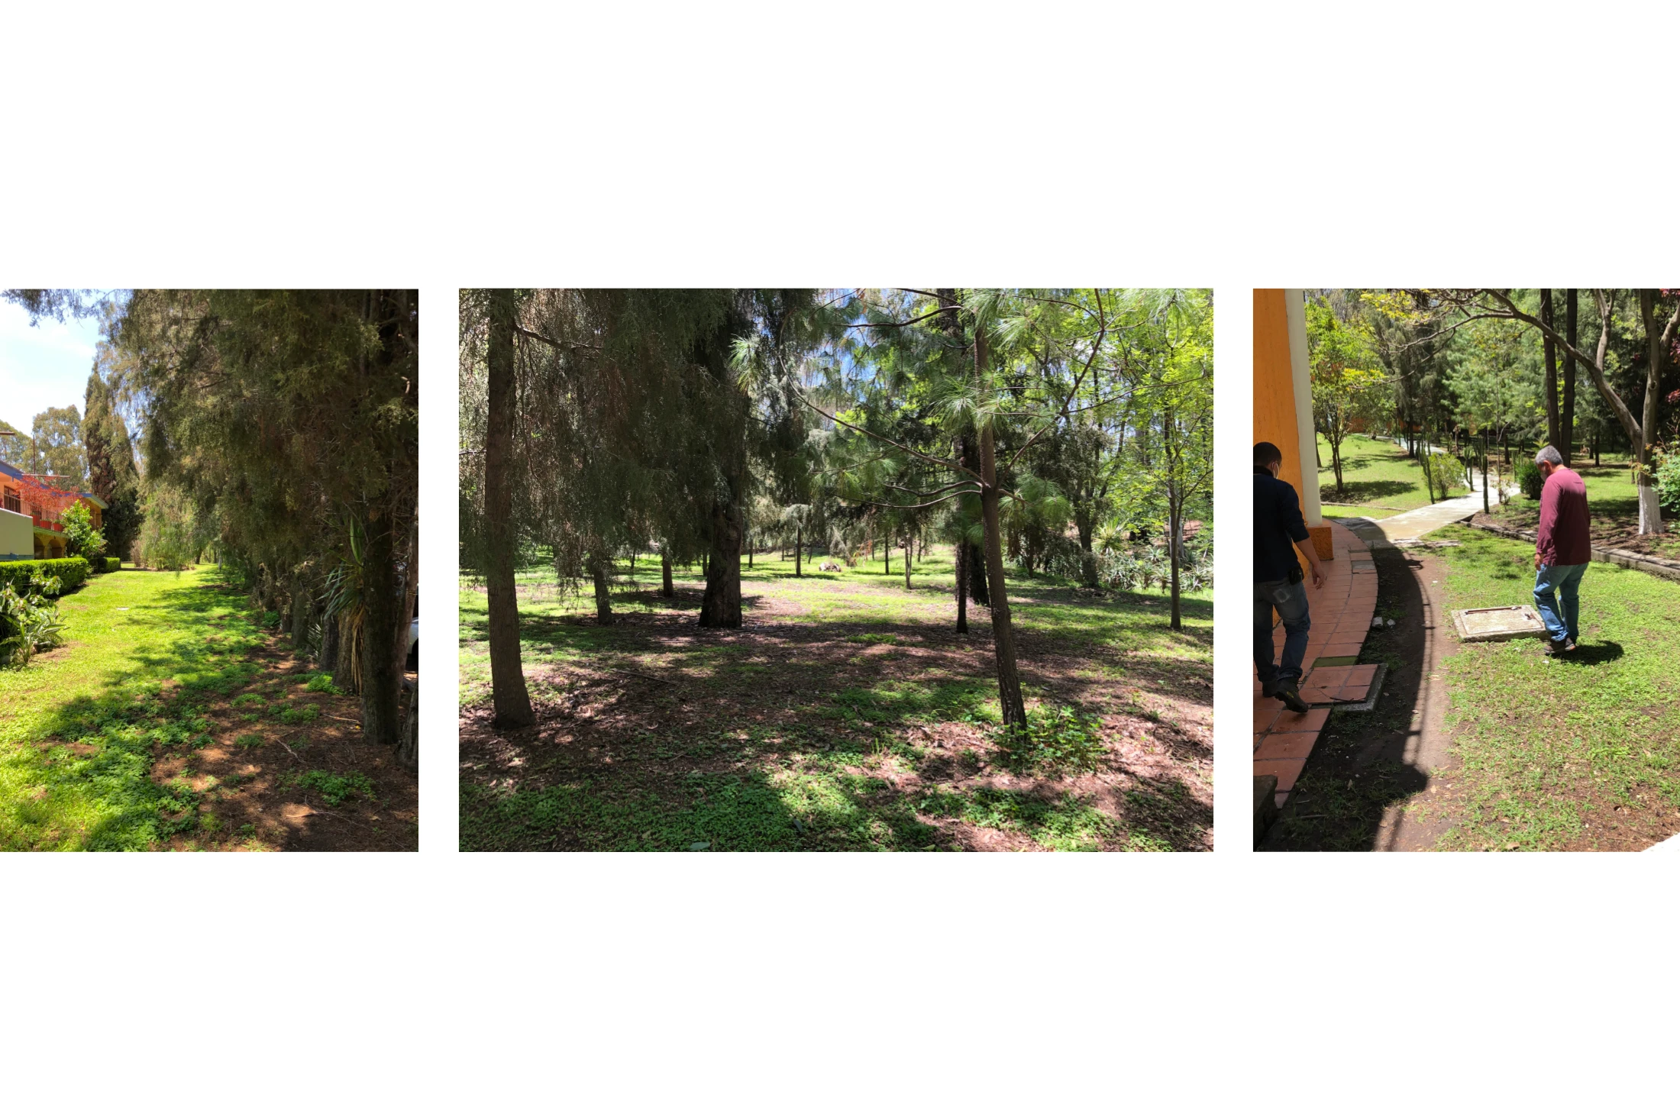
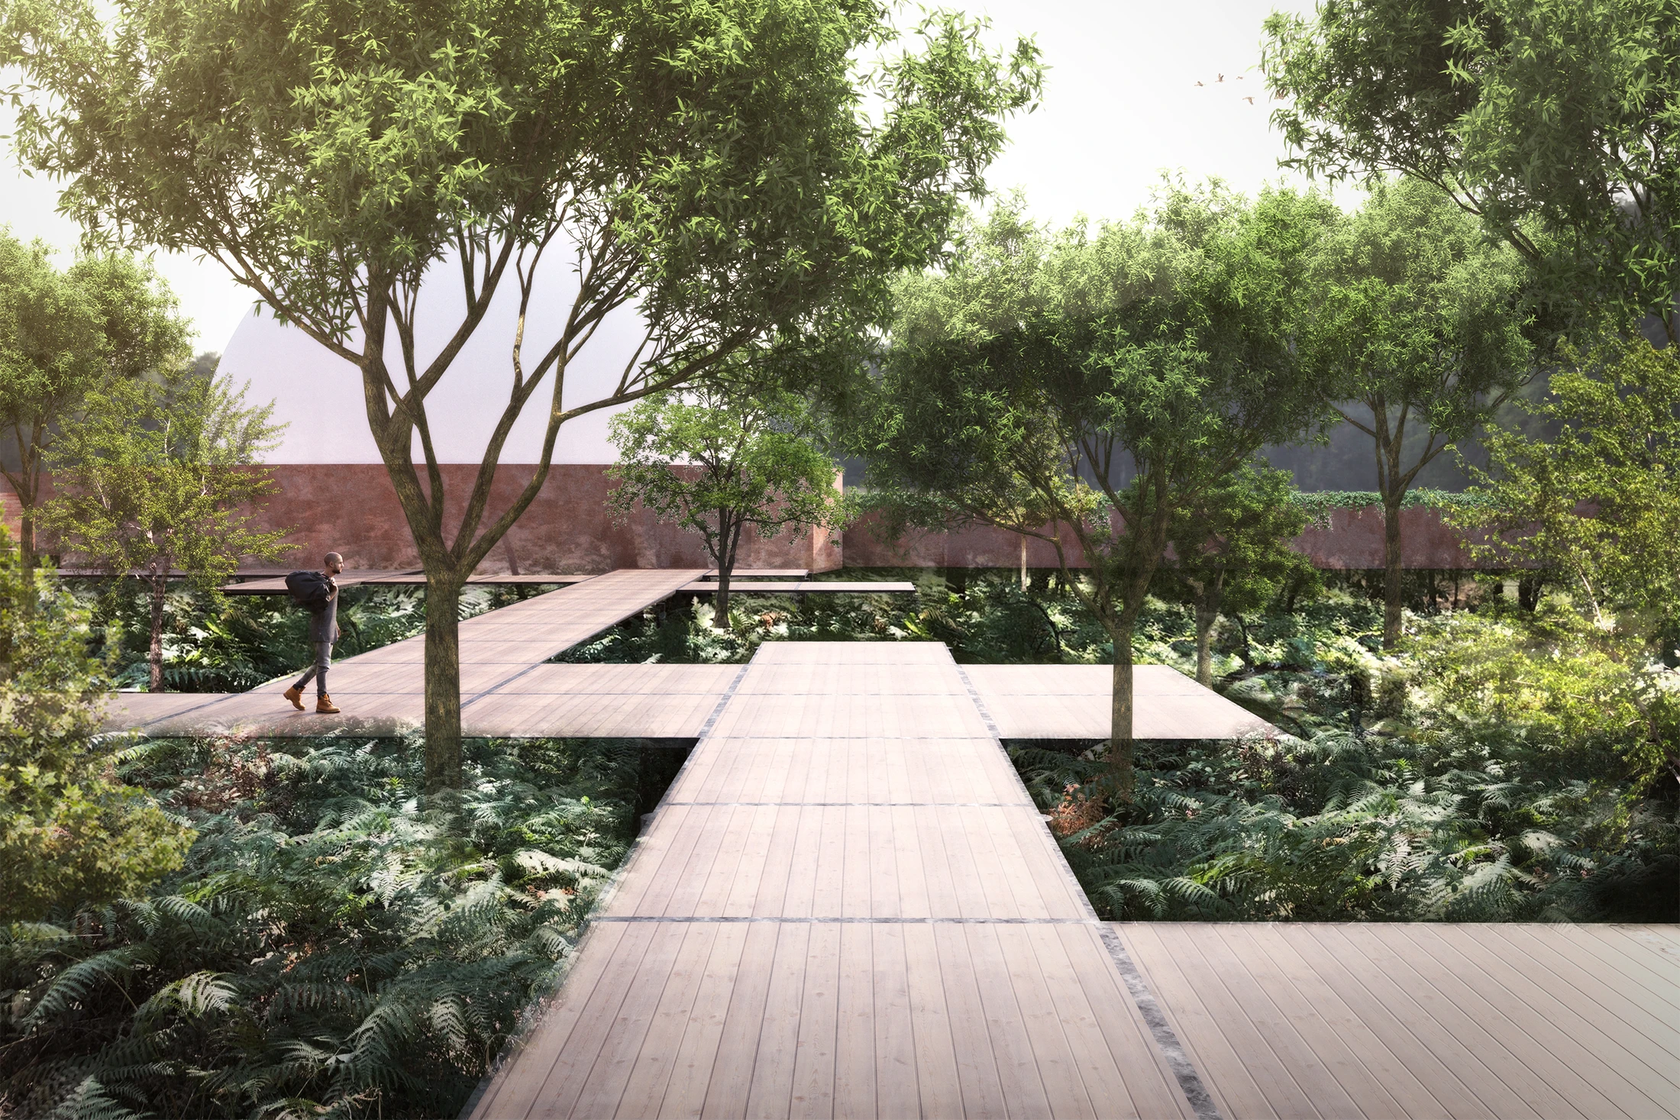
Dado que el INAOE se ubica dentro de una reserva natural protegida, el diseño parte de una actitud profundamente respetuosa con el ecosistema. Los nuevos recorridos peatonales, miradores y áreas de estancia se plantean como estructuras ligeras que apenas tocan el suelo, utilizando sistemas metálicos y de madera que permiten que el terreno siga respirando. Esta aproximación minimiza el impacto ambiental y preserva la continuidad biológica del sitio.
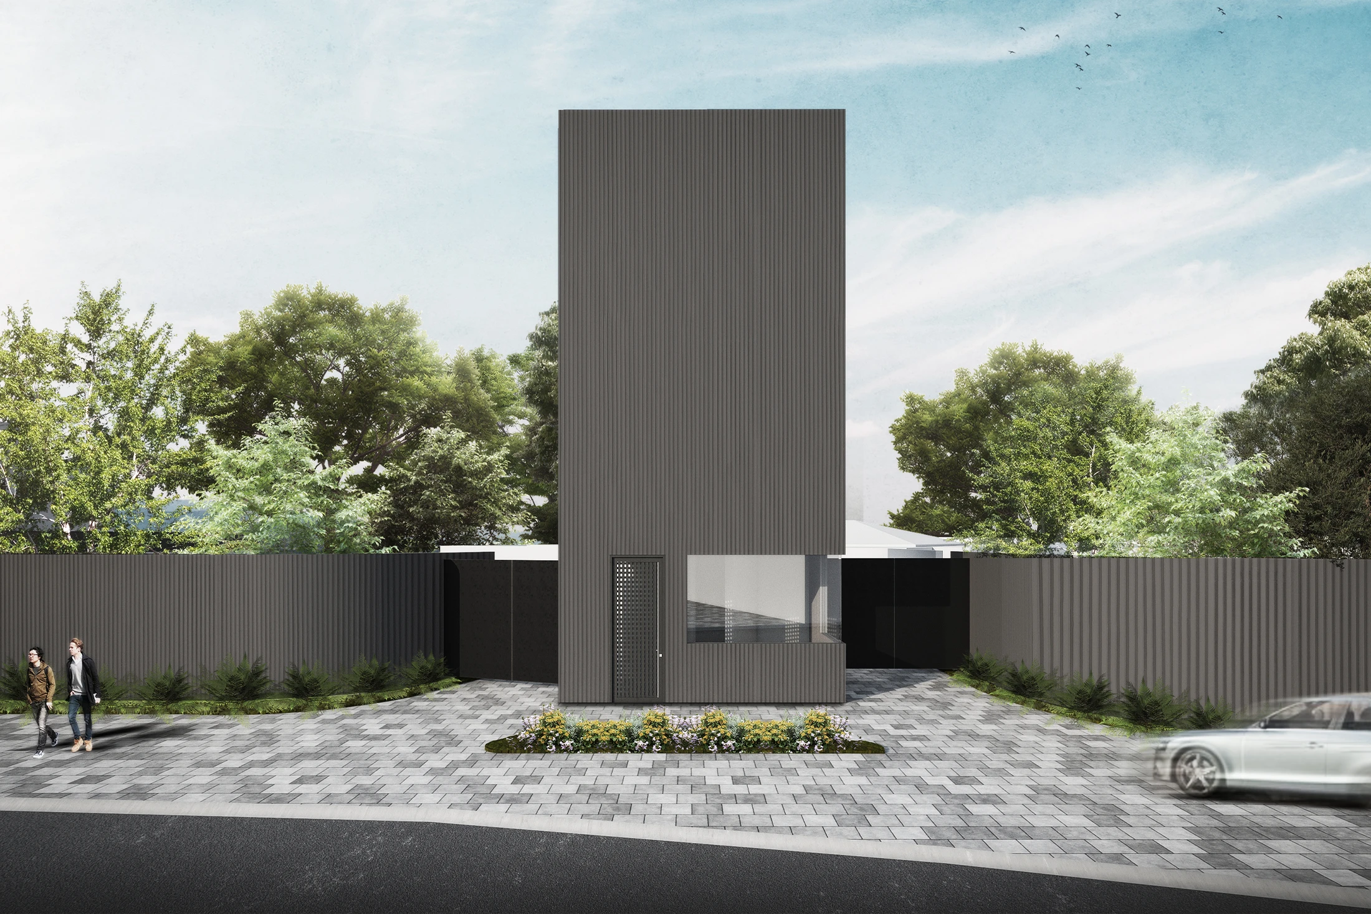
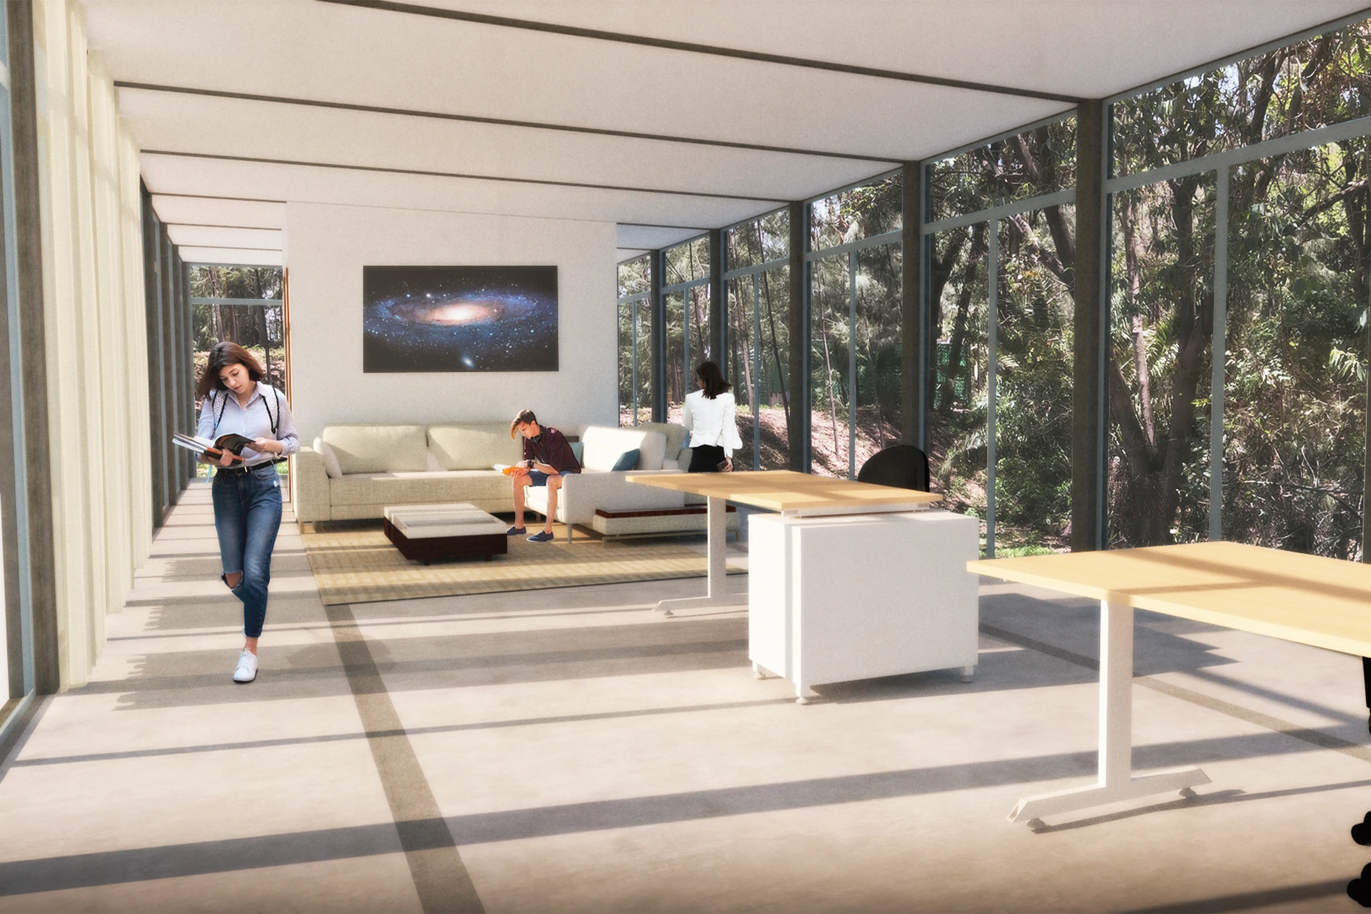
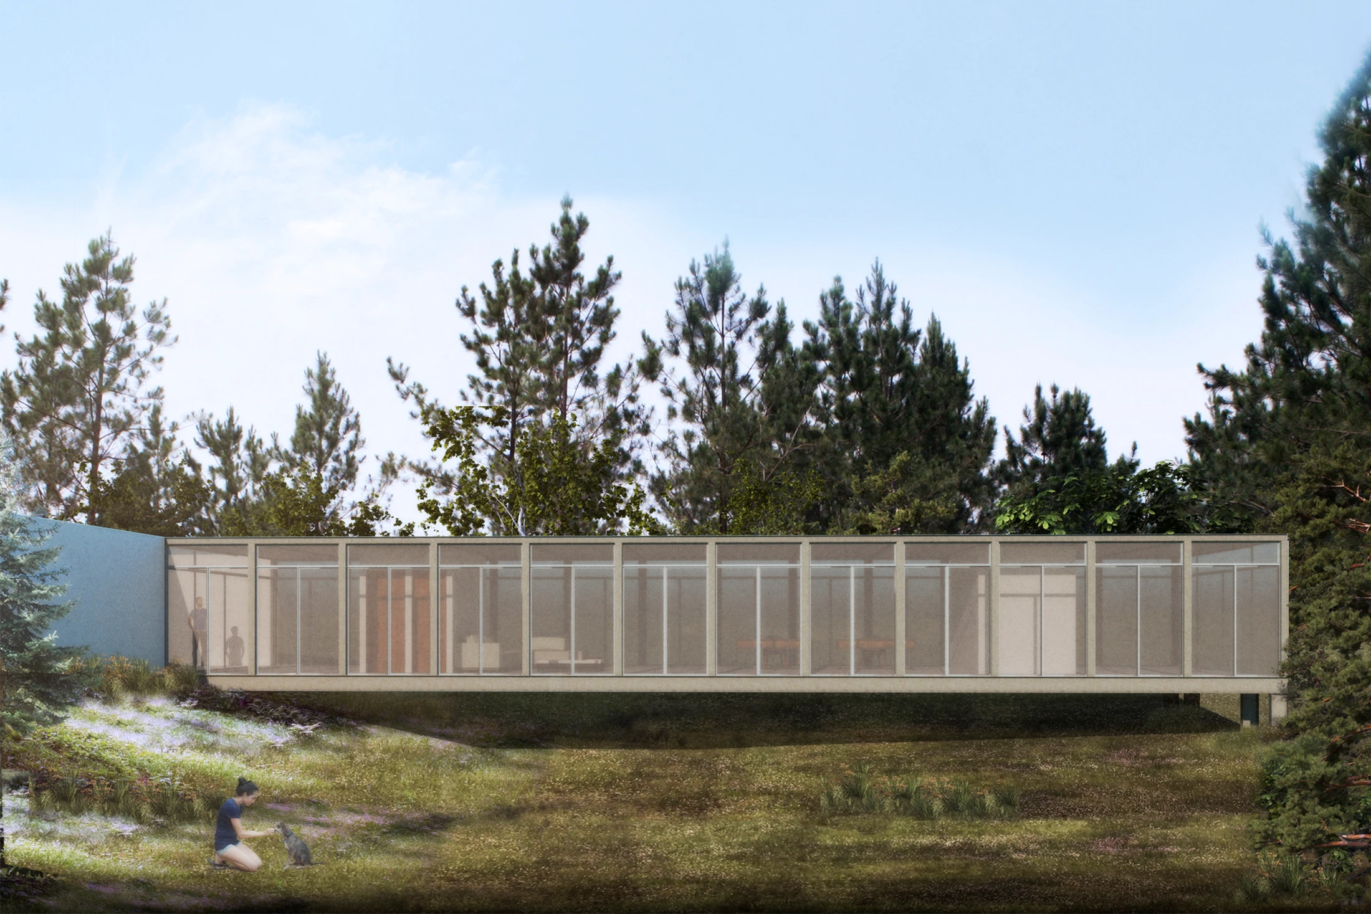
El proyecto también incluyó la redefinición de accesos y el diseño de algunos edificios de crecimiento para el instituto, siempre bajo la premisa de integrar las funciones científicas con una experiencia espacial serena, abierta al paisaje y coherente con el carácter natural del entorno.
The project for the National Institute of Astrophysics, Optics and Electronics (INAOE) focuses on the rehabilitation of its exterior areas and on a series of architectural interventions aimed at strengthening the cohesion of the campus. The central intention was to connect the existing buildings through public spaces that could host exhibitions showcasing the institute’s scientific work, while also creating places for gathering, rest, and contemplation.
Located within a protected natural reserve, the design adopts a deeply respectful approach to the ecosystem. New pedestrian paths, lookout points, and outdoor areas were conceived as lightweight structures that touch the ground minimally, using metal and wood systems that allow the terrain to remain uninterrupted and continue to breathe. This approach reduces environmental impact and preserves the site’s ecological continuity.
The project also includes redesigned access points and the development of new buildings for the institute’s future growth, always guided by the principle of integrating scientific activity with a spatial experience that is calm, open to the landscape, and consistent with the natural character of the environment.
Arquitectura
Omar Vergara Taller + Septiembre Arquitectura
Equipo de diseño
Omar Vergara, Uriel Herrera, Ana López, Damián Figueras
Renders
OVT
No posts were found for provided query parameters.