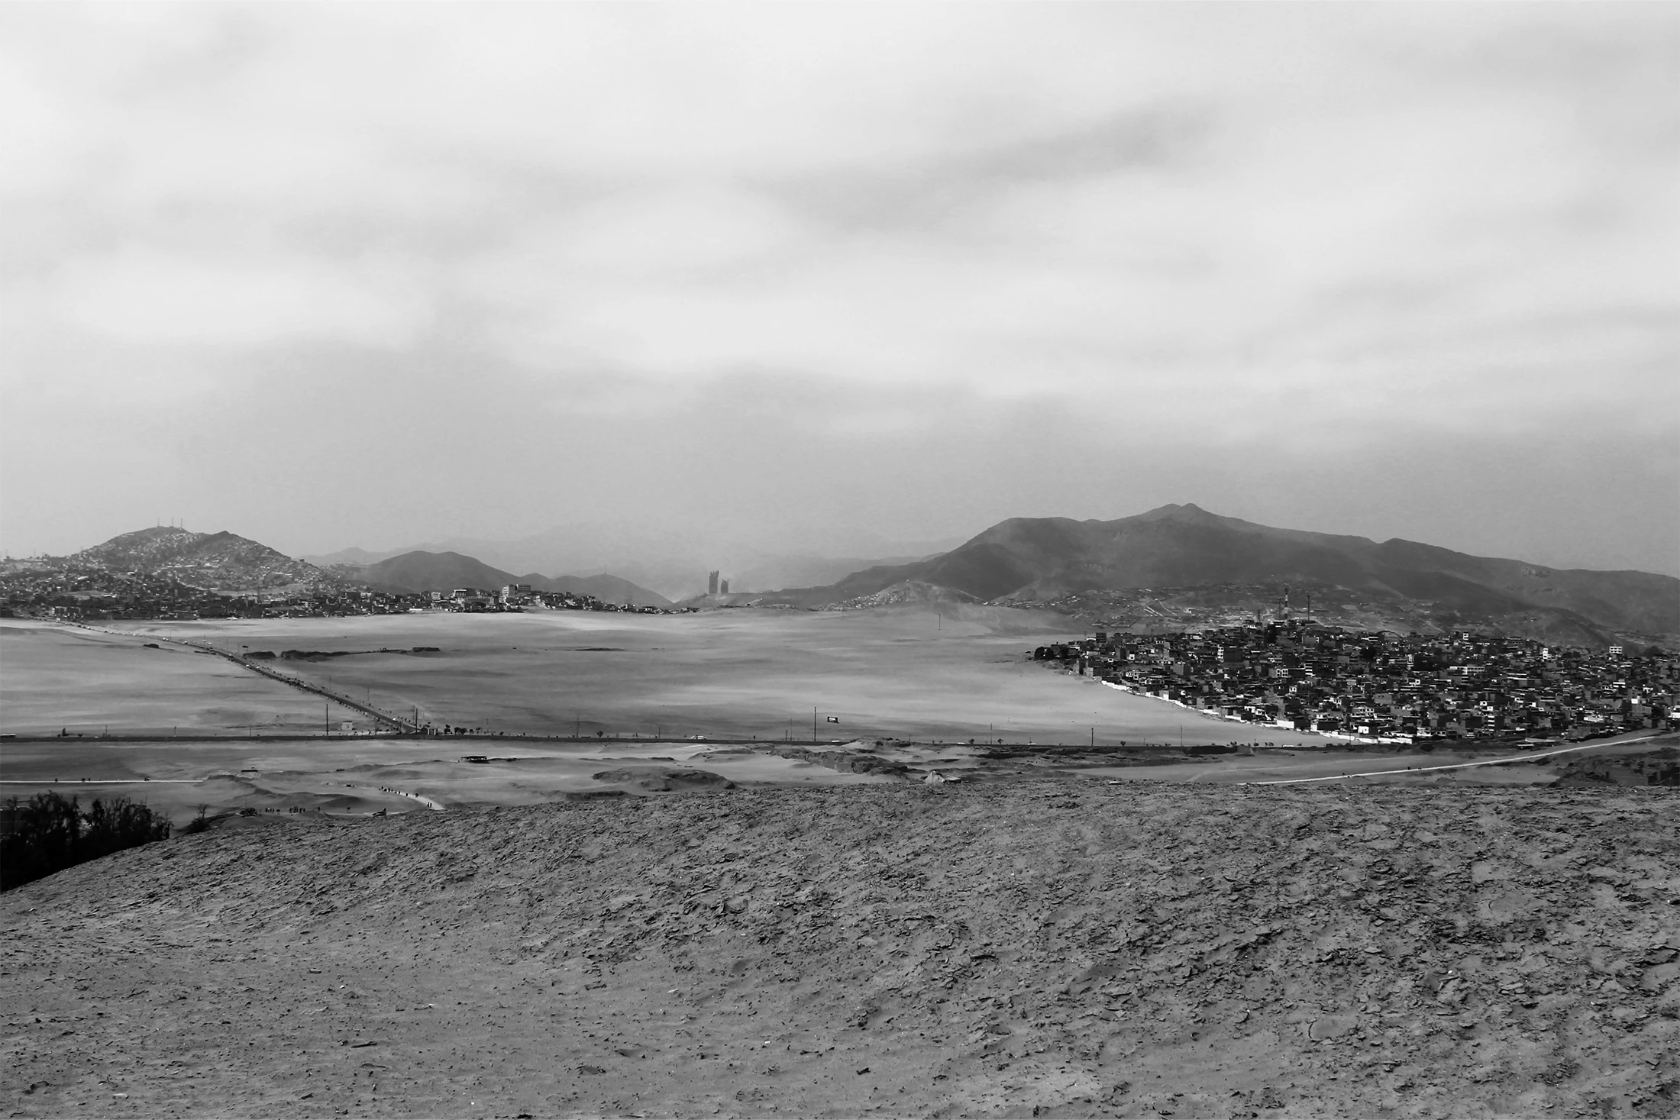
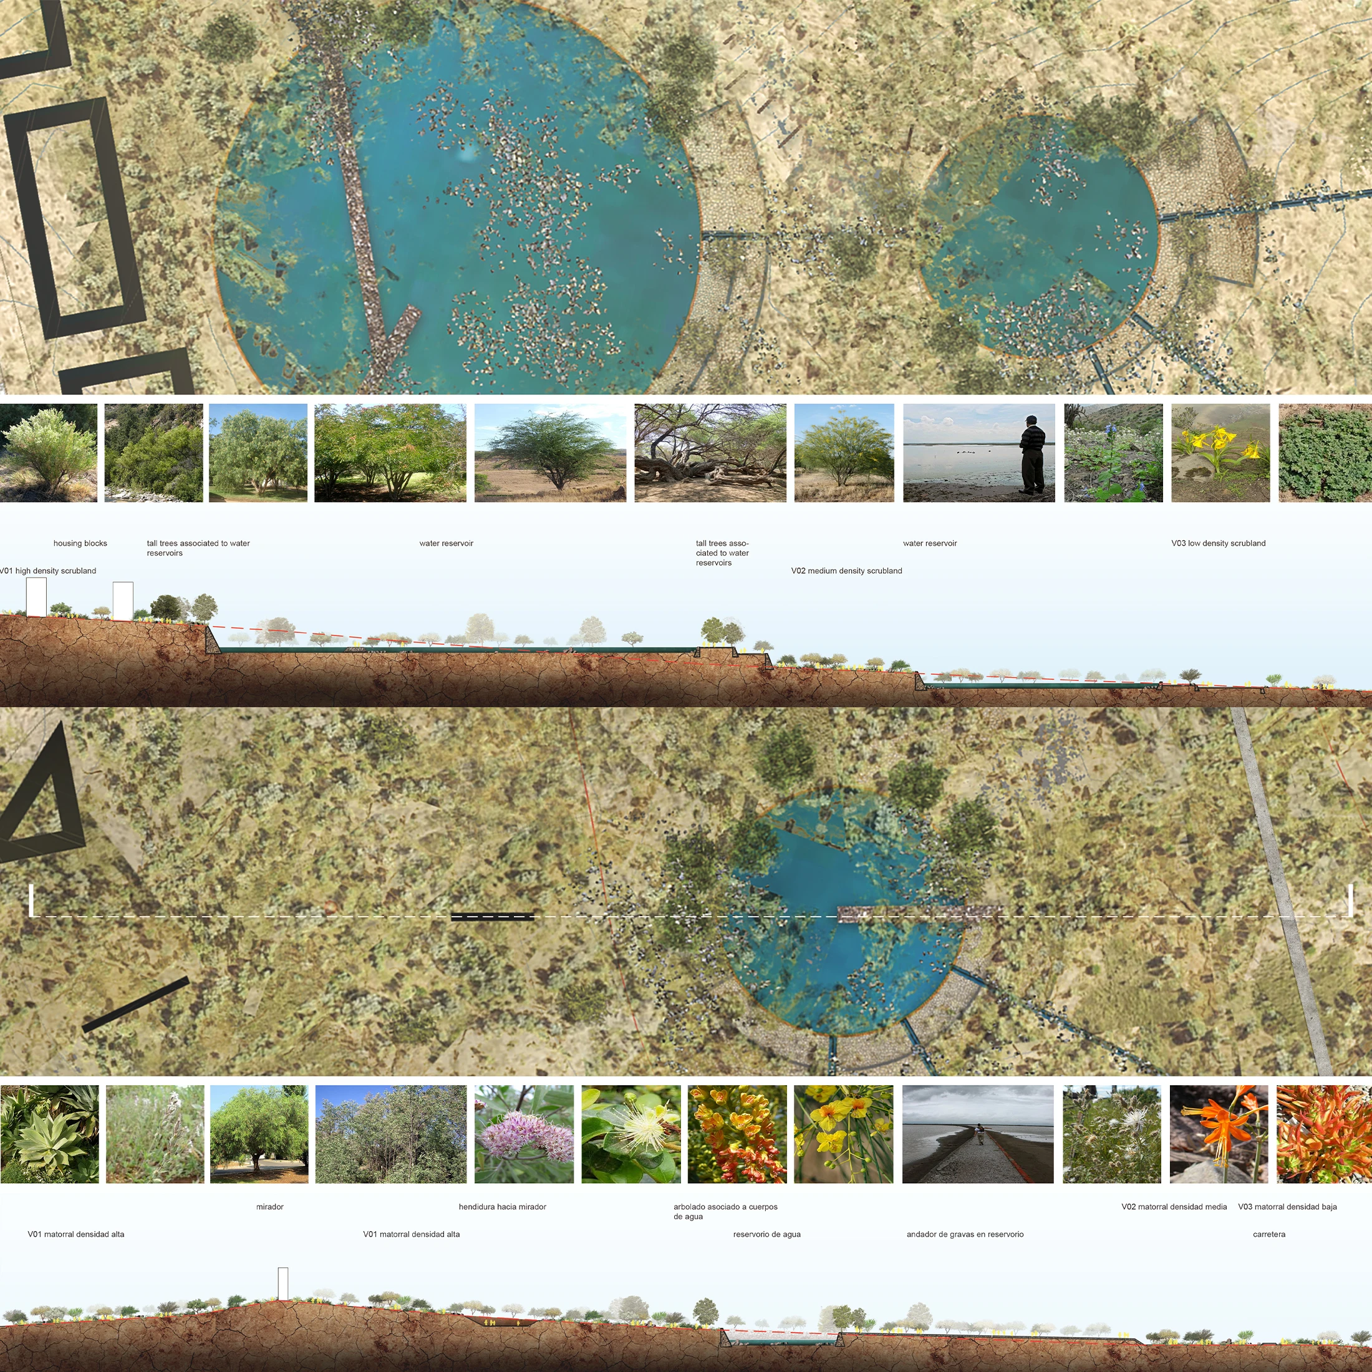
El proyecto para Pachacamac busca revocar el estado de invisibilidad del territorio y reconstruir la relación entre la ciudad de Lima, el Santuario Arqueológico y la comunidad local. La propuesta plantea que el desierto no debe asumirse como límite, sino como un espacio donde se regeneran vínculos, identidad y formas de habitar. Todo el proyecto parte de una infraestructura sostenible que transforma las condiciones adversas – escasez de agua, clima árido y alta radiación solar – en oportunidades para activar el parque mediante energía solar y agua residual tratada, reintegrando vegetación y fauna endémica.
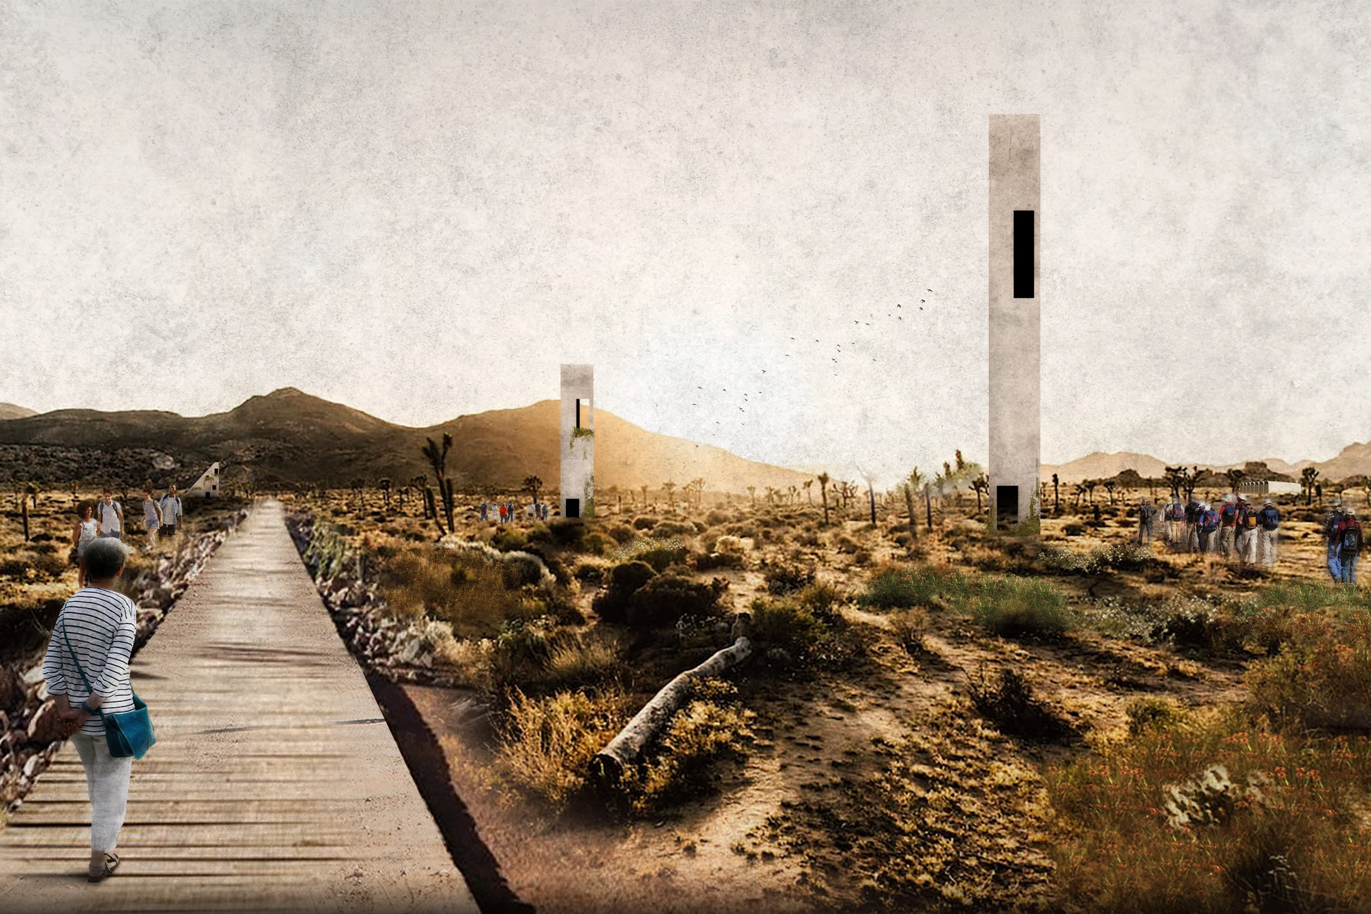
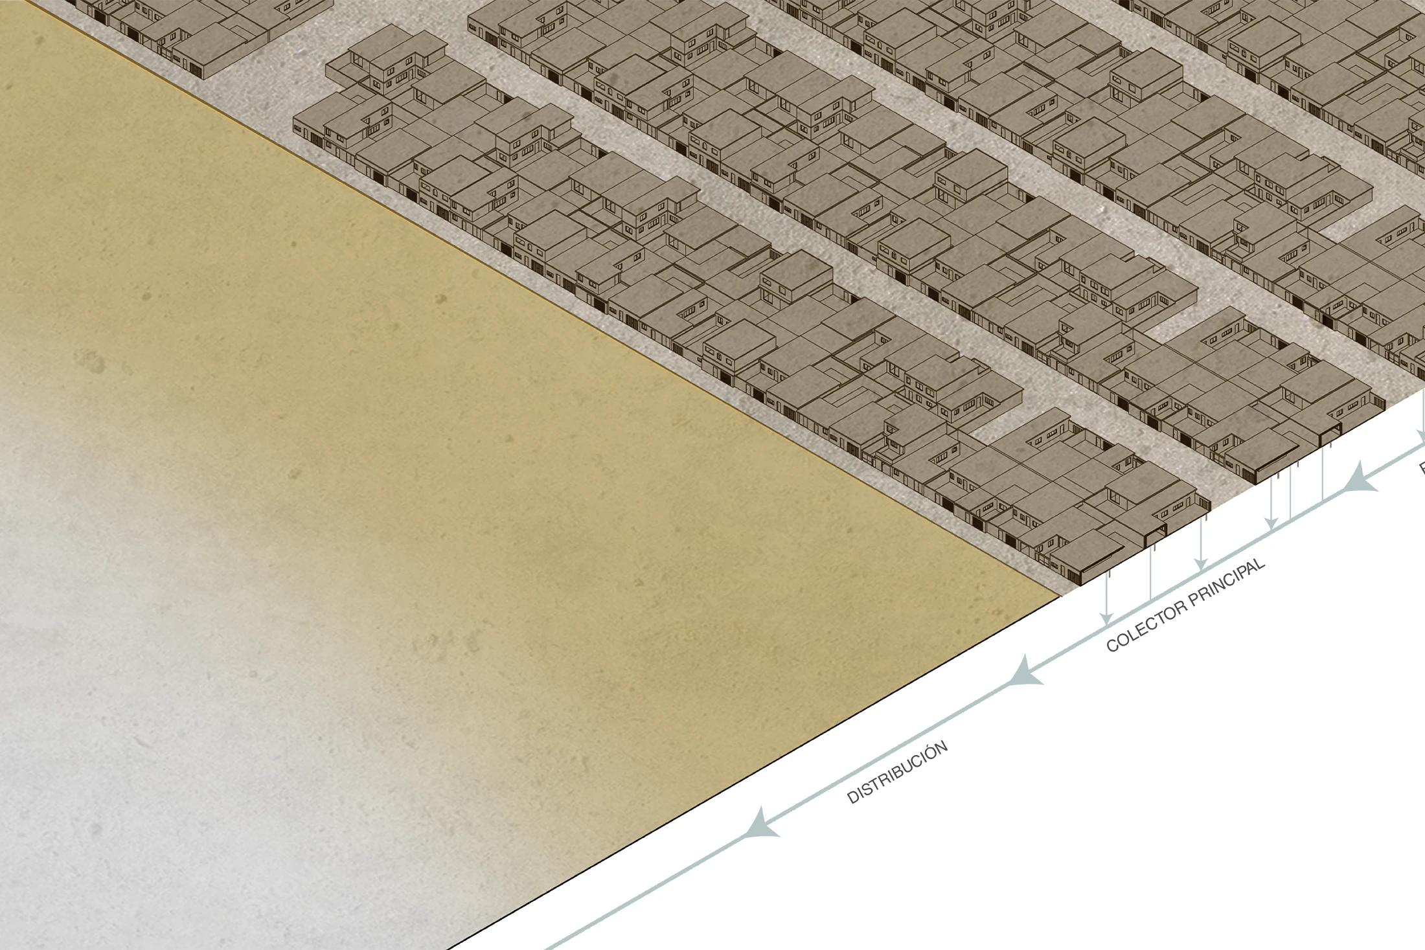
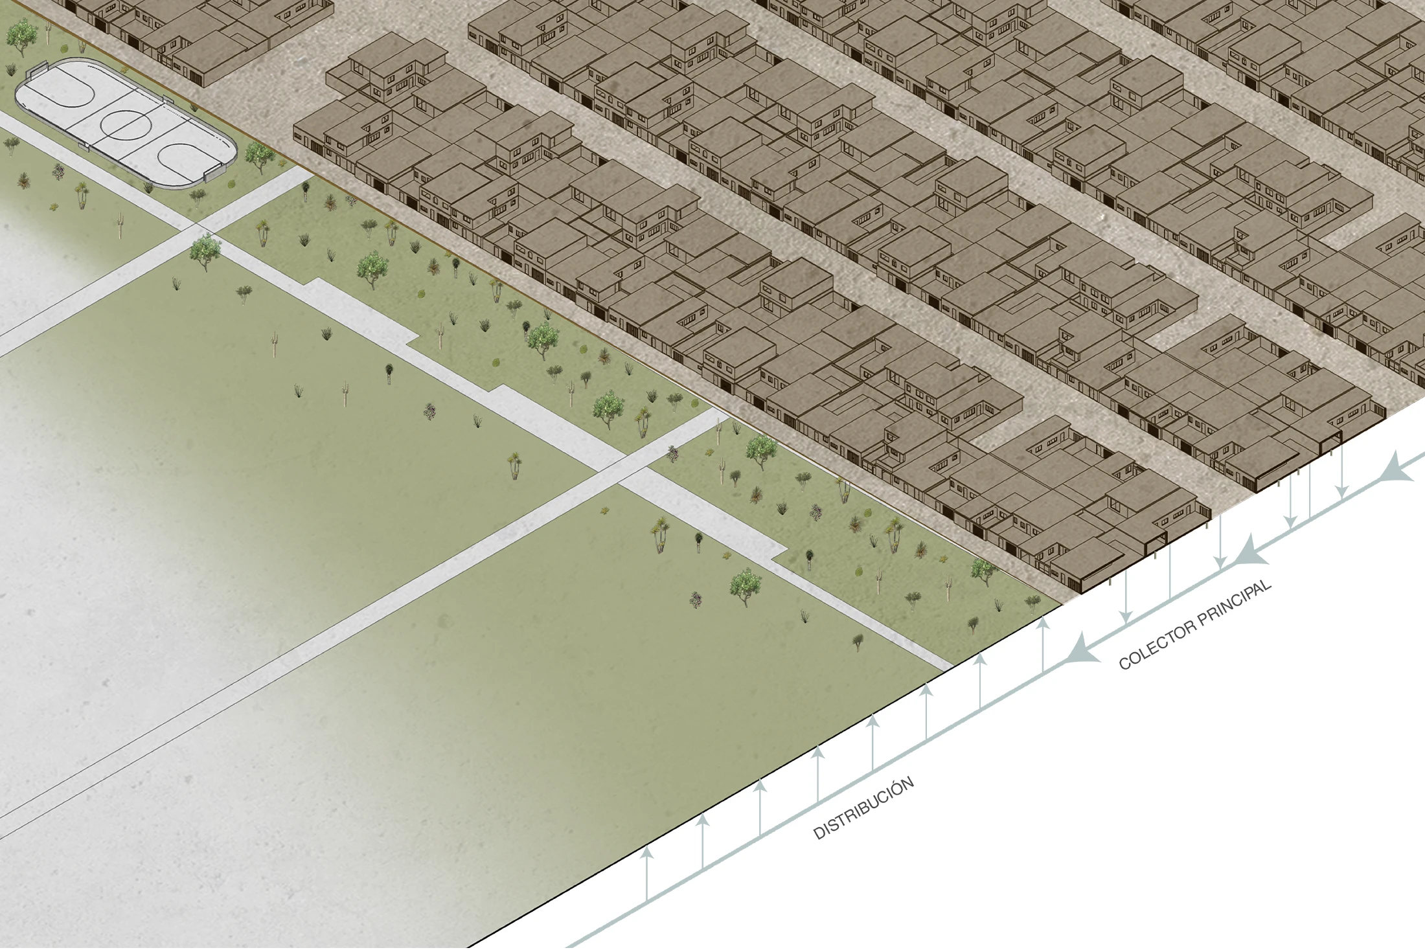
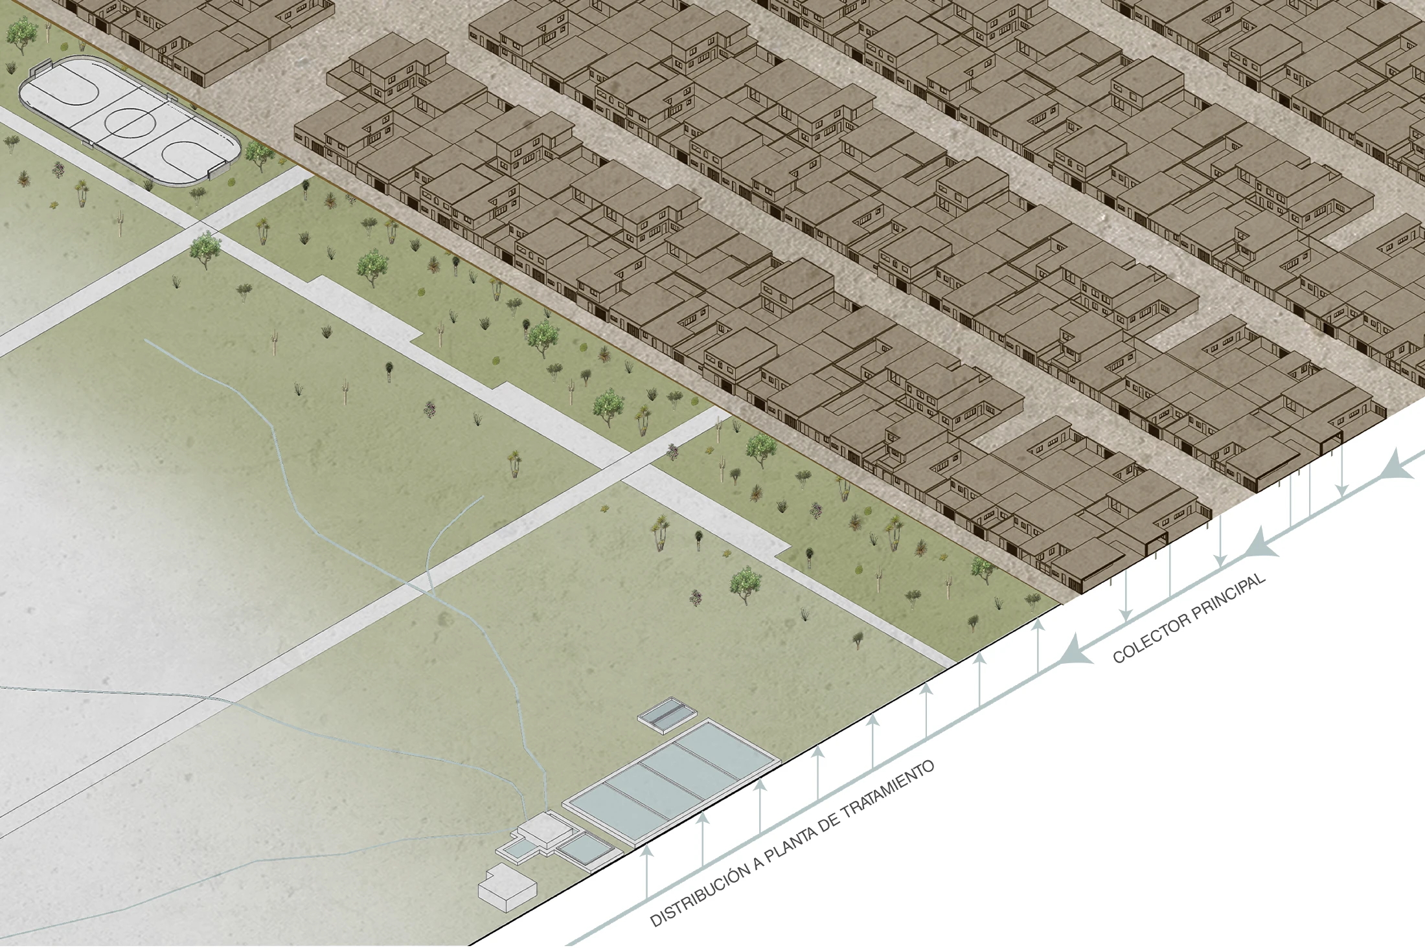
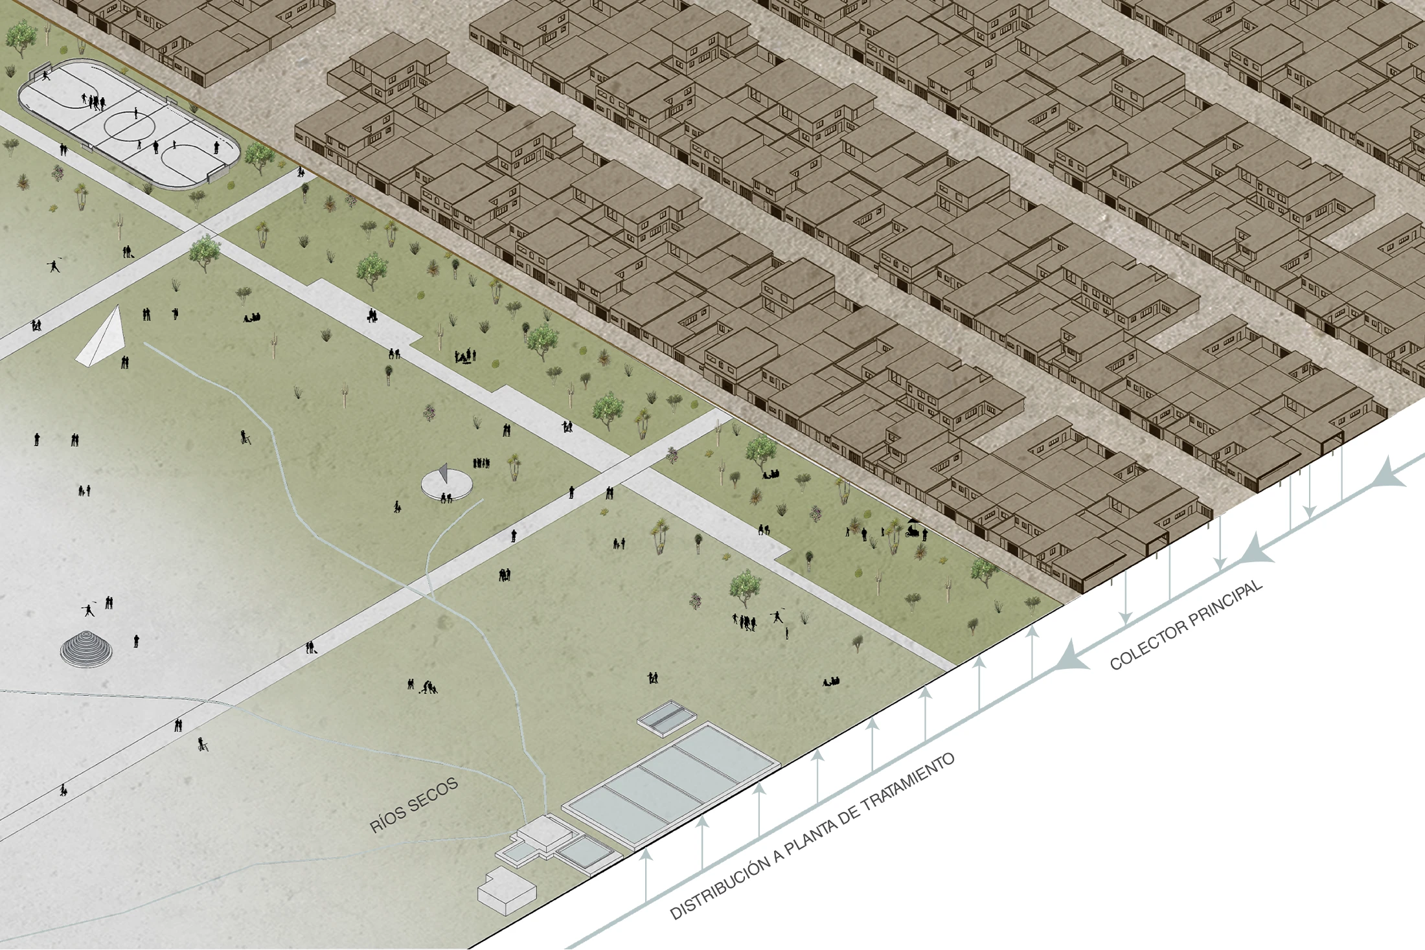
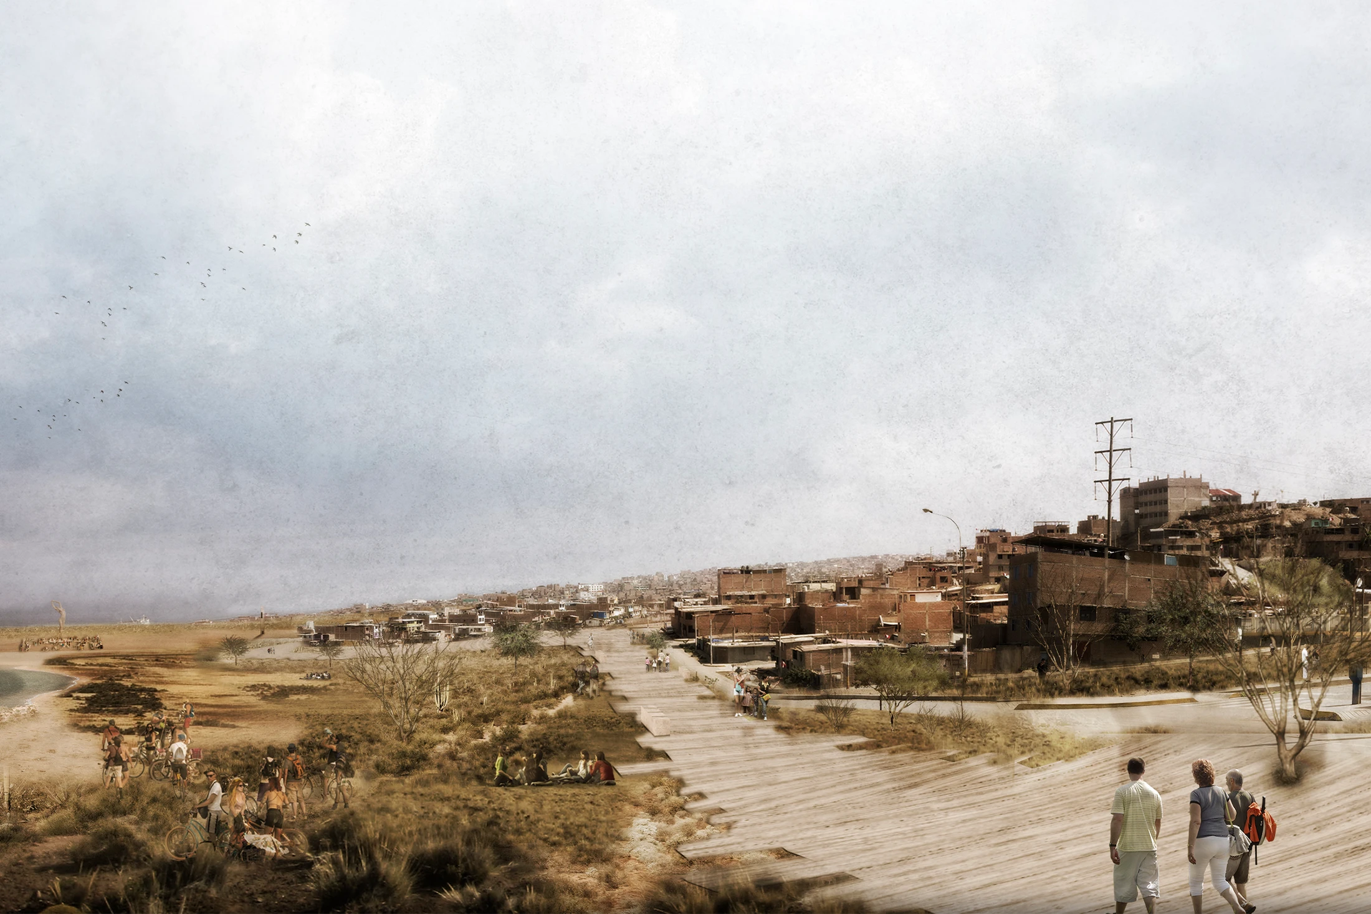
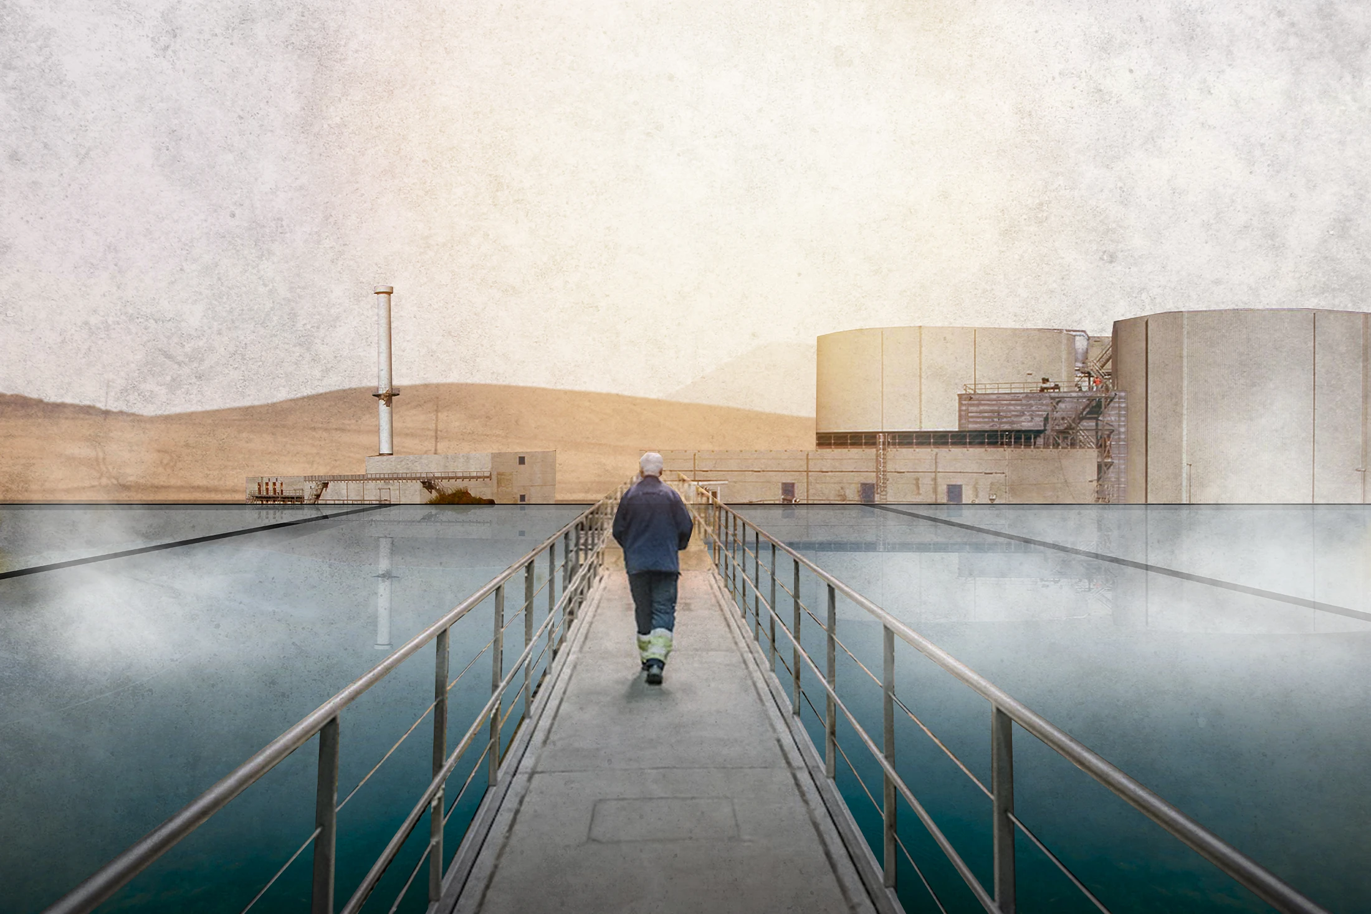
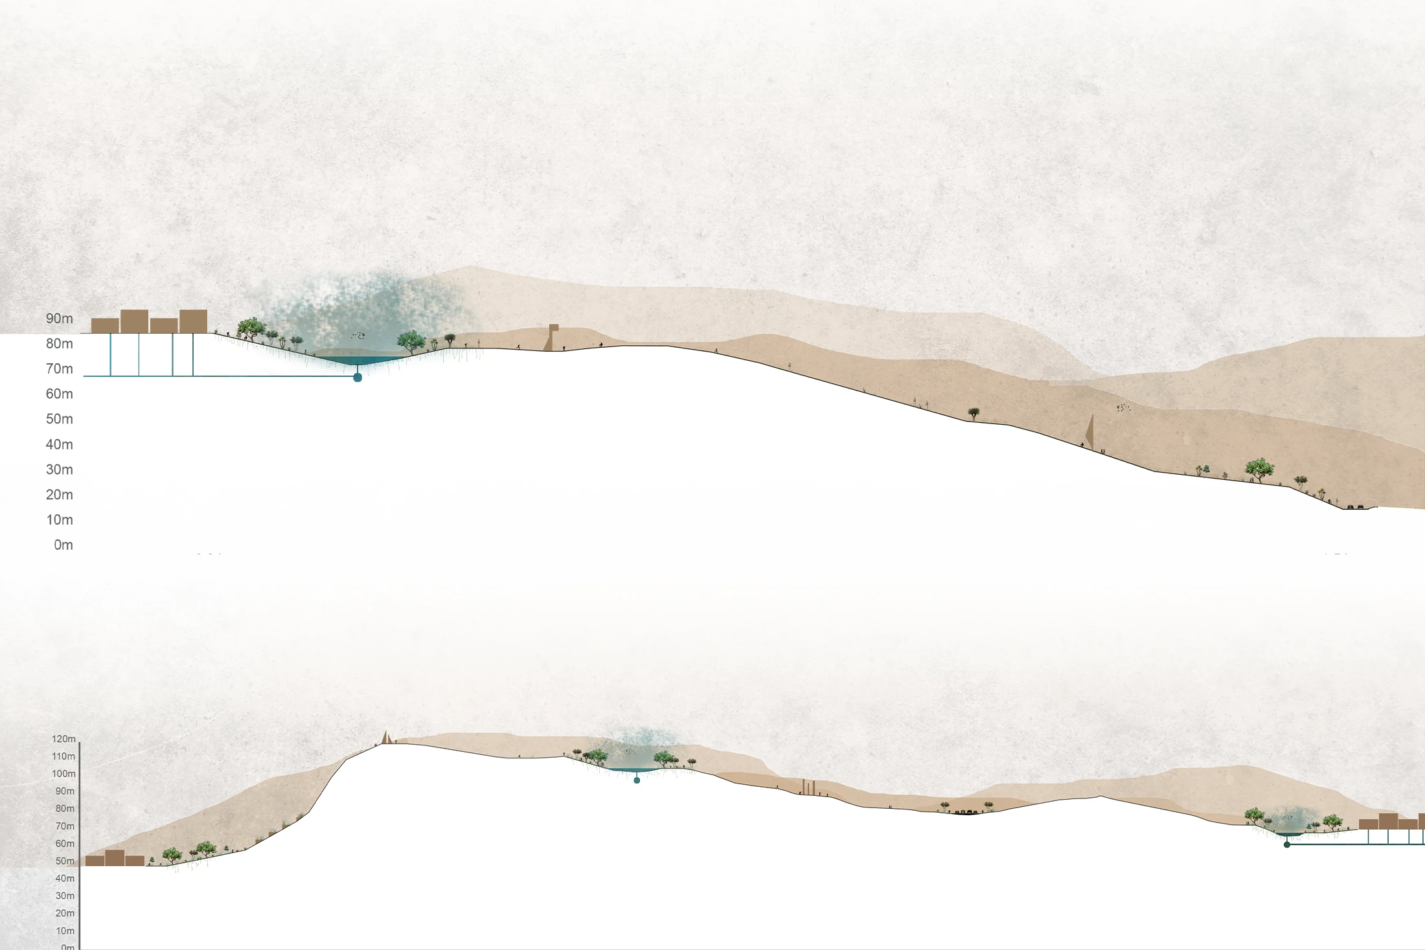
El territorio se organiza en cuatro estratos de contacto entre Lima y el parque: contacto, integración, intervención y desierto. El primer estrato incorpora un parque lineal con andadores, ciclovías, canchas, áreas infantiles y espacios de coexistencia. El segundo integra actividades comunitarias y zonas potenciales de vivienda de baja densidad vinculadas a la regeneración vegetal. El tercero alberga las plantas de tratamiento de aguas residuales, concebidas como espacios educativos y sensoriales que permiten comprender los procesos de reciclaje del agua. El cuarto estrato, el desierto, se inspira en el Qhapac Ñan, reinterpretando senderos prehispánicos mediante rutas marcadas con piedra, escaleras, miradores y plataformas que permiten recorrer el desierto, leer el paisaje y conectar con la memoria cultural.
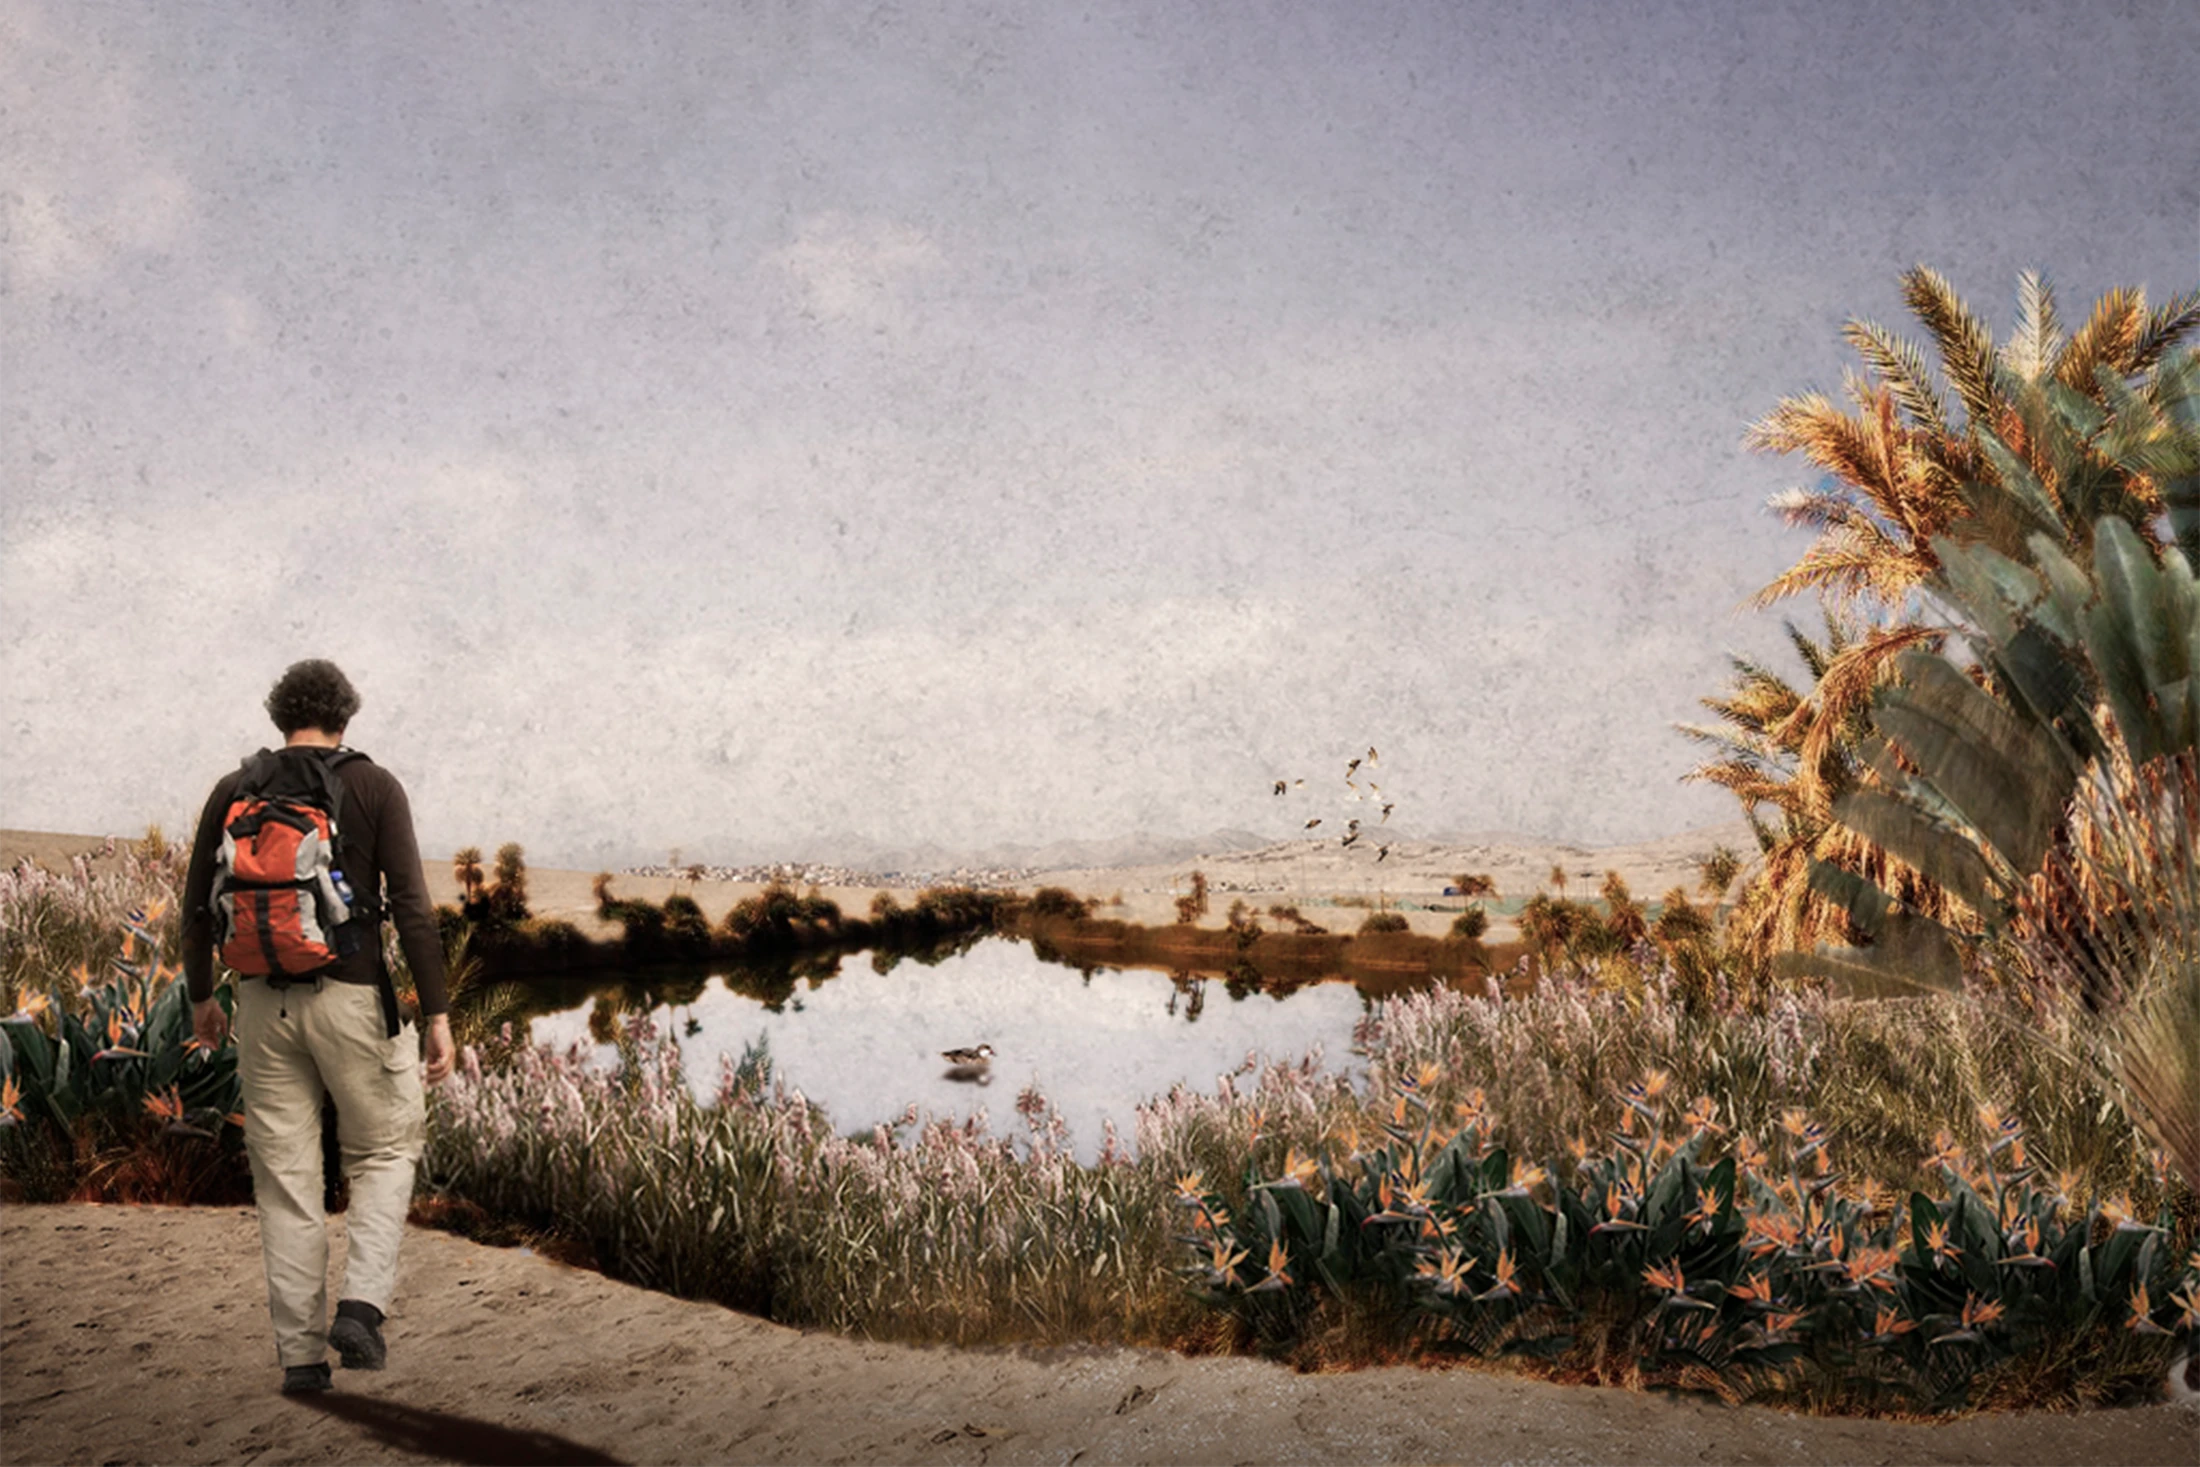
La propuesta parte del entendimiento de un desierto elevado bordeado por un río permanente, que genera gradientes de humedad aprovechables para inducir un oasis contemporáneo. Las aguas tratadas alimentan cuerpos de agua y sistemas vegetales con distintas tasas de evapotranspiración, creando condiciones para que especies nativas (árboles, arbustos y herbáceas propias de la costa peruana) regeneren biodiversidad y atraigan aves, polinizadores y fauna local. Este sistema se complementa con paneles solares ubicados en las zonas altas del parque.
En conjunto, Pachacamac propone un territorio que crece desde la ecología, la cultura y la participación. La ciudad activa el parque con su agua; el parque devuelve a la ciudad un lugar de comunidad, aprendizaje y conexión con el paisaje ancestral. El proyecto imagina un sitio donde infraestructura, paisaje y memoria trabajan juntos para construir un futuro sostenible.
The Pachacamac proposal seeks to revoke the territory’s long-standing state of invisibility and rebuild the relationship between the city of Lima, the Archaeological Sanctuary, and the surrounding communities. The project assumes that the desert is not a boundary but a place where identity, continuity, and new forms of inhabitation can emerge. At its core lies a sustainable infrastructure that transforms adverse conditions – water scarcity, arid climate, intense solar radiation – into opportunities. Through solar energy and treated wastewater, the park gains the ecological resources needed to restore endemic vegetation and wildlife.
The territory is organized into four strata of contact between Lima and the park: contact, integration, intervention, and desert. The first stratum introduces a linear park with pedestrian paths, cycle routes, playgrounds, sports courts, skate areas, and community gathering spaces. The second integrates nature and community programs, including potential areas for low-density housing and services linked to vegetation regeneration. The third contains the wastewater treatment plants, envisioned as experiential spaces where visitors can learn about water recycling through sensory and educational installations. The fourth stratum, the desert, is inspired by the Qhapac Ñan, reinterpreting pre-Hispanic trails through stone-marked routes, stairways, lookout points, and stepped platforms that allow visitors to read the landscape and connect with the region’s cultural memory.
The project stems from the understanding of an elevated desert bordered by a permanent river, which creates humidity gradients ideal for inducing a contemporary oasis. Treated water feeds reservoirs and vegetation systems with varying evapotranspiration rates, enabling native species (trees, shrubs, and groundcovers typical of the Peruvian coast) to regenerate biodiversity and attract birds, pollinators, and local fauna. This environmental strategy is reinforced by a solar panel field placed in the park’s higher zones to maximize sunlight exposure.
Together, these strategies position Pachacamac as a territory that regenerates itself through ecology, culture, and community participation. The city activates the park through its water; the park, in turn, offers Lima a place for gathering, learning, and reconnecting with its ancestral landscape. This proposal envisions a future in which infrastructure, environment, and memory work together to build a resilient and meaningful territory.
Arquitectura
Omar Vergara Taller + Taller ID + Luis Guisar
Equipo de diseño
Omar Vergara, Juan Ansberto Cruz, Luis Guisar, Irene Martín, Alejandro García
Diseño de paisaje
Luis Guisar
Consultantes técnicos
Taller ID (Proyecto Hidrológico)
Renders
OVT
No posts were found for provided query parameters.