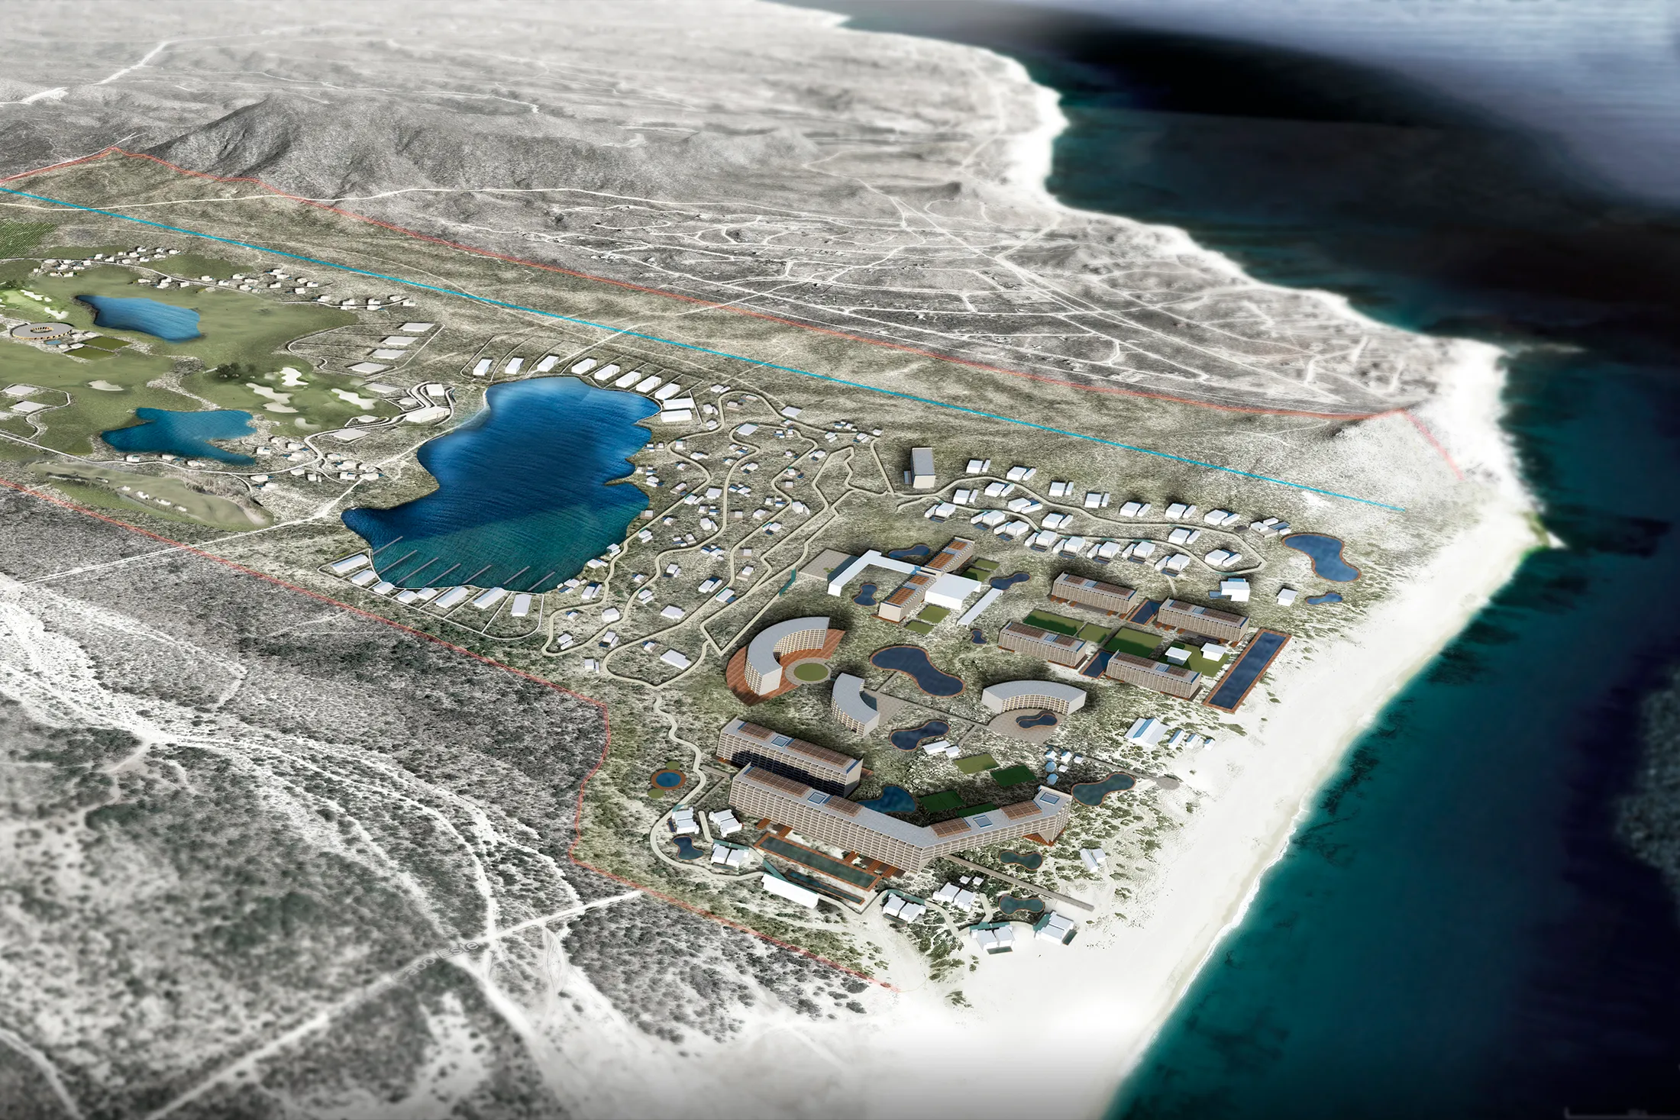
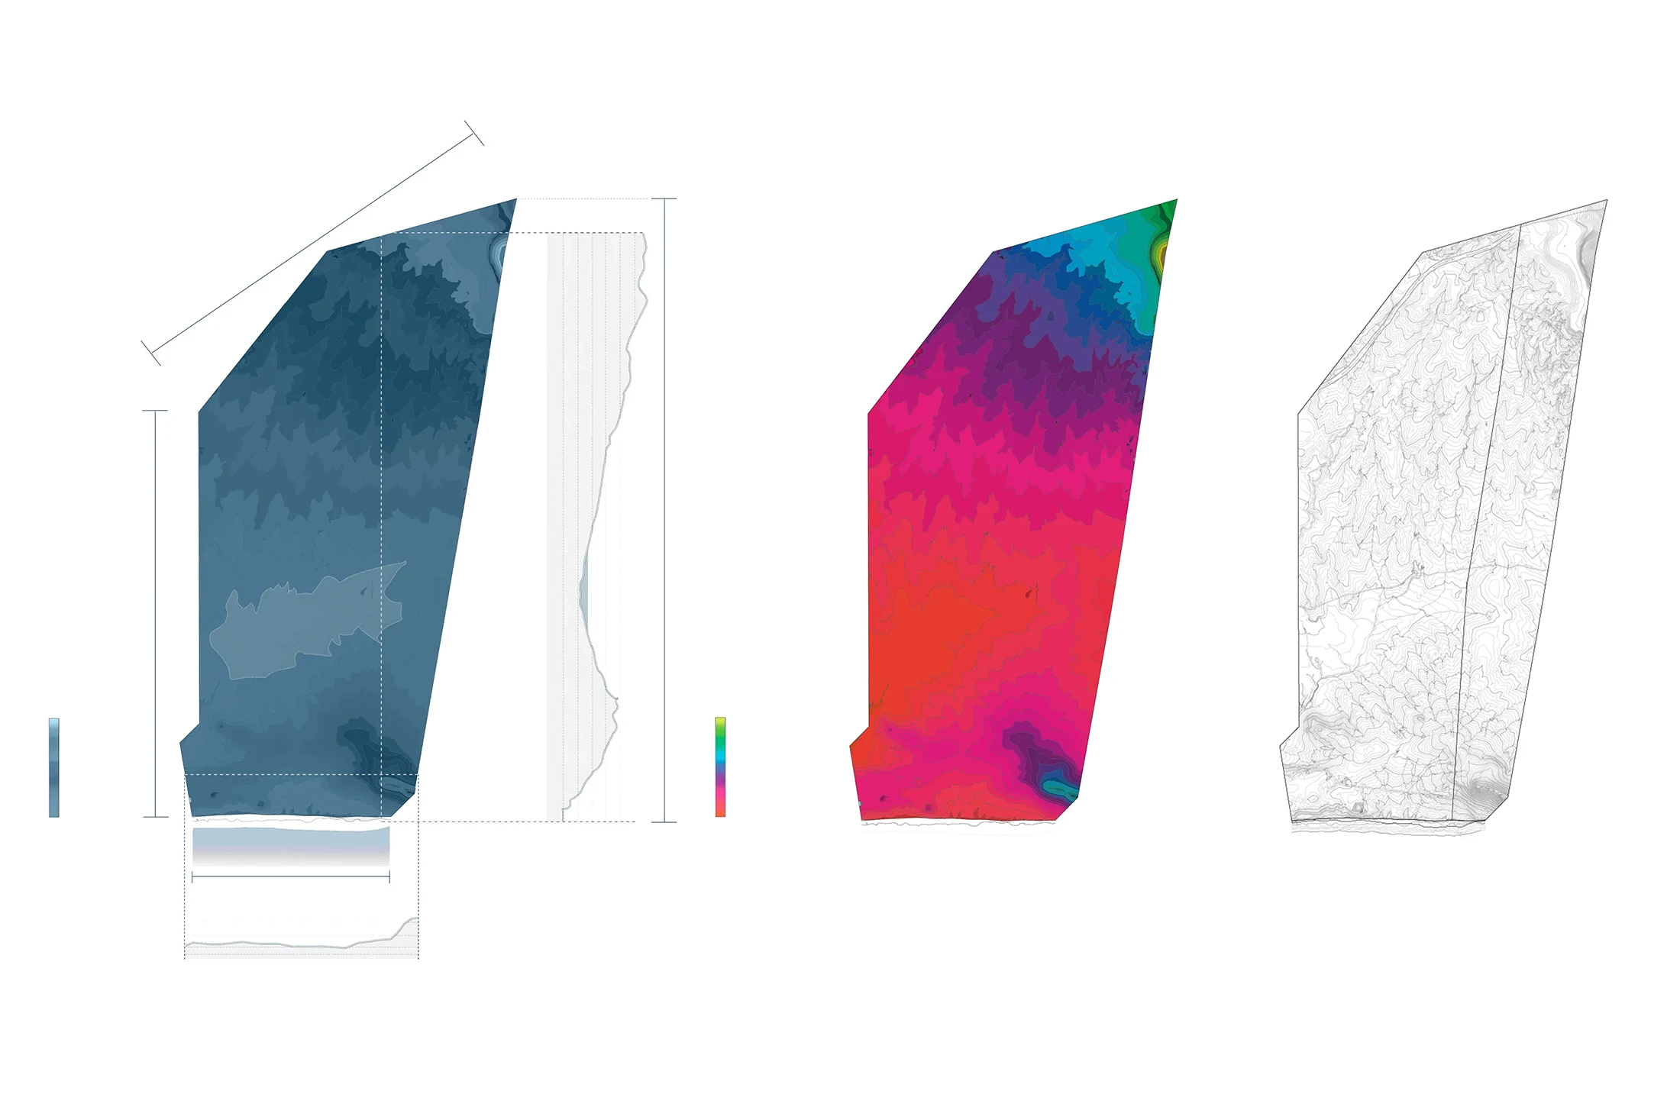
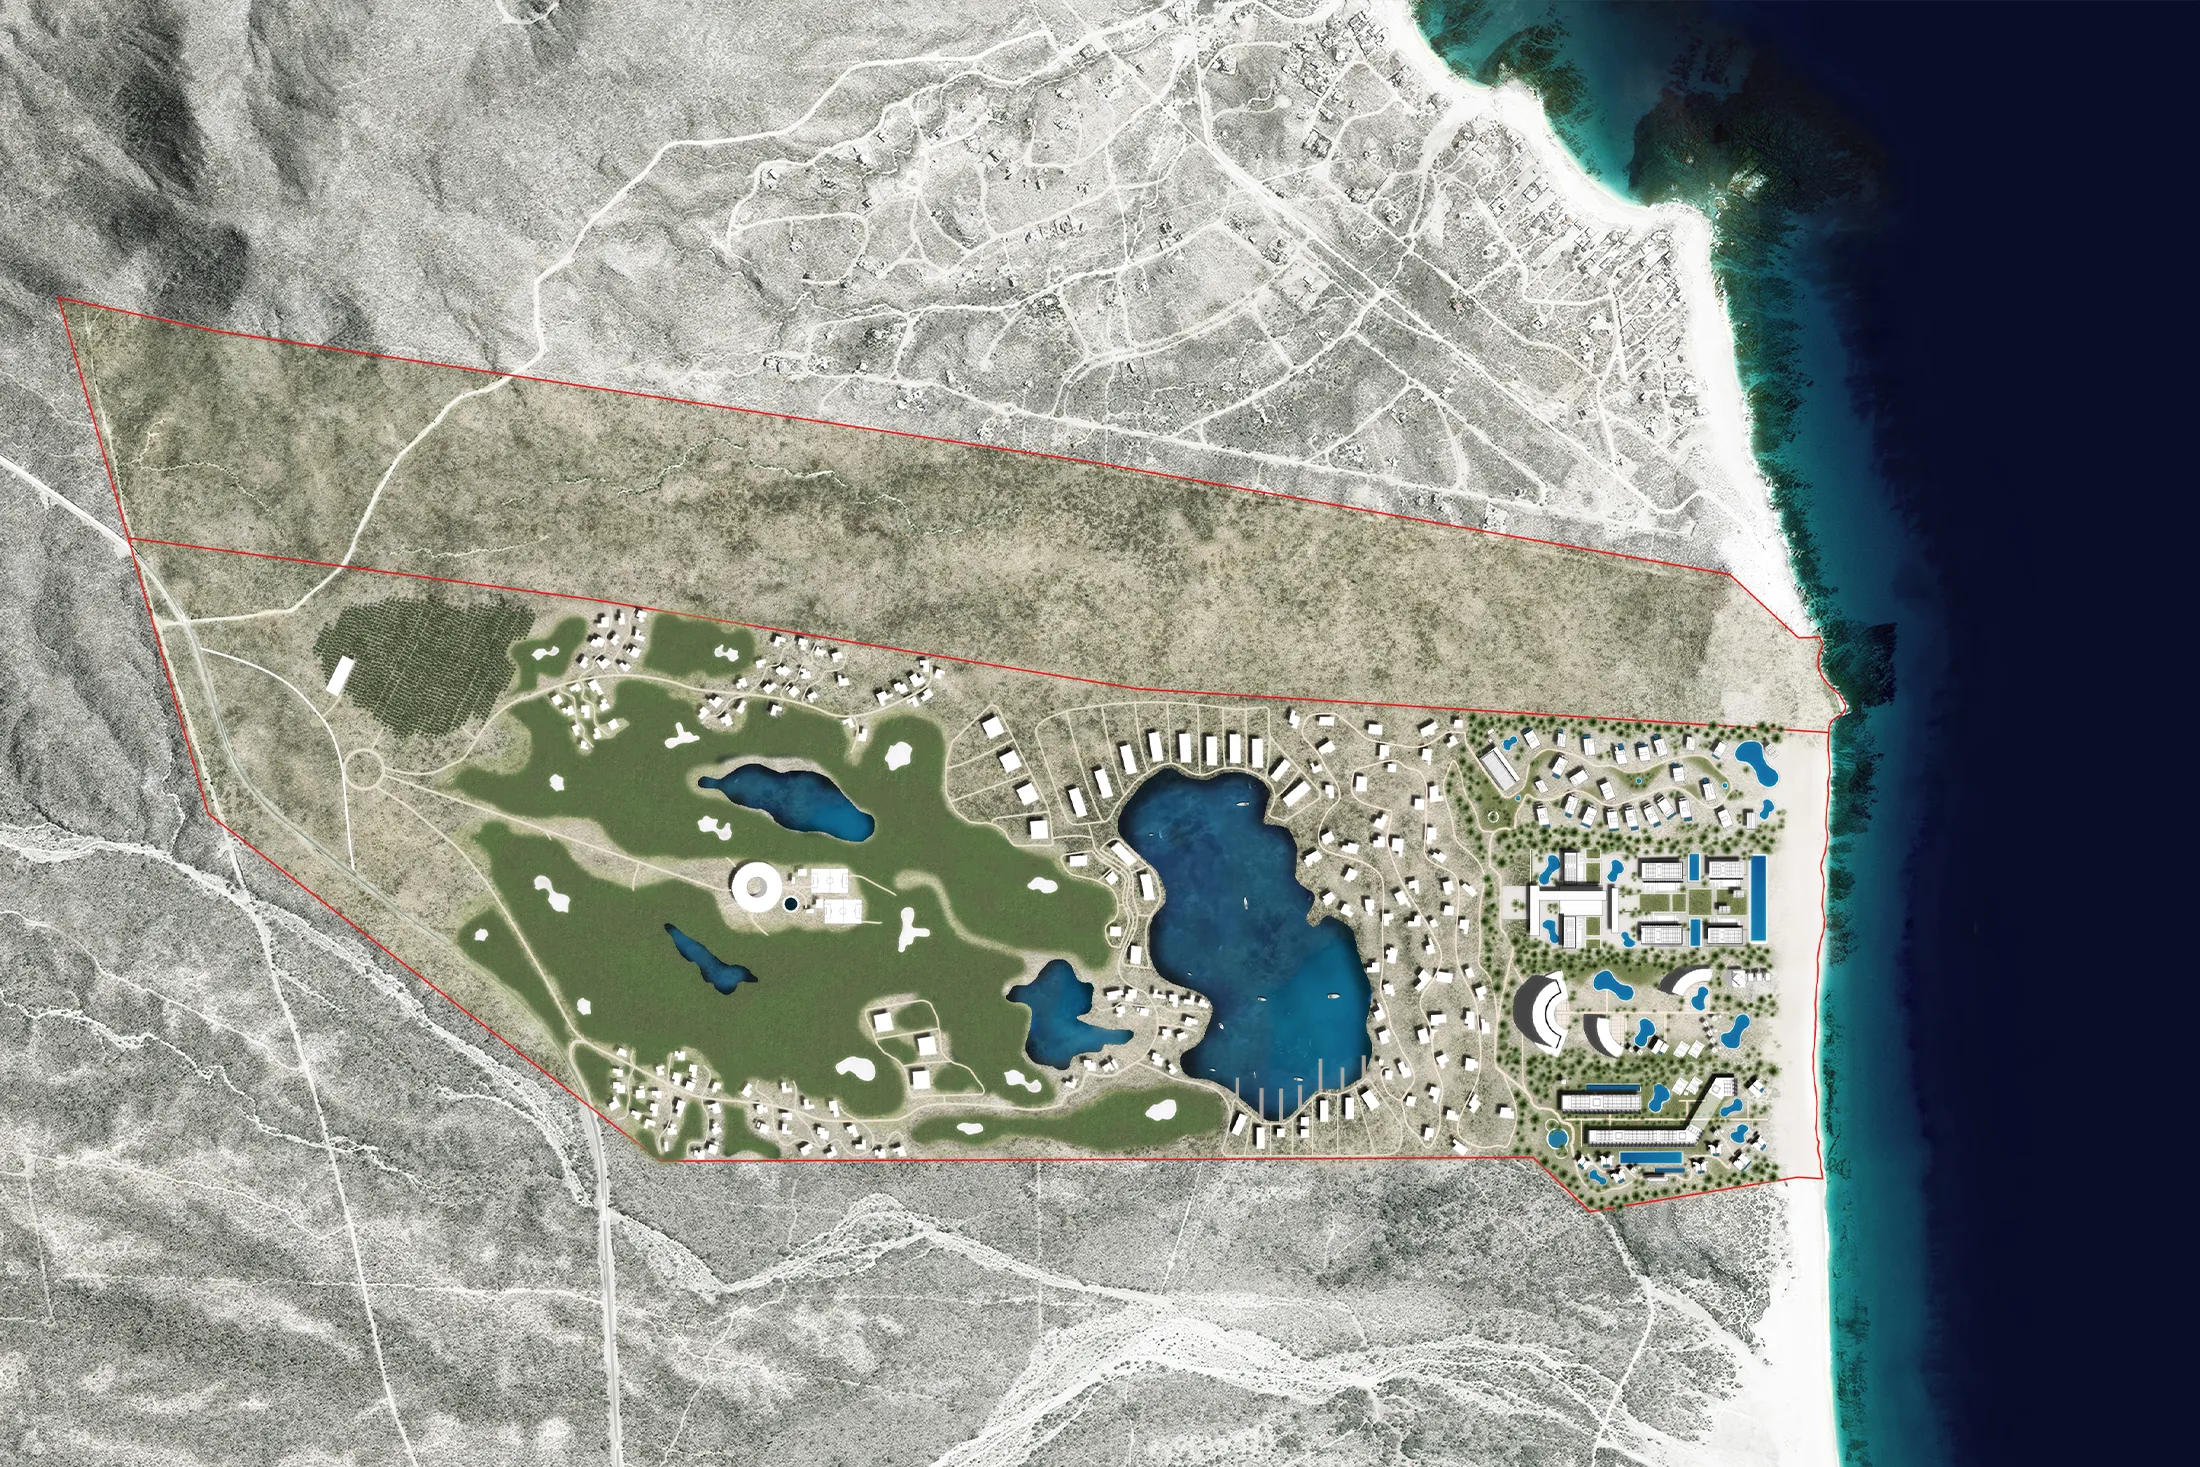
Playa Gorda, en Baja California Sur, México, es un master plan de aproximadamente 470 hectáreas en una zona de clima árido semidesértico y un ecosistema costero excepcional. El encargo consistió en imaginar un desarrollo de gran escala que, lejos de imponerse al sitio, se integrara con la riqueza natural de la región y ofreciera un modelo armónico de convivencia entre paisaje y arquitectura.
El plan contempla la creación de un club de golf, áreas residenciales de viviendas unifamiliares, zonas exclusivas de vivienda, lagos y una franja de resorts frente al mar. El elemento detonador del proyecto es un cuerpo de agua central, que organiza la distribución de los espacios y articula los caminos y recorridos. A su alrededor, la vegetación árida y los senderos se convierten en la base para el trazo urbano, aprovechando las cualidades del ecosistema sin alterar su carácter.
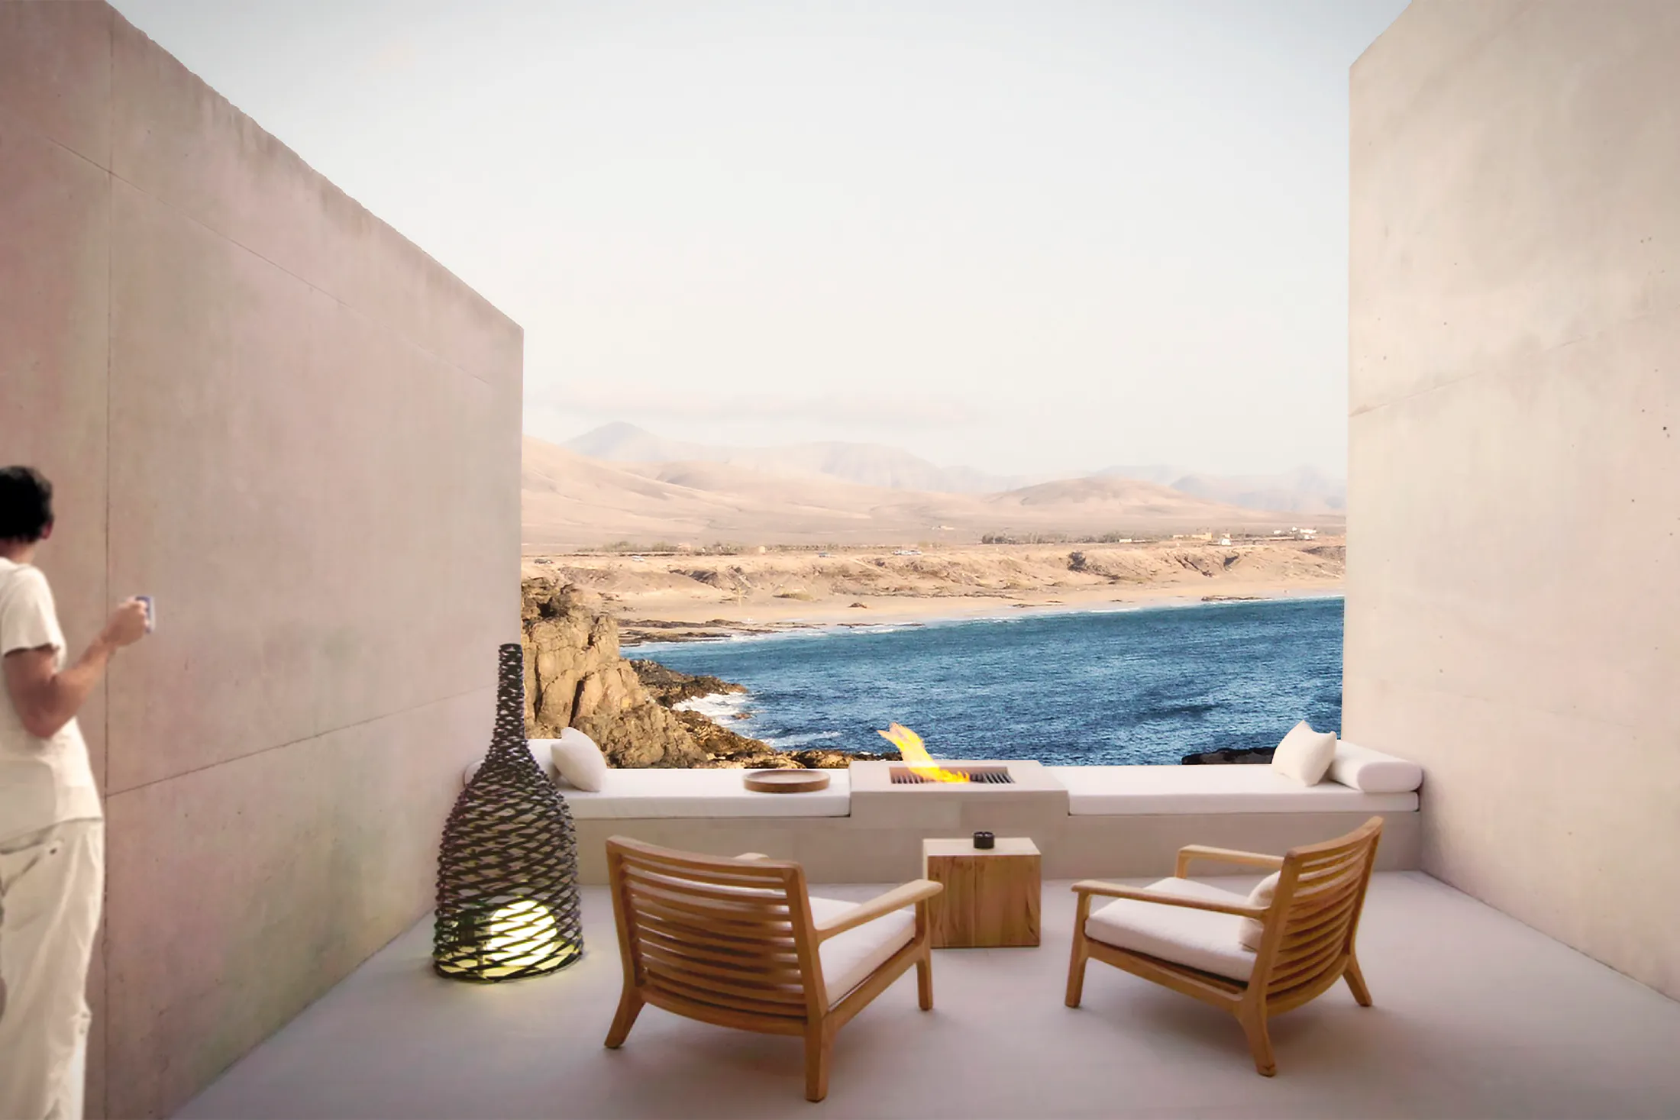
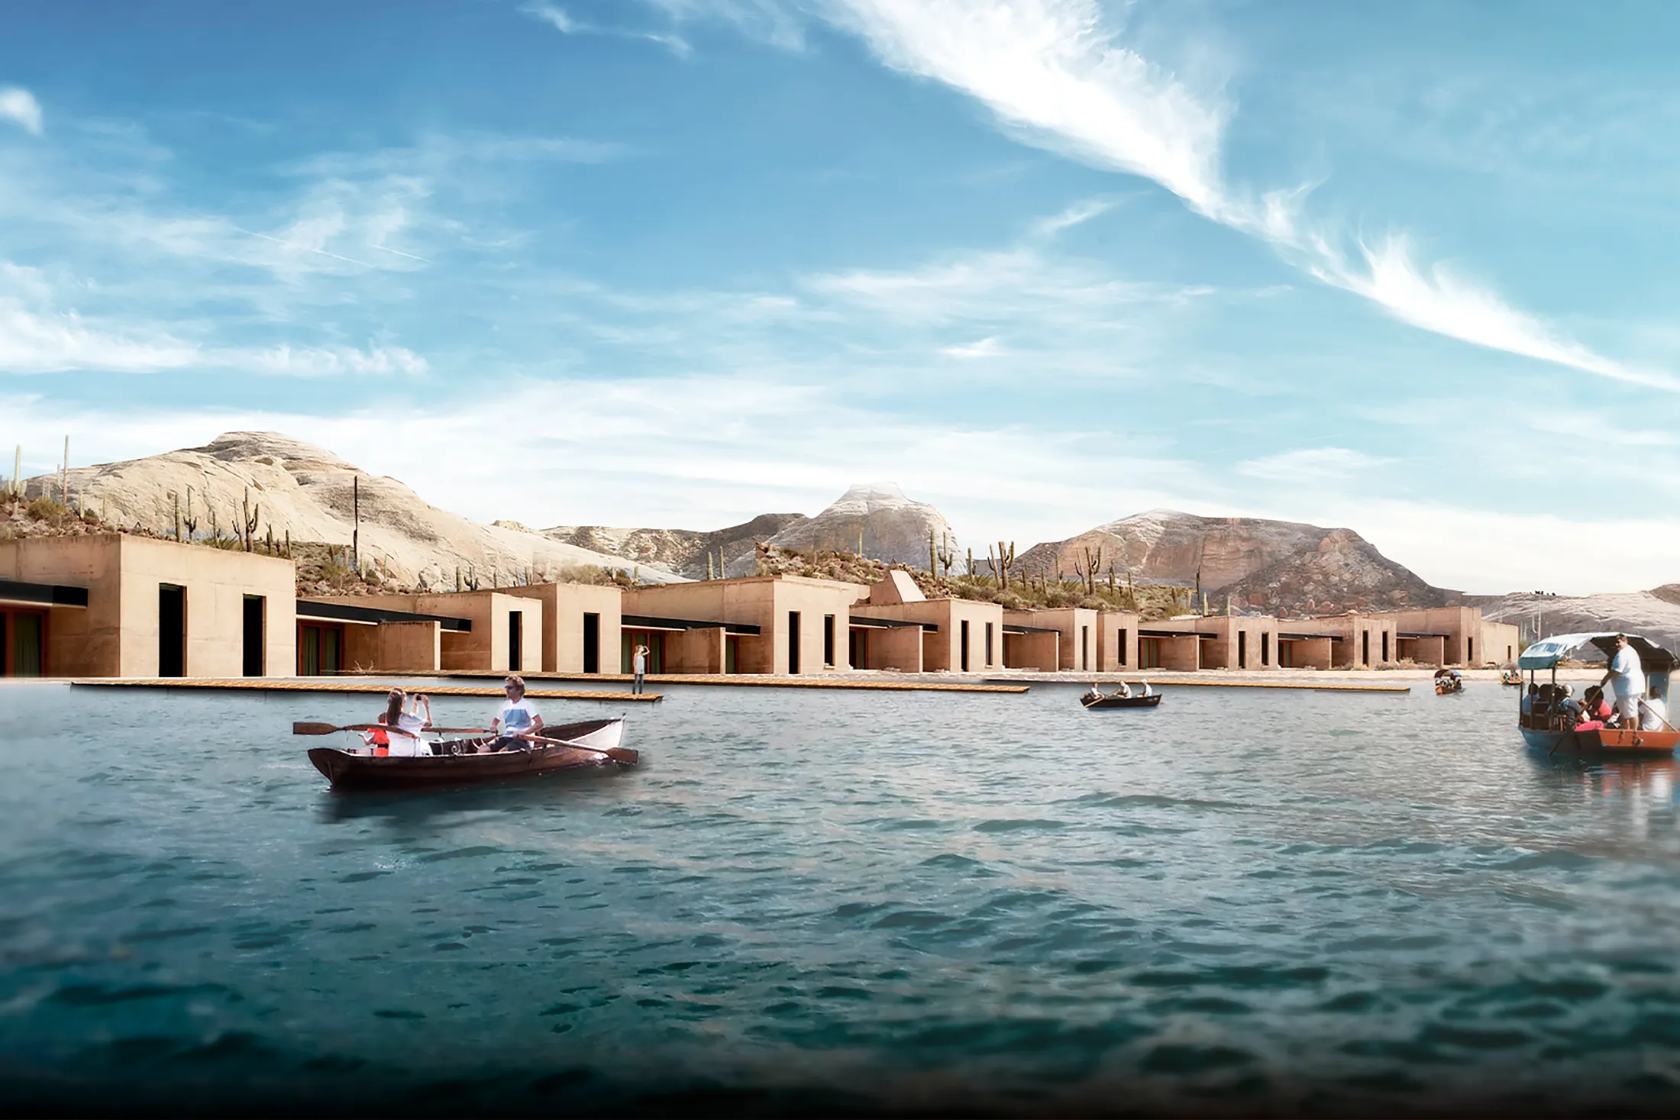
La arquitectura se plantea como espacios silenciosos, integrados a los colores de la tierra, la textura de la vegetación y el horizonte costero. Más que destacar por sí mismos, los edificios buscan fundirse con el entorno, prolongando la experiencia del paisaje en cada espacio habitable. En este equilibrio entre el desarrollo turístico y el respeto al ecosistema, Playa Gorda se configura como un proyecto donde la escala del territorio dicta el diseño y la naturaleza se convierte en el verdadero protagonista.
Playa Gorda, in Baja California Sur, Mexico, is a master plan for approximately 470 hectares within a semi-desert climate and a unique coastal ecosystem. The commission envisioned a large-scale development that would integrate with, rather than impose upon, the natural richness of the site, creating a balanced model of coexistence between landscape and architecture.
The plan includes a golf club, residential areas of single-family homes, exclusive housing enclaves, lakes, and a series of beachfront resorts. The project’s central driver is a body of water that organizes the spatial distribution and defines the circulation routes. Around it, arid vegetation and pathways provide the framework for the urban layout, leveraging the qualities of the ecosystem while preserving its inherent character.
Architecturally, the development is conceived as a series of silent spaces, working with the earth’s tones, the textures of the vegetation, and the coastal horizon. Rather than seeking prominence, the buildings aim to merge with their surroundings, allowing the landscape itself to extend into each inhabited space. In this balance between tourism and ecology, Playa Gorda emerges as a project where the scale of the territory guides the design and where nature becomes the true protagonist.
Arquitectura
Omar Vergara Taller
Equipo de diseño
Omar Vergara, Ivonne Cervéra, Rodrigo Trejo
Renders
OVT
No posts were found for provided query parameters.