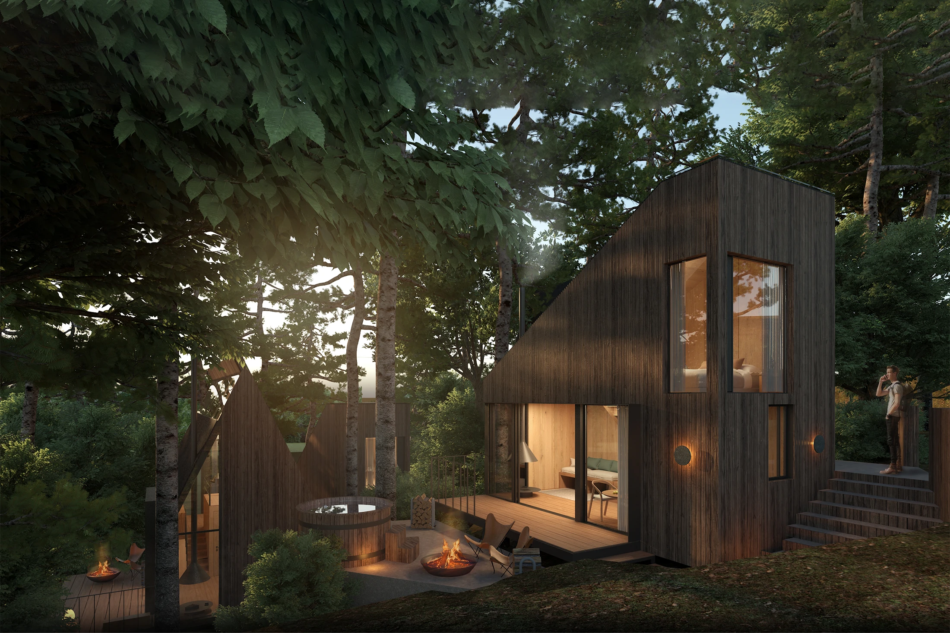
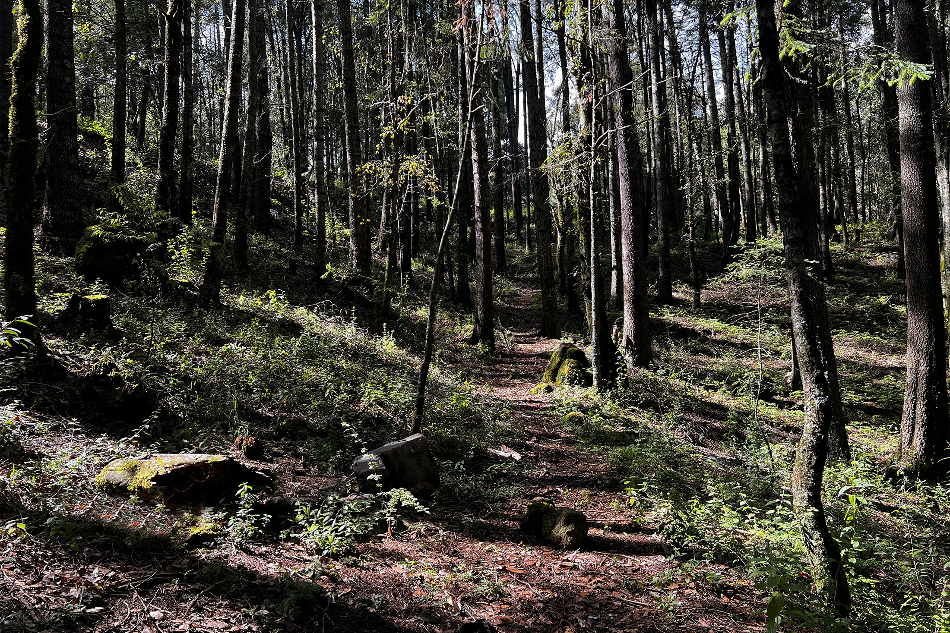
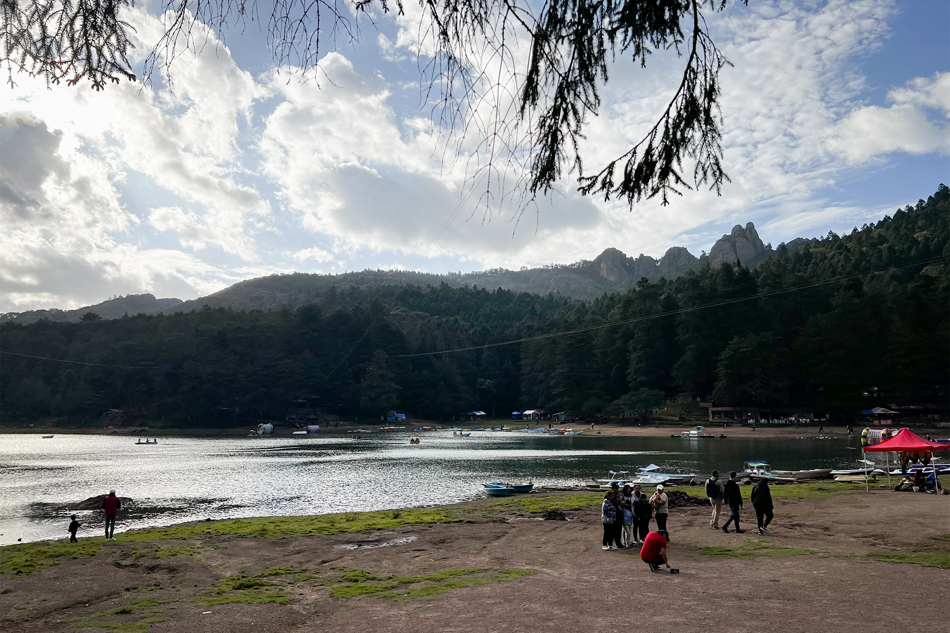
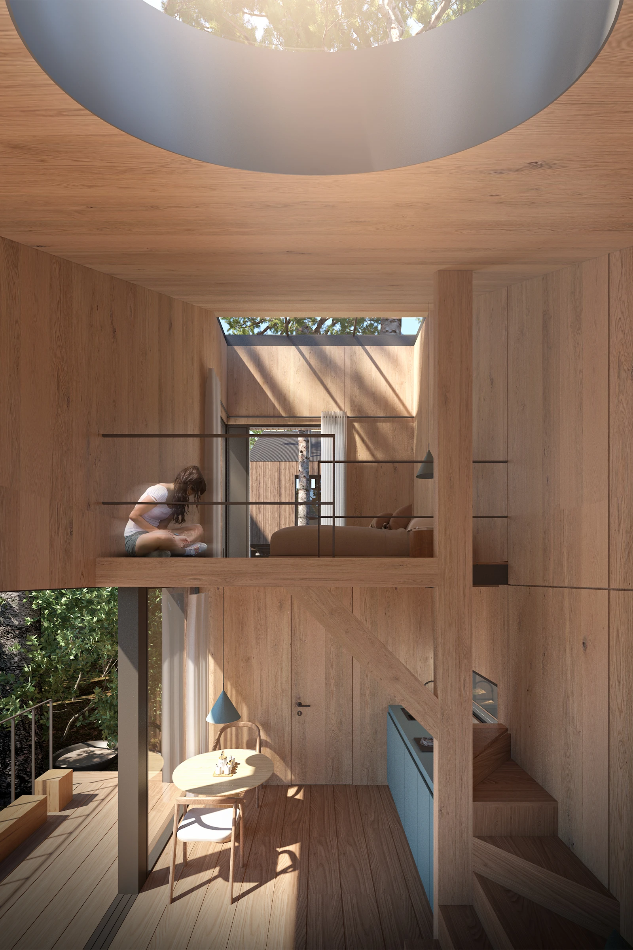
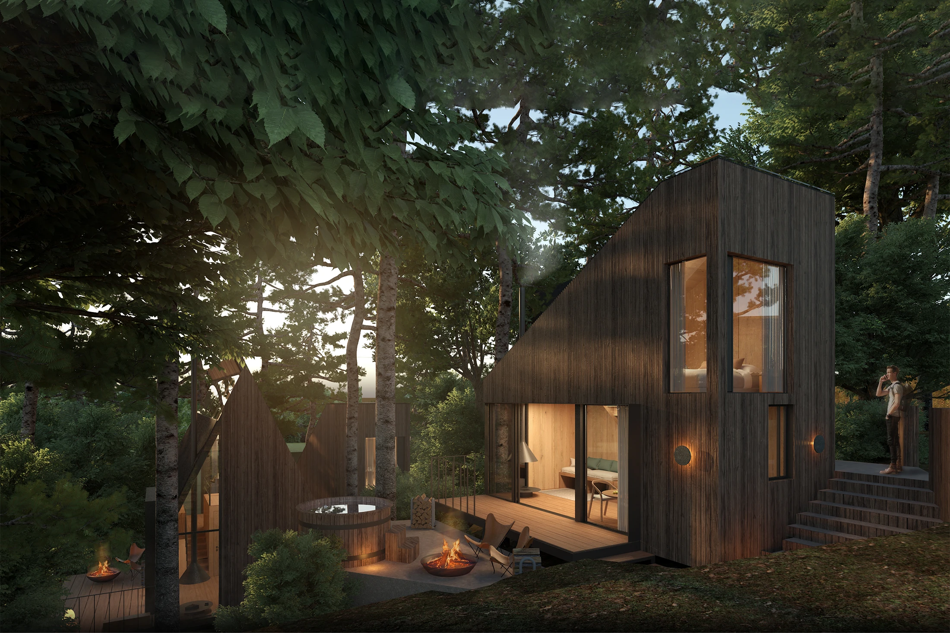
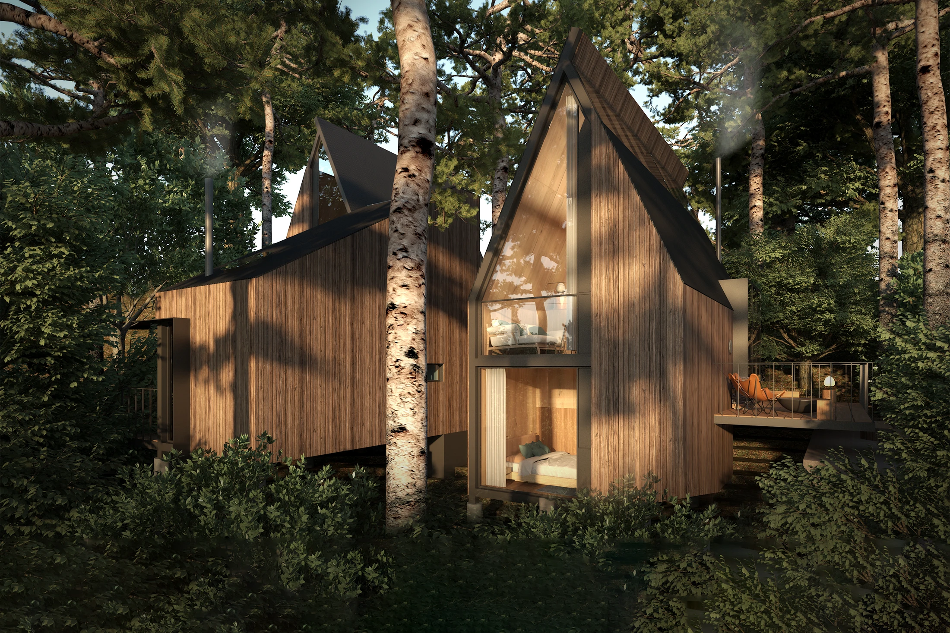
El Cedral se concibe como un santuario entre los bosques de Mineral del Chico, un lugar donde la arquitectura se repliega al paisaje para revelar la relación entre cuerpo, naturaleza y espiritualidad. Las cabañas se implantan en un terreno de pendiente pronunciada, adaptándose a la topografía y entrelazándose con árboles y rocas que definen el entorno.
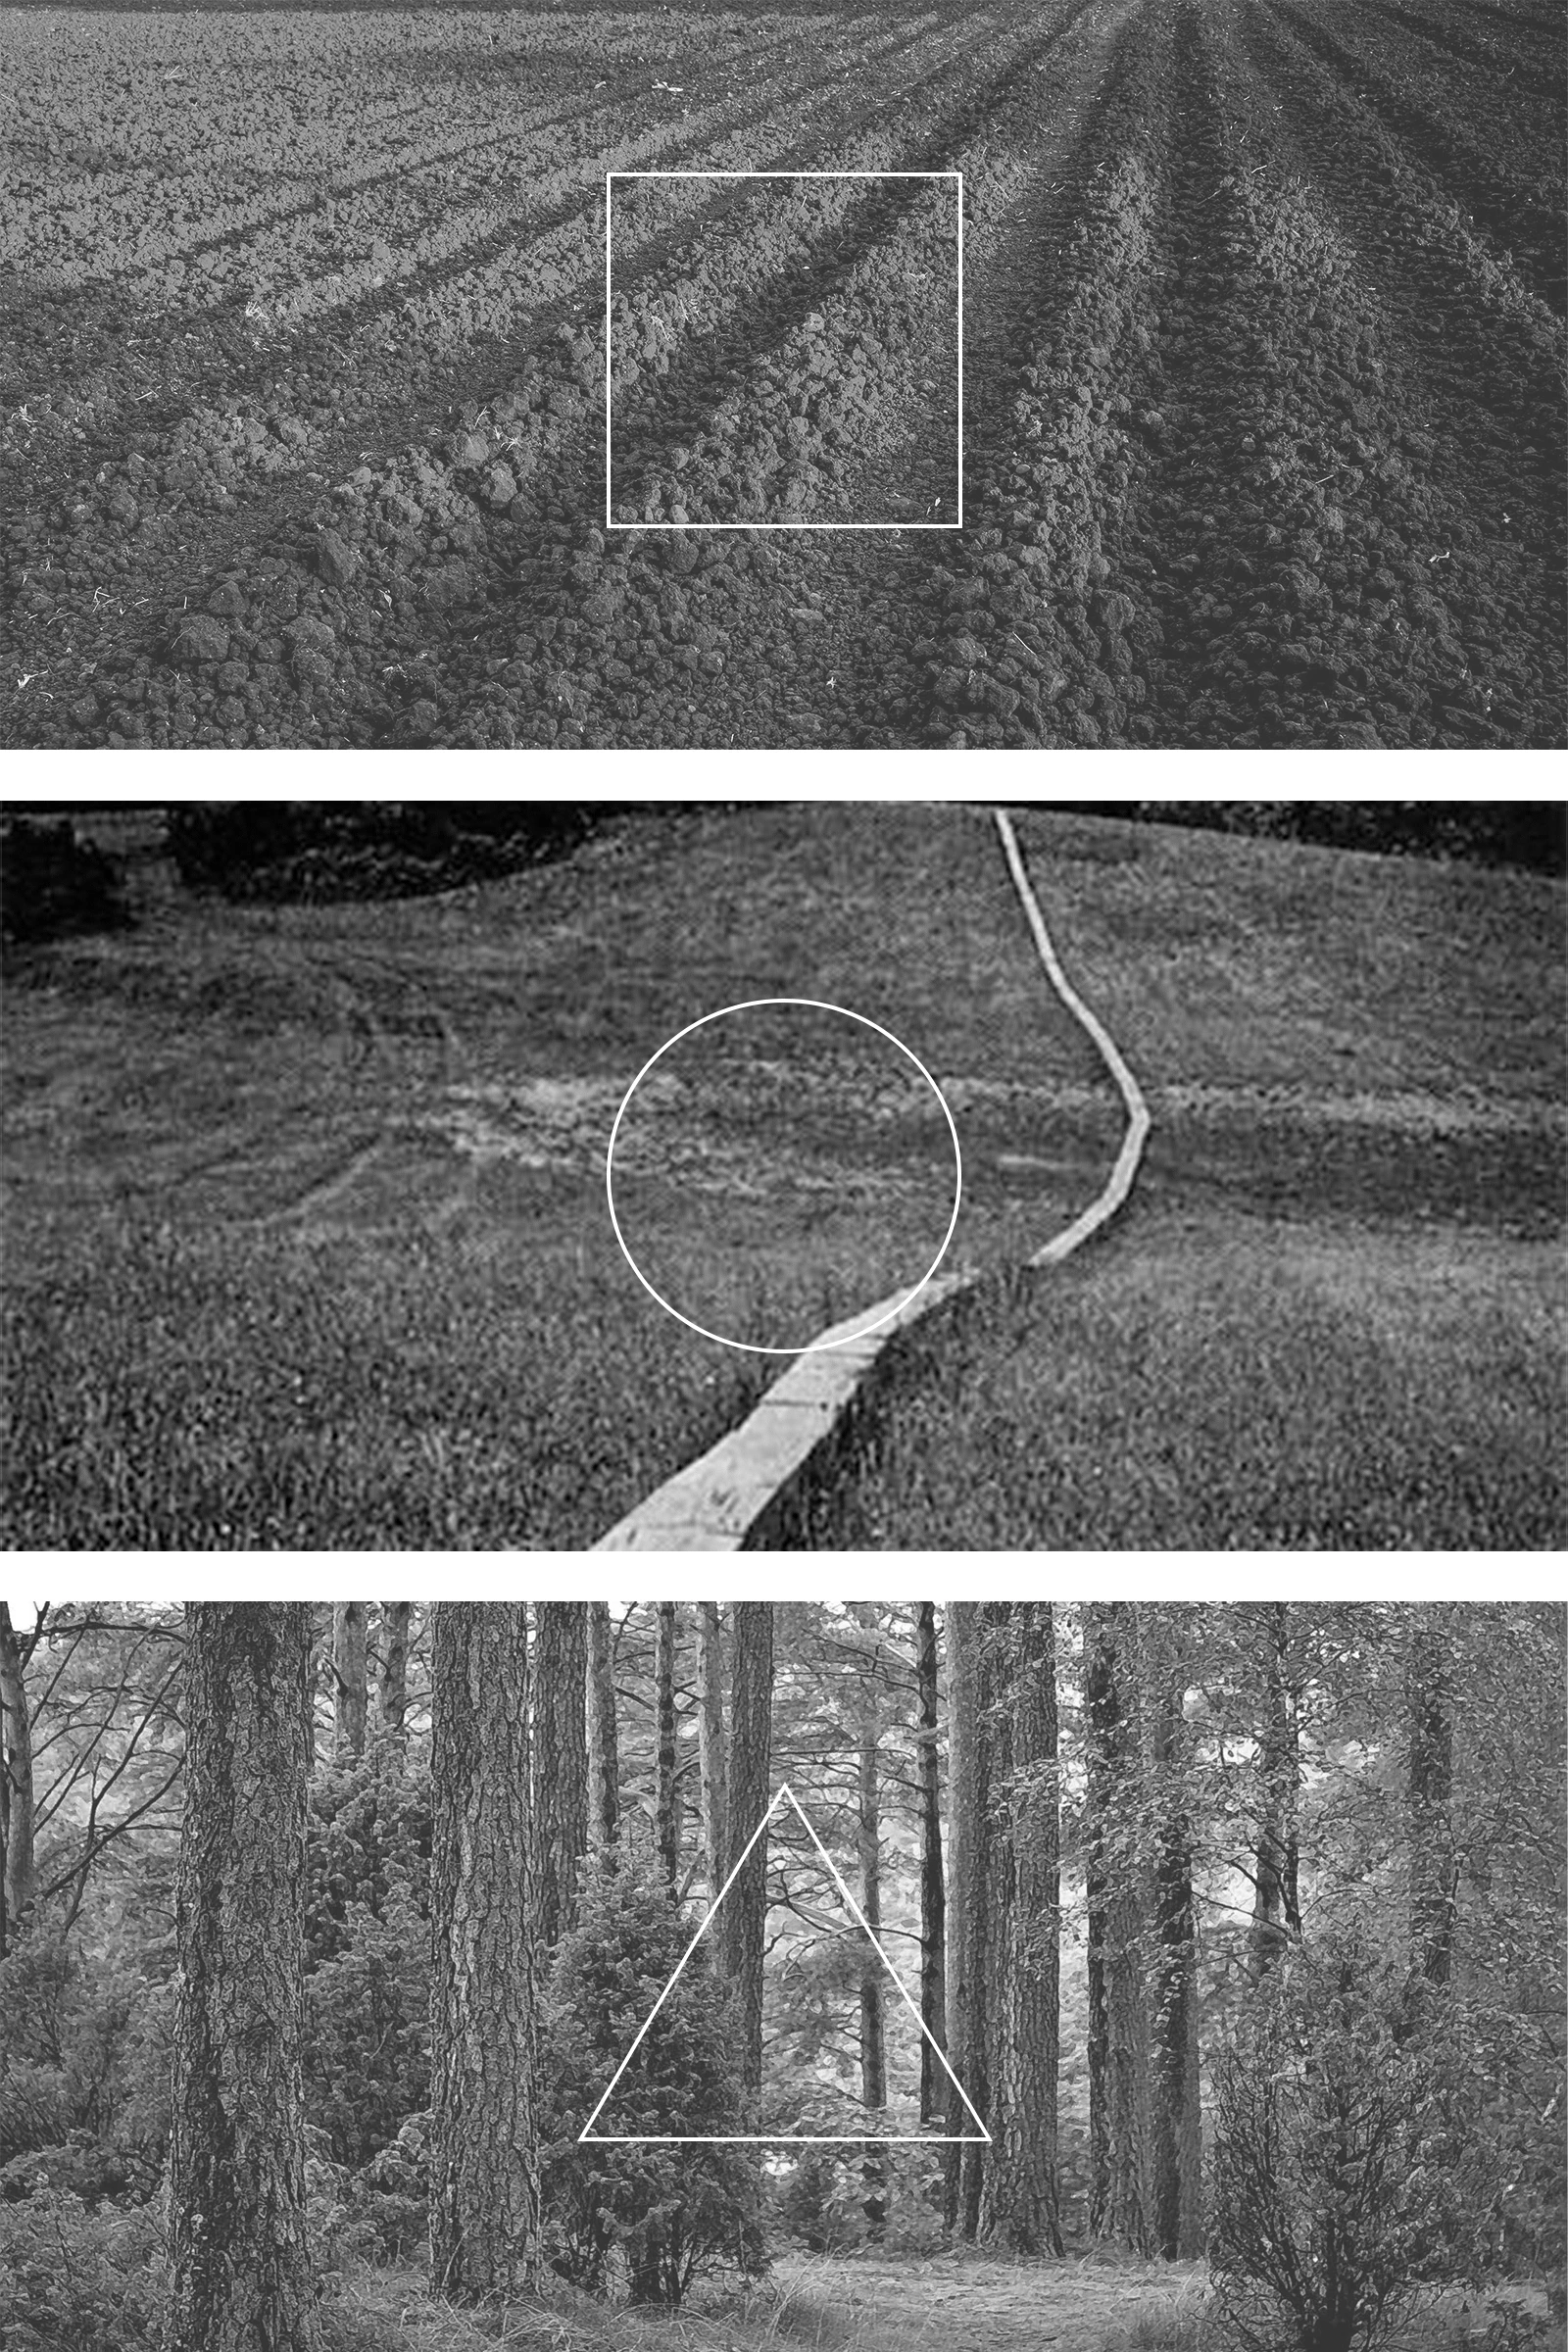
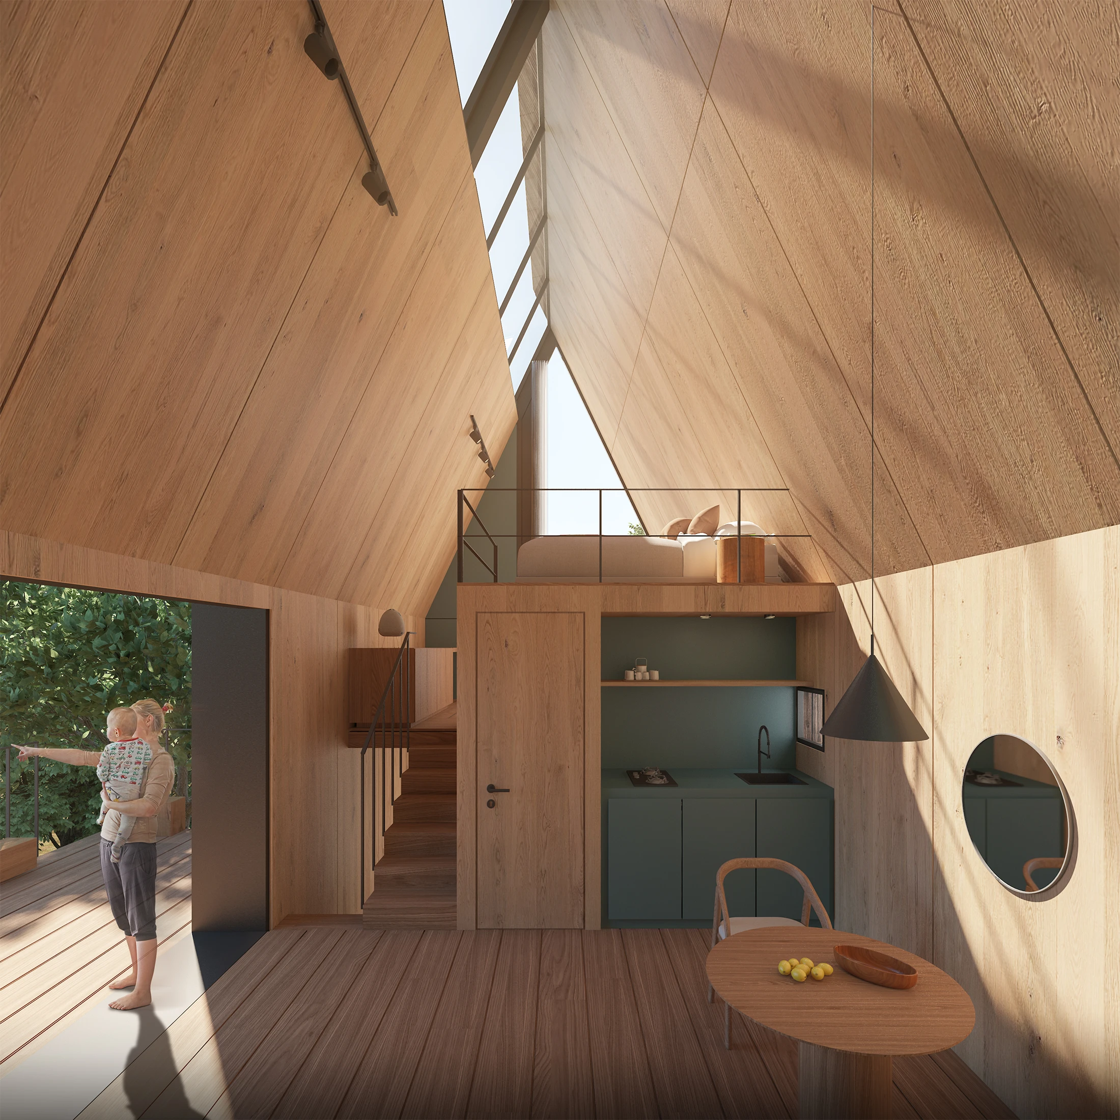
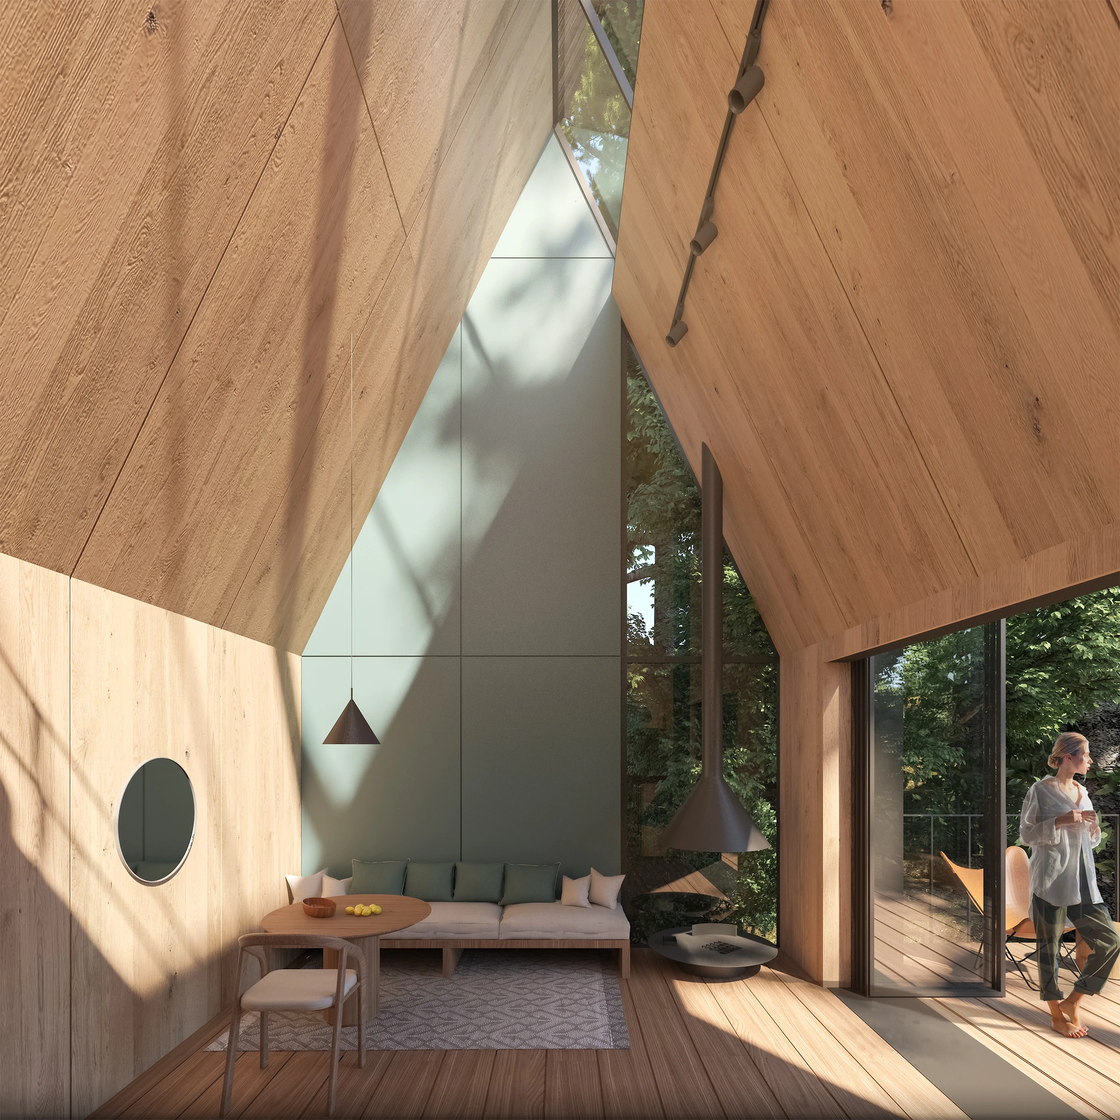
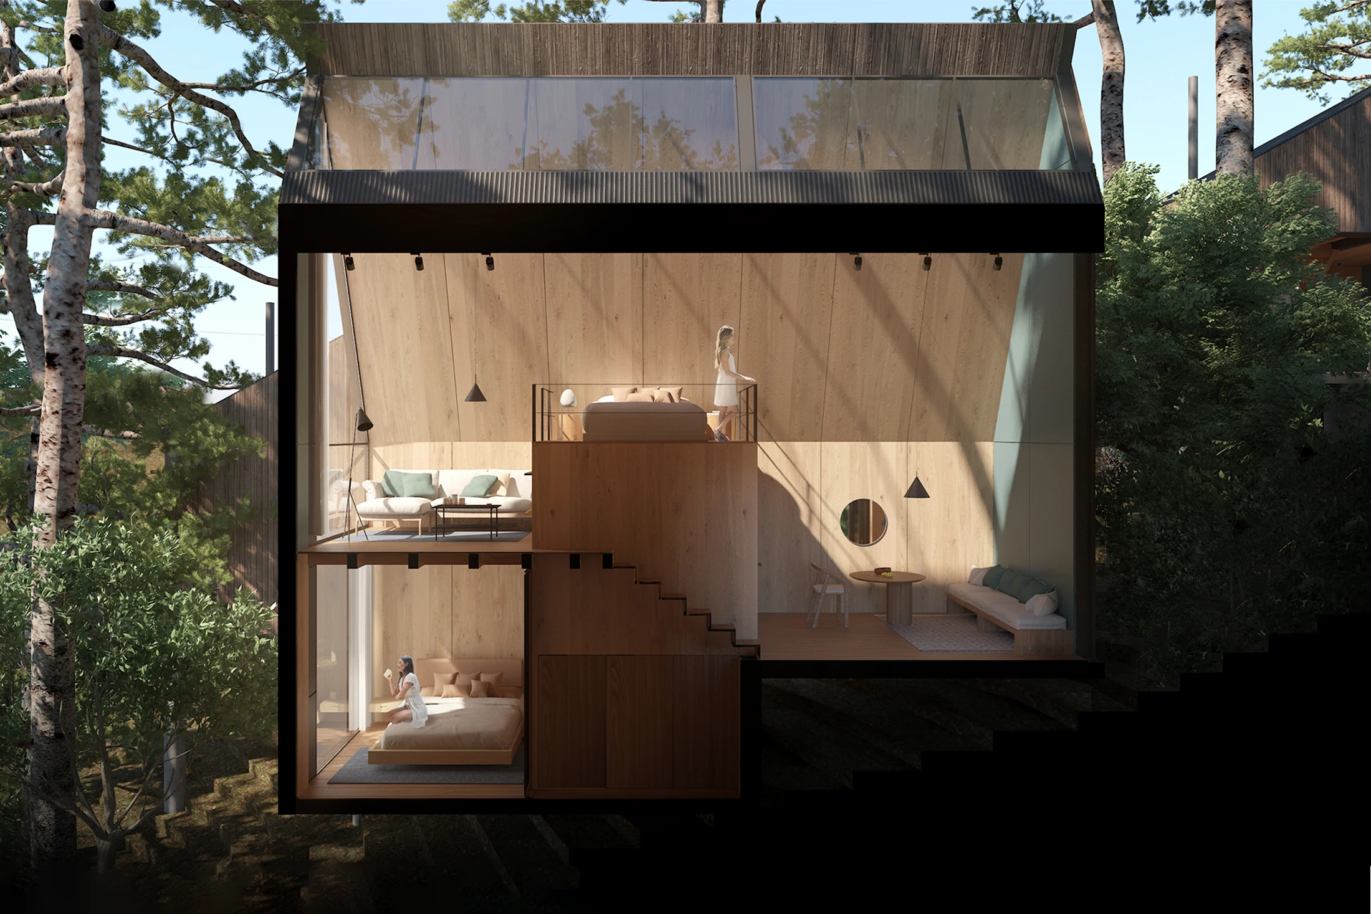
El concepto parte de la triada tierra, agua y cielo, representada a través del rectángulo, el círculo y el triángulo. Esta idea se traduce en una exploración espacial que caracteriza a ambas tipologías de cabañas: dobles alturas, tapancos, terrazas y desniveles internos que acompañan la forma del terreno y abren diferentes modos de habitar. Los techos a dos aguas integran tragaluces orientados al bosque y al cielo, permitiendo observar el movimiento de la luz, las copas de los árboles y, en ciertos puntos, las estrellas. El interiorismo de madera dialoga con la vegetación exterior, generando ambientes cálidos y luminosos.
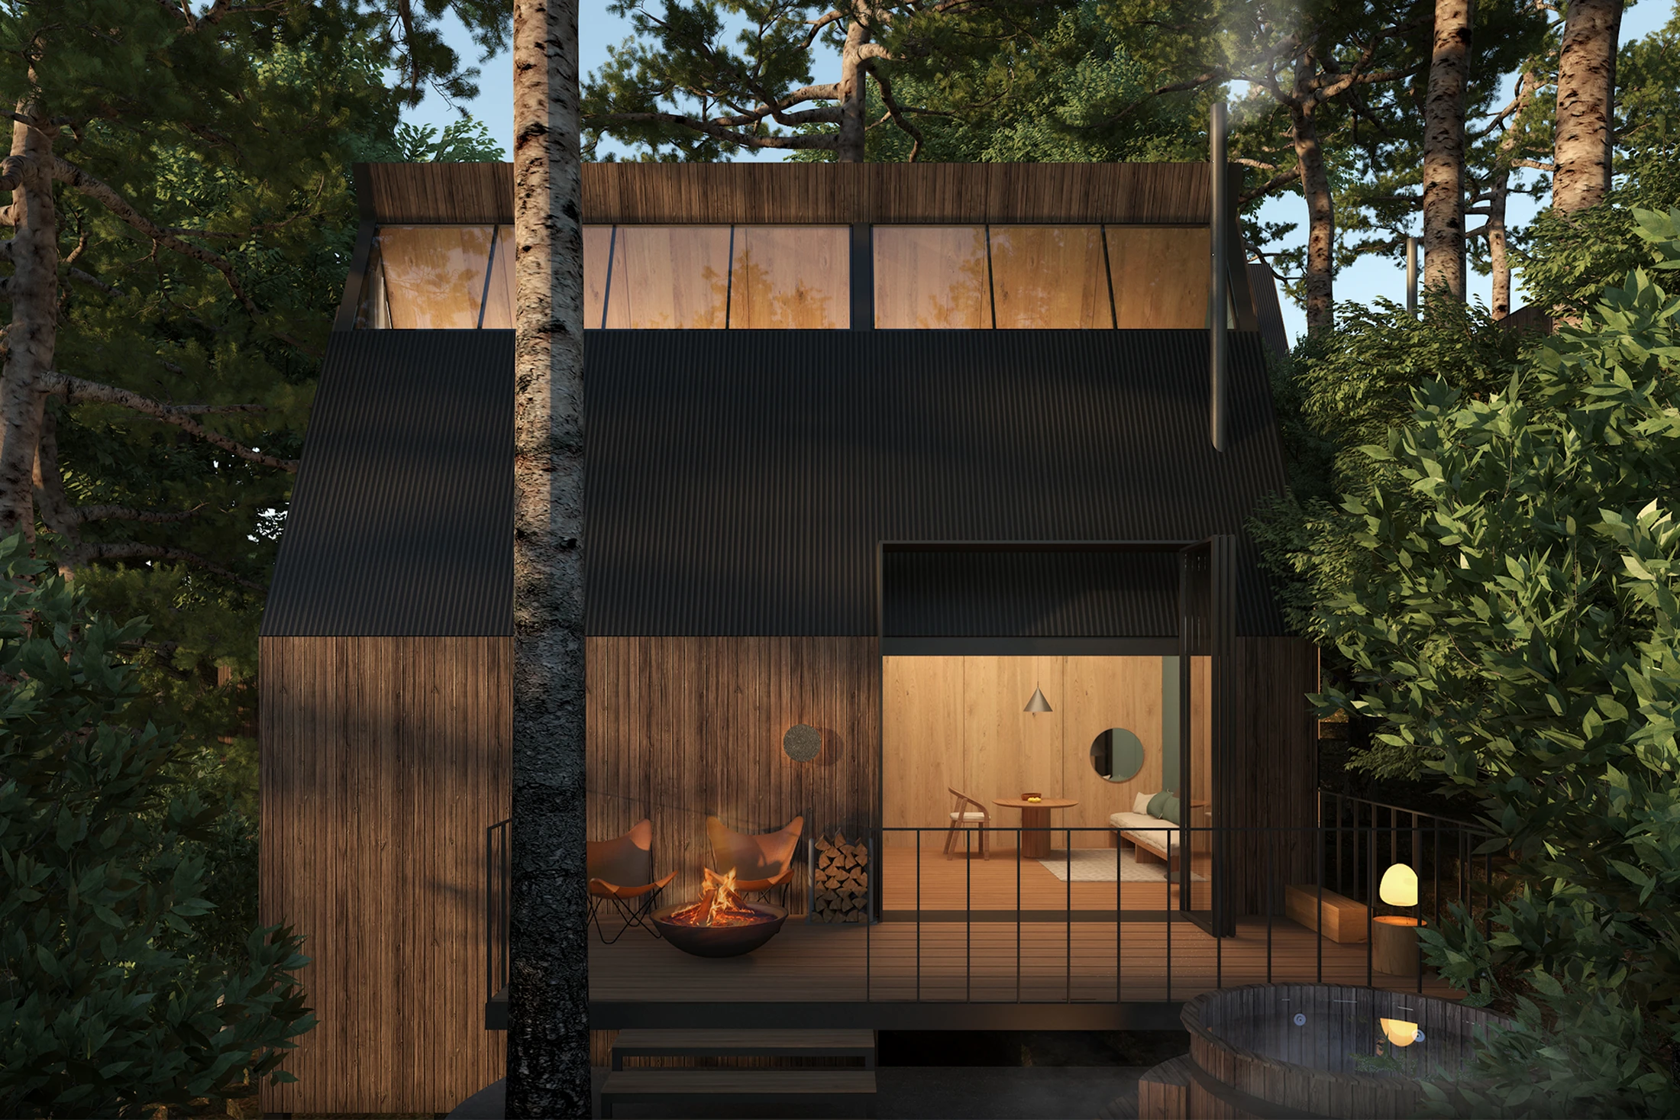
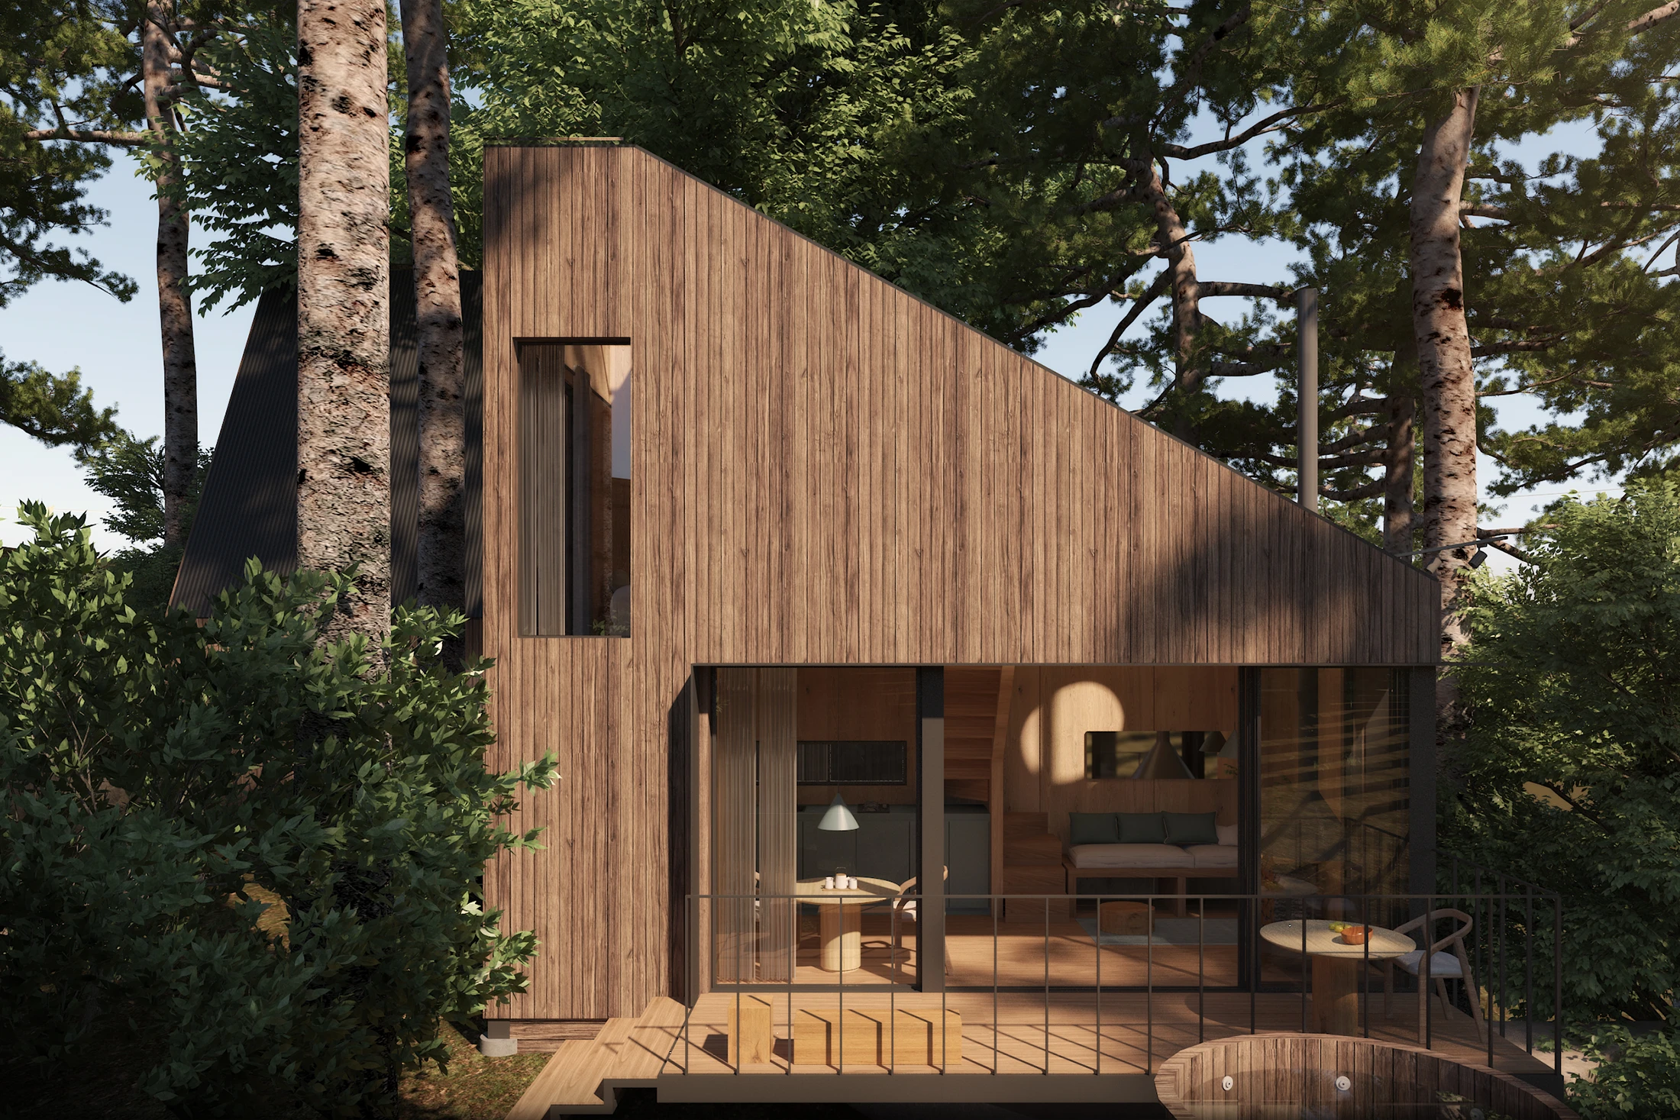
Cada cabaña cuenta con espacios para la contemplación y la convivencia: terrazas que se asoman al bosque, áreas diseñadas para fogones y zonas de descanso que incluyen jacuzzi exterior. Buscando resguardar sin aislar, generar intimidad sin perder la relación con el entorno.
El Cedral is conceived as a sanctuary within the forests of Mineral del Chico, a place where architecture withdraws into the landscape to reveal the relationship between body, nature, and spirituality. The cabins are set on steep terrain, adapting to the topography and weaving between the trees and rocks that define the site.
The concept is rooted in the triad of earth, water, and sky, represented through the rectangle, the circle, and the triangle. This idea unfolds into a spatial exploration present in both cabin typologies: double-height interiors, mezzanines, terraces, and shifting levels that follow the shape of the land and open up different ways of inhabiting. The gabled roofs incorporate skylights oriented toward the forest and the sky, allowing guests to witness the movement of light, the canopy of the trees, and, in certain moments, the stars. The pine-wood interior engages with the surrounding vegetation, creating warm and luminous environments.
Each cabin offers spaces for contemplation and gathering: terraces overlooking the forest, areas designed for fire pits, and rest zones that include an outdoor jacuzzi. The architecture seeks to shelter without isolating, to create intimacy while preserving a continuous relationship with the landscape.
Arquitectura
Omar Vergara Taller
Equipo de diseño
Omar Vergara, Daniela Zurita.
Renders
OVT
No posts were found for provided query parameters.